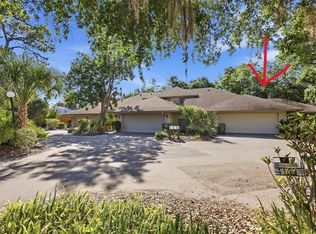
NEW PRICE !!!! Lake Sarasota- Great Opportunity -Move-in Ready Home in Lake Sarasota Includes 4 Bedrooms & 3 Full Bathrooms, Designed w/ a Split Bedroom plan that Offers Privacy & Convenience ~ all within 2056 A/C square feet of living area. This Home's Floor Plan, Provides Room for Guest/In-law or home office, Flex Room w/ separate entrance. Home has Mature Oak Trees & Landscaping, w/ Fenced Back Yard, Covered Carport w/ a Large Paver Driveway. The Primary Bedroom / Bathroom upstairs plus additional walk-in storage space in a walk-in Attic Area. !!!NEW ROOF in 2025!!!Easy access to Lakeview PAW PARK, a Sarasota County Park with amenities including Canoe/Kayak Launch, Dog-Friendly (leash required), Just Across the Street!. Very conveniently located to I-75, and near a variety of restaurants, Sarasota/Tampa airports, the University Town Center mall. Siesta Key Beaches just a short drive away. Come See this Great Home with and Make it Yours!!
For sale
Price cut: $29.9K (8/29)
$350,000
7147 LAGO STREET, SARASOTA, FL 34241
4beds
2,056sqft
Single Family Residence
Built in 1977
7,560 Square Feet Lot
$-- Zestimate®
$170/sqft
$-- HOA
What's special
Large paver drivewayCovered carport
- 208 days
- 4,097
- 395
Zillow last checked:
Listing updated:
Listed by:
Mickey Schweitzer 941-914-2460,
MS REALTY MICKEY SCHWEITZER & ASSOCIATES LLC 941-914-2460,
Jennifer Merrick 941-539-0858,
MS REALTY MICKEY SCHWEITZER & ASSOCIATES LLC
Source: Stellar MLS,MLS#: A4672479 Originating MLS: Sarasota - Manatee
Originating MLS: Sarasota - Manatee
Facts & features
Interior
Bedrooms & bathrooms
- Bedrooms: 4
- Bathrooms: 3
- Full bathrooms: 3
Primary bedroom
- Features: Walk-In Closet(s)
- Level: Second
- Area: 143 Square Feet
- Dimensions: 13x11
Bedroom 2
- Features: Built-in Closet
- Level: First
- Area: 110 Square Feet
- Dimensions: 11x10
Bedroom 3
- Features: Built-in Closet
- Level: First
- Area: 110 Square Feet
- Dimensions: 11x10
Bedroom 4
- Features: Built-in Closet
- Level: First
- Area: 168 Square Feet
- Dimensions: 12x14
Bonus room
- Features: Other, Built-in Closet
- Level: First
Dinette
- Level: First
- Area: 88 Square Feet
- Dimensions: 11x8
Florida room
- Level: First
- Area: 264 Square Feet
- Dimensions: 24x11
Kitchen
- Features: Storage Closet
- Level: First
- Area: 132 Square Feet
- Dimensions: 11x12
Living room
- Features: Storage Closet
- Level: First
- Area: 182 Square Feet
- Dimensions: 14x13
Heating
- Central, Electric
Cooling
- Central Air, Ductless
Appliances
- Included: Dishwasher, Disposal, Dryer, Electric Water Heater, Microwave, Range, Range Hood, Refrigerator, Washer
- Laundry: Inside
Features
- Built-in Features, Cathedral Ceiling(s), Ceiling Fan(s), Eating Space In Kitchen, Split Bedroom, Stone Counters, Thermostat, Vaulted Ceiling(s), Walk-In Closet(s), In-Law Floorplan
- Flooring: Ceramic Tile, Hardwood
- Windows: Window Treatments
- Has fireplace: Yes
- Fireplace features: Living Room, Wood Burning
Interior area
- Total structure area: 2,503
- Total interior livable area: 2,056 sqft
Video & virtual tour
Property
Parking
- Total spaces: 2
- Parking features: Carport
- Carport spaces: 2
Features
- Levels: Two
- Stories: 2
- Patio & porch: Covered, Front Porch, Patio, Porch
- Exterior features: Lighting, Private Mailbox
- Fencing: Wood
- Has view: Yes
- View description: Park/Greenbelt, Trees/Woods
Lot
- Size: 7,560 Square Feet
- Residential vegetation: Mature Landscaping, Oak Trees, Trees/Landscaped
Details
- Additional structures: Shed(s)
- Parcel number: 0260030015
- Zoning: RSF3
- Special conditions: None
Construction
Type & style
- Home type: SingleFamily
- Architectural style: Custom
- Property subtype: Single Family Residence
Materials
- Stucco, Wood Frame
- Foundation: Slab
- Roof: Other,Shingle
Condition
- Completed
- New construction: No
- Year built: 1977
Utilities & green energy
- Sewer: Septic Tank
- Water: Public
- Utilities for property: BB/HS Internet Available, Cable Available, Electricity Connected
Community & HOA
Community
- Features: Dog Park
- Pet fee: $0 monthly
- Subdivision: LAKE SARASOTA
HOA
- Has HOA: No
Location
- Region: Sarasota
Financial & listing details
- Price per square foot: $170/sqft
- Tax assessed value: $299,600
- Annual tax amount: $4,454
- Date on market: 11/22/2025
- Cumulative days on market: 373 days
- Listing terms: Cash,Conventional,FHA,Other,VA Loan
- Ownership: Fee Simple
- Total actual rent: 0
- Electric utility on property: Yes
- Road surface type: Paved, Asphalt
Estimated market value
Not available
Estimated sales range
Not available
Not available
Price history
| Date | Event | Price |
|---|---|---|
| 8/29/2026 | Price change | $350,000-7.9%$170/sqft |
Source:  Stellar MLS #A4672479 Report a problem Stellar MLS #A4672479 Report a problem | ||
| 8/11/2026 | Listed for sale | $379,900$185/sqft |
Source: Stellar MLS #A4672479 Report a problem | ||
| 7/28/2026 | Contingent | $379,900$185/sqft |
Source: Stellar MLS #A4672479 Report a problem | ||
| 7/1/2026 | Listed for sale | $379,900$185/sqft |
Source: Stellar MLS #A4672479 Report a problem | ||
| 6/24/2026 | Pending sale | $379,900$185/sqft |
Source: Stellar MLS #A4672479 Report a problem | ||
| 6/19/2026 | Listed for sale | $379,900$185/sqft |
Source: Stellar MLS #A4672479 Report a problem | ||
| 5/26/2026 | Pending sale | $379,900$185/sqft |
Source: Stellar MLS #A4672479 Report a problem | ||
| 5/6/2026 | Price change | $379,900-5%$185/sqft |
Source: Stellar MLS #A4672479 Report a problem | ||
| 2/25/2026 | Listed for sale | $399,900$195/sqft |
Source: Stellar MLS #A4672479 Report a problem | ||
| 2/14/2026 | Listing removed | $399,900$195/sqft |
Source: Stellar MLS #A4672479 Report a problem | ||
| 1/9/2026 | Listed for sale | $399,900$195/sqft |
Source: Stellar MLS #A4672479 Report a problem | ||
| 12/29/2025 | Pending sale | $399,900$195/sqft |
Source: Stellar MLS #A4672479 Report a problem | ||
| 11/22/2025 | Listed for sale | $399,900-9.1%$195/sqft |
Source: Stellar MLS #A4672479 Report a problem | ||
| 11/1/2025 | Listing removed | $440,000$214/sqft |
Source: Stellar MLS #D6139760 Report a problem | ||
| 9/24/2025 | Price change | $440,000-3.3%$214/sqft |
Source: Stellar MLS #D6139760 Report a problem | ||
| 9/12/2025 | Listed for sale | $455,000+18.2%$221/sqft |
Source: Stellar MLS #D6139760 Report a problem | ||
| 6/16/2025 | Listing removed | $385,000$187/sqft |
Source: Stellar MLS #D6139760 Report a problem | ||
| 6/5/2025 | Listed for sale | $385,000$187/sqft |
Source: Stellar MLS #D6139760 Report a problem | ||
| 5/16/2025 | Pending sale | $385,000$187/sqft |
Source: Stellar MLS #D6139760 Report a problem | ||
| 5/10/2025 | Price change | $385,000-2.5%$187/sqft |
Source: Stellar MLS #D6139760 Report a problem | ||
| 4/21/2025 | Price change | $395,000-2.5%$192/sqft |
Source: Stellar MLS #D6139760 Report a problem | ||
| 4/11/2025 | Price change | $405,000-2.4%$197/sqft |
Source: Stellar MLS #D6139760 Report a problem | ||
| 4/1/2025 | Price change | $415,000-2.4%$202/sqft |
Source: Stellar MLS #D6139760 Report a problem | ||
| 3/27/2025 | Price change | $425,000-5.6%$207/sqft |
Source: Stellar MLS #D6139760 Report a problem | ||
| 3/21/2025 | Listed for sale | $450,000+100%$219/sqft |
Source: Stellar MLS #D6139760 Report a problem | ||
| 11/2/2020 | Sold | $225,000$109/sqft |
Source: Public Record Report a problem | ||
| 1/17/2017 | Sold | $225,000+77%$109/sqft |
Source: Public Record Report a problem | ||
| 7/1/2015 | Sold | $127,100-4.4%$62/sqft |
Source: Public Record Report a problem | ||
| 6/27/2002 | Sold | $133,000$65/sqft |
Source: Public Record Report a problem | ||
Public tax history
| Year | Property taxes | Tax assessment |
|---|---|---|
| 2025 | $4,103 -7.9% | $299,600 -9.2% |
| 2024 | $4,455 +3.7% | $329,834 +3% |
| 2023 | $4,297 +3% | $320,227 +3% |
| 2022 | $4,172 +9.8% | $310,900 +31.3% |
| 2021 | $3,801 +5.7% | $236,700 +9.4% |
| 2020 | $3,594 +5.4% | $216,300 +5.5% |
| 2019 | $3,409 | $205,000 +2% |
| 2018 | $3,409 +2.2% | $200,900 +15.6% |
| 2017 | $3,336 +26.2% | $173,800 +10% |
| 2016 | $2,644 -8.3% | $158,000 +16.3% |
| 2015 | $2,883 +11.5% | $135,800 +17.7% |
| 2014 | $2,586 +7.5% | $115,400 |
| 2013 | $2,405 +38.4% | $115,400 +12.9% |
| 2012 | $1,738 -2.7% | $102,200 -4.7% |
| 2011 | $1,787 -10% | $107,200 -9.5% |
| 2010 | $1,985 -7.8% | $118,400 -9.1% |
| 2009 | $2,152 | $130,200 -4.4% |
| 2008 | $2,152 +18.6% | $136,160 +3% |
| 2007 | $1,815 | $132,194 +2.5% |
| 2006 | -- | $128,970 +3% |
| 2005 | -- | $125,214 +3% |
| 2004 | $1,858 -0.7% | $121,567 +1.9% |
| 2003 | $1,872 -14.9% | $119,300 +4.7% |
| 2002 | $2,200 +24.6% | $113,900 +24.6% |
| 2001 | $1,766 +53.5% | $91,400 +27% |
| 2000 | $1,150 | $71,976 |
Find assessor info on the county website
Monthly payment
Est. payment
Payment breakdown
Explore the cost of this home by adjusting the details. Changes won't be saved.Climate risks
Neighborhood: Lake Sarasota
Nearby schools
Schools provided by the listing agent
- Elementary: Lakeview Elementary
- Middle: Sarasota Middle
- High: Sarasota High
Source: Stellar MLS. This data may not be complete. We recommend contacting the local school district to confirm school assignments for this home.
Similar homes
- $330,0003 bd2 ba1.2k sqft7000 BRENTFORD ROAD, SARASOTA, FL 34241For Sale

 MLS ID #A4697975, Adrian Alanis Arredondo, THE ORANGE REAL ESTATE GROUP. Stellar MLS
 - $349,0003 bd3 ba1.6k sqft3351 THORNWOOD ROAD #3351, SARASOTA, FL 34231For Sale
 MLS ID #A4687754, Phyllis Coviello, COLDWELL BANKER SARASOTA CENT.. Stellar MLS
 - $350,0003 bd2 ba1.5k sqft3169 ALTA VISTA STREET, SARASOTA, FL 34237For Sale
 MLS ID #A4704616, Alexander Tritschler, RE/MAX ALLIANCE GROUP. Stellar MLS
 - $389,9003 bd2 ba1.5k sqft2046 OLD TREVOR WAY, SARASOTA, FL 34232For Sale
 MLS ID #O6428573, Steven Koleno, BEYCOME OF FLORIDA LLC. Stellar MLS
 - $363,5002 bd2 ba1.4k sqft2173 FIESTA DRIVE, SARASOTA, FL 34231For SaleMLS ID #A4700443, Lori Campbell, ALLEGIANT REAL ESTATE GROUP. Stellar MLS
- $399,0003 bd2 ba1.7k sqft2709 MARLETTE STREET, SARASOTA, FL 34231For SaleMLS ID #A4701196, Carol McCloskey, KW COASTAL LIVING III. Stellar MLS
- $395,0003 bd2 ba1.3k sqft3248 GULF WATCH COURT, SARASOTA, FL 34231For SaleMLS ID #A4705400, Jennifer Linehan, MICHAEL SAUNDERS & COMPANY. Stellar MLS
- $334,9003 bd2 ba1.3k sqft4003 BOOTH PLACE, SARASOTA, FL 34231For SaleMLS ID #A4690238, Julie Shaw, BERKSHIRE HATHAWAY HOMESERVICE. Stellar MLS
- $365,0003 bd1 ba1.1k sqft2348 DOUD STREET, SARASOTA, FL 34231For SaleMLS ID #A4696579, Benjamin Smith, DALTON WADE INC. Stellar MLS
- $359,0003 bd2 ba1.2k sqft2722 INGOT PLACE, SARASOTA, FL 34235For SaleMLS ID #R4911822, Dawn Cohen, PREMIER PLUS REALTY. Stellar MLS
- $359,9004 bd3 ba1.2k sqft203 22ND STREET NE, BRADENTON, FL 34208For SaleMLS ID #A4706659, Fabrizio Vilchez, FIDATA REAL ESTATE LLC. Stellar MLS
- $305,0002 bd2 ba1.4k sqft4793 OAK FOREST DRIVE W #46, SARASOTA, FL 34231For SaleMLS ID #N6144200, Ashley LeRoy, EVOLVE REAL ESTATE. Stellar MLS
- $325,0003 bd2 ba1.3k sqft5917 OLIVE AVENUE, SARASOTA, FL 34231For SaleMLS ID #O6411402, Michael Mcgee, MAINSTAY BROKERAGE LLC. Stellar MLS
- $390,0003 bd3 ba1.9k sqft2644 MOSS OAK DRIVE #47, SARASOTA, FL 34231For SaleMLS ID #A4694071, Brandi Furlan, KW COASTAL LIVING III. Stellar MLS
- $425,0003 bd2 ba1.6k sqft4411 BENEVA ROAD, SARASOTA, FL 34233For SaleMLS ID #A4701433, Dominika Pukay, UNIQUE REALT. Stellar MLS
- $480,0004 bd2 ba1.5k sqft5883 WHISTLEWOOD CIRCLE, SARASOTA, FL 34232For SaleMLS ID #A4671389, Traci Bolen, EXP REALTY LLC. Stellar MLS
- $362,5003 bd2 ba1.6k sqft1124 DANNY DRIVE, SARASOTA, FL 34243For SaleMLS ID #TB8500717, Eric Dixon, 54 REALTY LLC. Stellar MLS
- $384,9003 bd2 ba1.4k sqft8211 COUNTRY OAKS COURT, SARASOTA, FL 34243For SaleMLS ID #O6403207, Robert Salmons, ENTERA REALTY LLC. Stellar MLS
- $300,0003 bd2 ba1.3k sqft2817 HAWTHORNE STREET, SARASOTA, FL 34239For SaleMLS ID #O6413863, Michael Mcgee, MAINSTAY BROKERAGE LLC. Stellar MLS
