Skip main navigation
Closed
  • $325,000

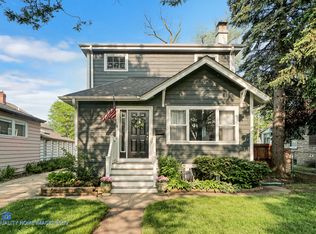
    7147 N Oleander Ave, Chicago, IL 60631

    2beds
    1,000sqft
    Single Family Residence
    Built in 1923
    7,350 Square Feet Lot
    $514,600 Zestimate®
    $325/sqft
    $2,842 Estimated rent

    Home value

    $514,600

    $468,000 - $566,000

    $2,842/mo

    Zestimate® history
    Loading
    Loading...

    Owner options

    List your home for rent

    $2,842/mo

    Rent Zestimate®

    Find your next renter with Zillow Rental Manager. Plus, with online applications, you can quickly screen prospective tenants – for free.

    Learn more

    $2,842/mo

    Rent Zestimate®

    Refinance and save

    $2,286/mo

    Est. payment

    Refinancing to a lower rate could help reduce your monthly payments and save thousands over the life of the loan.

    See today's rates

    $2,286/mo

    Est. payment

    Explore your selling options

    Work with a Zillow partner agent

    Leverage their expertise and Zillow's premium Showcase listings to get your home seen by more buyers.

    Get started

    List with your own agent

    Get your home in front of millions of buyers by listing it on Zillow.

    Learn how to do it

    Sell it yourself

    Take full control of how buyers see your home on Zillow by listing For Sale by Owner (FSBO).

    List your home

    What's special

    Large kitchenOversized lotPrivate drivewayEndless possibilities for expansionHardwood floors
    This 2-bedroom, 1.5-bathroom home is a true blank canvas, offering immense potential for homebuyers, rehabbers, or builders. Nestled in one of the most desirable neighborhoods, the home is just minutes from downtown Chicago's top amenities-shops, restaurants, the Metra, and more. The interior boasts a spacious living and dining room, ideal for flexible living arrangements. The large kitchen offers plenty of room to reimagine your culinary space. Set on an oversized lot with a private driveway, this property provides endless possibilities for expansion, landscaping, or even new construction. The bedrooms are generously sized, with hardwood floors hidden beneath the carpeting, while the upstairs walkable attic opens the door to even more possibilities. Being sold as-is, this property offers the freedom to fully customize to your personal vision. Whether you're looking to renovate, rebuild, or create your dream home, the location and potential make this a rare investment opportunity. Don't miss your chance to turn this prime piece of real estate into a masterpiece. Act now! AS IS!

    Zillow last checked:

    Listing updated:

    Listing courtesy of:

    Joseph DeFrancesco 630-702-9782,

    Dapper Crown

    Bought with:

    Eva Cuper, ABR,CIPS

    EHomes Realty, Ltd

    Source: MRED as distributed by MLS GRID,MLS#: 12189743MLS Logo

    Facts & features

    Interior

    Bedrooms & bathrooms
    • Bedrooms: 2
    • Bathrooms: 2
    • Full bathrooms: 1
    • 1/2 bathrooms: 1
    Primary bedroom
    • Features: Flooring (Carpet)
    • Level: Main
    • Area: 132 Square Feet
    • Dimensions: 12X11
    Bedroom 2
    • Features: Flooring (Carpet)
    • Level: Main
    • Area: 121 Square Feet
    • Dimensions: 11X11
    Dining room
    • Features: Flooring (Carpet)
    • Level: Main
    • Area: 168 Square Feet
    • Dimensions: 14X12
    Kitchen
    • Level: Main
    • Area: 154 Square Feet
    • Dimensions: 14X11
    Living room
    • Features: Flooring (Carpet)
    • Level: Main
    • Area: 182 Square Feet
    • Dimensions: 14X13
    Heating
    • Natural Gas, Forced Air
    Cooling
    • Wall Unit(s)
    Appliances
    • Laundry: In Unit
    Features
    • Basement: Unfinished,Full
    • Attic: Full
    Interior area
    • Total structure area: 0
    • Total interior livable area: 1,000 sqft

    Property

    Parking
    • Total spaces: 2
    • Parking features: Concrete, On Site, Garage Owned, Detached, Garage
    • Garage spaces: 2
    Accessibility
    • Accessibility features: No Disability Access
    Features
    • Stories: 1
    Lot
    • Size: 7,350 sqft
    • Dimensions: 147X50X147X50
    Details
    • Parcel number: 09362010030000
    • Special conditions: None

    Construction

    Type & style
    • Home type: SingleFamily
    • Architectural style: Tudor
    • Property subtype: Single Family Residence
    Materials
    • Stucco
    • Roof: Asphalt
    Condition
    • New construction: No
    • Year built: 1923

    Utilities & green energy

    • Sewer: Public Sewer
    • Water: Public

    Community & neighborhood

    Community
    • Community features: Sidewalks, Street Lights, Street Paved
    Location
    • Region: Chicago

    HOA & financial

    HOA
    • Services included: None

    Other

    Other facts
    • Listing terms: Cash
    • Ownership: Fee Simple

    Price history

    DateEventPrice
    11/22/2024Sold$325,000+8.4%$325/sqft
    Source: MRED as distributed by MLS GRID #12189743 Report a problem
    11/6/2024Contingent$299,900$300/sqft
    Source: MRED as distributed by MLS GRID #12189743 Report a problem
    10/17/2024Listed for sale$299,900$300/sqft
    Source: MRED as distributed by MLS GRID #12189743 Report a problem

    Public tax history

    YearProperty taxesTax assessment
    2024-- $39,000 -13.3%
    2023$4,620 -0.6%$45,000
    2022$4,646 +5%$45,000
    2021$4,423 -3.1%$45,000 +39.6%
    2020$4,564 +0.3%$32,238 -10%
    2019$4,550 +1.5%$35,820
    2018$4,482 -6.6%$35,820 +13.7%
    2017$4,799 -6.8%$31,495
    2016$5,148 -2.7%$31,495
    2015$5,291 +5.9%$31,495 +6.8%
    2014$4,996 +2.2%$29,497
    2013$4,887 +8%$29,497
    2012$4,526 -1.3%$29,497 -8.8%
    2011$4,584 +21.1%$32,330
    2010$3,786 +14%$32,330
    2009$3,320 +2.8%$32,330 -19.3%
    2008$3,230 +3.2%$40,044
    2007$3,130 -13.7%$40,044
    2006$3,628 +4.5%$40,044 +40.2%
    2005$3,471 +3.2%$28,565
    2004$3,365 +4.1%$28,565
    2003$3,233 -0.6%$28,565 +43.4%
    2002$3,252 +4.9%$19,923
    2001$3,100 +9.2%$19,923
    2000$2,839 +0%$19,923 +18.7%
    1999$2,839 $16,780

    Find assessor info on the county website

    Neighborhood: Edison Park

    Nearby schools

    GreatSchools rating
    Schools provided by the listing agent
    • Elementary: Ebinger Elementary School
    • High: William Howard Taft High School
    • District: 299

    Source: MRED as distributed by MLS GRID. This data may not be complete. We recommend contacting the local school district to confirm school assignments for this home.

    Get a cash offer in 3 minutes
    Find out how much your home could sell for in as little as 3 minutes with a no-obligation cash offer.
    Estimated market value
    $514,600
    Get a cash offer in 3 minutes
    Find out how much your home could sell for in as little as 3 minutes with a no-obligation cash offer.
    Estimated market value
    $514,600