Skip main navigation
Sold
  • $260,000

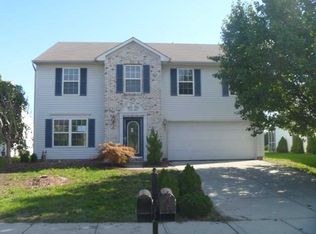
    7147 Red Lake Ct, Indianapolis, IN 46217

    3beds
    1,425sqft
    Residential, Single Family Residence
    Built in 2000
    6,534 Square Feet Lot
    $255,700 Zestimate®
    $182/sqft
    $1,850 Estimated rent

    Home value

    $255,700

    $243,000 - $268,000

    $1,850/mo

    Zestimate® history
    Loading
    Loading...

    Owner options

    List your home for rent

    $1,850/mo

    Rent Zestimate®

    Find your next renter with Zillow Rental Manager. Plus, with online applications, you can quickly screen prospective tenants – for free.

    Learn more

    $1,850/mo

    Rent Zestimate®

    Refinance and save

    $1,731/mo

    Est. payment

    Refinancing to a lower rate could help reduce your monthly payments and save thousands over the life of the loan.

    See today's rates

    $1,731/mo

    Est. payment

    Explore your selling options

    Work with a Zillow partner agent

    Leverage their expertise and Zillow's premium Showcase listings to get your home seen by more buyers.

    Get started

    List with your own agent

    Get your home in front of millions of buyers by listing it on Zillow.

    Learn how to do it

    Sell it yourself

    Take full control of how buyers see your home on Zillow by listing For Sale by Owner (FSBO).

    List your home

    What's special

    Fireplace insertBuilt-in refrigerator lookHuge pantry cabinetRoll out drawersPull out double trash
    Minutes from Indy, Indianapolis International Airport and I-69. Quiet neighborhood with water frontage. Custom designed kitchen (2018) with quartz countertops, pull out double trash, Super Susan base corner storage, custom hood with Vent-A-Hood quality blower vented to outside, beautiful Knotty Alder stained and glazed cabinetry with accent cabinetry in black heirloom paint with furniture look distressing, huge pantry cabinet, base tray and cookie sheet dividers, roll out drawers, built-in refrigerator look, 3 year old 36" SS French Door refrigerator with internal icemaker, custom designed island with seating for 4+, includes 4 black swivel island bar stools, wide storage drawers on island....dream kitchen with tons of storage, extra deep high quality SS undermount sink with protective sink grids in bottom, high quality gooseneck faucet and soap dispenser. New high quality hickory laminated flooring, new paint in primary bath and closet, new light fixtures in both baths with towel rings, robe hooks and towel bars. Great room with vaulted ceiling, fans with lights in Great room and primary bedroom. Furnace, roof, on demand water softener, and water heater in great shape. Fireplace insert. Quality throughout.

    Zillow last checked:

    Listing updated:

    Listed by:

    Brent Rickards 317-969-5959,

    Key Realty Indiana

    Bought with:

    Alan Hamson

    Real Broker, LLC

    Source: MIBOR as distributed by MLS GRID,MLS#: 22107205MLS Logo

    Facts & features

    Interior

    Bedrooms & bathrooms
    • Bedrooms: 3
    • Bathrooms: 2
    • Full bathrooms: 2
    • Main level bathrooms: 2
    • Main level bedrooms: 3
    Primary bedroom
    • Level: Main
    • Area: 180 Square Feet
    • Dimensions: 12x15
    Bedroom 2
    • Level: Main
    • Area: 154 Square Feet
    • Dimensions: 14x11
    Bedroom 3
    • Level: Main
    • Area: 110 Square Feet
    • Dimensions: 11x10
    Foyer
    • Level: Main
    • Area: 63 Square Feet
    • Dimensions: 9x7
    Great room
    • Level: Main
    • Area: 306 Square Feet
    • Dimensions: 17x18
    Kitchen
    • Level: Main
    • Area: 210 Square Feet
    • Dimensions: 14x15
    Laundry
    • Level: Main
    • Area: 40 Square Feet
    • Dimensions: 8x5
    Heating
    • Forced Air, Natural Gas
    Cooling
    • Central Air
    Appliances
    • Included: Dishwasher, Disposal, Microwave, Electric Oven, Range Hood, Refrigerator, Water Softener Owned
    • Laundry: Connections All, Main Level
    Features
    • Attic Access, Breakfast Bar, Cathedral Ceiling(s), High Speed Internet
    • Has basement: No
    • Attic: Access Only
    Interior area
    • Total structure area: 1,425
    • Total interior livable area: 1,425 sqft

    Property

    Parking
    • Total spaces: 2
    • Parking features: Attached
    • Attached garage spaces: 2
    Features
    • Levels: One
    • Stories: 1
    • Patio & porch: Covered
    • Has view: Yes
    • View description: Pond
    • Water view: Pond
    • Waterfront features: Pond
    Lot
    • Size: 6,534 Square Feet
    • Features: Sidewalks, Storm Sewer, Street Lights
    Details
    • Parcel number: 491416103005000500
    • Special conditions: None,Sales Disclosure On File
    • Horse amenities: None

    Construction

    Type & style
    • Home type: SingleFamily
    • Architectural style: Ranch
    • Property subtype: Residential, Single Family Residence
    Materials
    • Vinyl With Brick
    • Foundation: Slab
    Condition
    • Updated/Remodeled
    • New construction: No
    • Year built: 2000

    Utilities & green energy

    • Electric: 200+ Amp Service
    • Water: Public
    • Utilities for property: Electricity Connected, Sewer Connected, Water Connected

    Community & HOA

    Community
    • Security: Carbon Monoxide Detector(s), Smoke Detector(s)
    • Subdivision: Southern Dunes
    HOA
    • Has HOA: Yes
    • Services included: Association Home Owners, Entrance Common
    • HOA fee: $100 quarterly
    • HOA phone: 317-207-4281
    Location
    • Region: Indianapolis

    Financial & listing details

    • Price per square foot: $182/sqft
    • Tax assessed value: $227,000
    • Annual tax amount: $5,762
    • Date on market: 6/11/2026
    • Cumulative days on market: 5 days
    • Electric utility on property: Yes

    Price history

    DateEventPrice
    7/14/2026Sold$260,000+2%$182/sqft
    Source: MIBOR as distributed by MLS GRID #22107205 Report a problem
    6/14/2026Pending sale$255,000$179/sqft
    Source: MIBOR as distributed by MLS GRID #22107205 Report a problem
    6/11/2026Listed for sale$255,000+212.9%$179/sqft
    Source: MIBOR as distributed by MLS GRID #22107205 Report a problem
    10/30/2008Sold$81,500-4.1%$57/sqft
    Source: MIBOR as distributed by MLS GRID #2851149 Report a problem
    9/14/2008Listed for sale$85,000-26.7%$60/sqft
    Source: Listhub #2851149 Report a problem
    7/30/2004Sold$116,000$81/sqft
    Source: MIBOR as distributed by MLS GRID #2436649 Report a problem

    Public tax history

    YearProperty taxesTax assessment
    2025$5,763 +6.2%$227,000 +0.3%
    2024$5,429 +13.5%$226,400 +6%
    2023$4,783 +16%$213,500 +13.7%
    2022$4,124 +8.4%$187,700 +17.6%
    2021$3,804 +9.4%$159,600 +9%
    2020$3,478 +10.3%$146,400 +10%
    2019$3,154 +1.7%$133,100 +9.1%
    2018$3,102 -30.5%$122,000 +2.9%
    2017$4,461 +68.3%$118,600 +5%
    2016$2,650 +7.1%$113,000 +10.1%
    2014$2,475 +171.1%$102,600 +6.2%
    2013$913 $96,600 -1%
    2012$913 $97,600 +3.6%
    2011-- $94,200 -9.5%
    2010$889 +22.6%$104,100 -1.7%
    2009$725 $105,900 +2.6%
    2007-- $103,200
    2006-- $103,200
    2005-- $103,200
    2004-- $103,200
    2003-- $103,200 +56.1%
    2002-- $66,100
    Find assessor info on the county website

    Neighborhood: Southern Dunes

    Nearby schools

    GreatSchools rating
    Get a cash offer in 3 minutes
    Find out how much your home could sell for in as little as 3 minutes with a no-obligation cash offer.
    Estimated market value
    $255,700
    Get a cash offer in 3 minutes
    Find out how much your home could sell for in as little as 3 minutes with a no-obligation cash offer.
    Estimated market value
    $255,700