Skip main navigation
Off market
  • $786,800

    7147 S Acoma St, Littleton, CO 80120

    5beds
    3,250sqft
    SingleFamily
    Built in 1993
    6,490 Square Feet Lot
    $786,800 Zestimate®
    $242/sqft
    $3,670 Estimated rent

    Home value

    $786,800

    $747,000 - $826,000

    $3,670/mo

    Zestimate® history
    Loading
    Loading...

    Owner options

    List your home for rent

    $3,670/mo

    Rent Zestimate®

    Find your next renter with Zillow Rental Manager. Plus, with online applications, you can quickly screen prospective tenants – for free.

    Learn more

    $3,670/mo

    Rent Zestimate®

    Refinance and save

    $4,568/mo

    Est. payment

    Refinancing to a lower rate could help reduce your monthly payments and save thousands over the life of the loan.

    See today's rates

    $4,568/mo

    Est. payment

    Explore your selling options

    Work with a Zillow partner agent

    Leverage their expertise and Zillow's premium Showcase listings to get your home seen by more buyers.

    Get started

    List with your own agent

    Get your home in front of millions of buyers by listing it on Zillow.

    Learn how to do it

    Sell it yourself

    Take full control of how buyers see your home on Zillow by listing For Sale by Owner (FSBO).

    List your home

    What's special

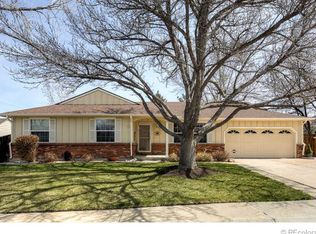
    Located in highly desired Littleton-Highlands Vista this beautifully maintained home is highlighted by gorgeous UBATUBA BRAZILIAN GRANITE COUNTERS in the Kitchen*NEWER WOOD FLOORS (2017)*NEWER CARPET*PLANTATION SHUTTERS throughout*NEWER REFRIGERATOR (2017)*UPDATED GUEST BATH (2019)*NEWER GUTTERS w/ Life Time Warranty (2018)*NEW GARAGE DOOR OPENER (2019)*ELFA ORGANIZED CLOSET SYSTEM in all bedroom closets*HUGE detached STORAGE SHED. As you enter you are greeted by a Grand Staircase to the 2nd level. To the right is the Formal Living and Dining Room accented with stunning NEWER HARDWOOD FLOORS throughout the main level. To the left of the staircase leads to the MAIN FLOOR BEDROOM/Office & 1/2 Bath. The Kitchen is appointed with beautiful Granite Counters, a large Pantry, Desk, Double Oven & SS Appliances. Enjoy cozy family gatherings in the light, bright Family Room off of the Kitchen which has Built-In Cabinets on each side of the stately brick, gas Fireplace. Go out on the spacious deck for quiet evening gatherings protected from the afternoon sun by a CANVAS ELECTRIC AWNING. There is a space ready for a Hot Tub. From the deck step down on the grassy side yard just right for a game of corn hole. A large 10x10 Storage Shed is perfect to house all of your outdoor toys, sports equipment, lawn equipment, gardening tools, etc. Upstairs the large Master Suite is enhanced by an Elfa Organized Closet, 5-Piece Tile Bathroom & private Plantation Shutters. An additional 3 bedrooms grace the second floor also boasting Plantation Shutters and Elfa Organized Closets along with an UPDATED GUEST BATH including NEW TUB/SHOWER, NEW FLOOR, NEW FIXTURES. Almost 800 sq ft in the basement is ready for your creativity. Near to Littleton Hospital, Highly Rated Littleton schools, restaurants, retail, park and easy access to Highline Canal for miles of enjoyable hiking and biking. Convenient location to C-470 for a quick mountain getaway. Come see this gem today. It won't last long!

    This property is off market, which means it's not currently listed for sale or rent on Zillow. This may be different from what's available on other websites or public sources.

    Facts & features

    Interior

    Bedrooms & bathrooms
    • Bedrooms: 5
    • Bathrooms: 3
    • Full bathrooms: 2
    • 1/2 bathrooms: 1
    Heating
    • Forced air, Gas
    Cooling
    • Central, Other
    Appliances
    • Included: Dishwasher, Dryer, Garbage disposal, Microwave, Refrigerator, Washer
    • Laundry: Sink
    Features
    • Ceiling Fan(s), Pantry, Walk-In Closet(s), Vaulted Ceiling(s), Laminate Counters, Granite Counters, Breakfast Nook, Eat-in Kitchen, Built-in Features, Entrance Foyer, Open Floorplan, Master Suite, Five Piece Bath, Smoke Free
    • Flooring: Tile, Carpet, Hardwood
    • Windows: Double Pane Windows, Window Coverings, Skylight(s)
    • Basement: Partially finished
    • Has fireplace: Yes
    • Fireplace features: Family Room, Gas Log
    • Common walls with other units/homes: No Common Walls
    Interior area
    • Total interior livable area: 3,250 sqft
    • Finished area below ground: 0.00

    Property

    Parking
    • Total spaces: 3
    • Parking features: Garage - Attached
    Features
    • Patio & porch: Deck, Patio
    • Exterior features: Wood, Brick
    • Fencing: Full
    Lot
    • Size: 6,490 sqft
    • Features: Level, Many Trees, Sprinklers In Front, Sprinklers In Rear
    Details
    • Parcel number: 207727228005
    • Zoning description: PUD

    Construction

    Type & style
    • Home type: SingleFamily
    • Architectural style: Traditional
    Materials
    • Wood
    • Roof: Composition
    Condition
    • Year built: 1993

    Utilities & green energy

    • Sewer: Public Sewer
    • Water: Public

    Community & neighborhood

    Security
    • Security features: Smoke Detector(s), Carbon Monoxide Detector(s), Radon Mitigation System
    Location
    • Region: Littleton

    HOA & financial

    HOA
    • Has HOA: Yes
    • HOA fee: $20 monthly
    • Amenities included: Playground, Park
    • Services included: Maintenance Grounds

    Other

    Other facts
    • Flooring: Wood, Carpet, Tile
    • Sewer: Public Sewer
    • WaterSource: Public
    • Heating: Forced Air
    • RoadSurfaceType: Paved
    • Appliances: Dishwasher, Refrigerator, Disposal, Humidifier, Double Oven, Convection Oven, Dryer, Microwave, Washer, Cooktop, Self Cleaning Oven
    • AssociationYN: true
    • FireplaceYN: true
    • InteriorFeatures: Ceiling Fan(s), Pantry, Walk-In Closet(s), Vaulted Ceiling(s), Laminate Counters, Granite Counters, Breakfast Nook, Eat-in Kitchen, Built-in Features, Entrance Foyer, Open Floorplan, Master Suite, Five Piece Bath, Smoke Free
    • GarageYN: true
    • AttachedGarageYN: true
    • Basement: Unfinished, Partial, Sump Pump, Bath/Stubbed
    • HeatingYN: true
    • PatioAndPorchFeatures: Deck, Patio
    • CoolingYN: true
    • FireplacesTotal: 1
    • RoomsTotal: 13
    • AssociationFeeIncludes: Maintenance Grounds
    • ConstructionMaterials: Wood Siding, Brick
    • Roof: Composition
    • WindowFeatures: Double Pane Windows, Window Coverings, Skylight(s)
    • FireplaceFeatures: Family Room, Gas Log
    • LotFeatures: Level, Many Trees, Sprinklers In Front, Sprinklers In Rear
    • ArchitecturalStyle: Traditional
    • ZoningDescription: PUD
    • RentIncludes: Water
    • PetsAllowed: Dogs OK, Cats OK
    • CoveredSpaces: 3
    • CommonWalls: No Common Walls
    • Cooling: Central Air, Other
    • BelowGradeFinishedArea: 0.00
    • StructureType: House
    • ExteriorFeatures: Lighting, Rain Gutters, Private Yard
    • SecurityFeatures: Smoke Detector(s), Carbon Monoxide Detector(s), Radon Mitigation System
    • AssociationAmenities: Playground, Park
    • Fencing: Full
    • LaundryFeatures: Sink
    • MlsStatus: Pending
    • Road surface type: Paved

    Price history

    DateEventPrice
    8/13/2020Sold$562,500+4.2%$173/sqft
    Source: Public Record Report a problem
    7/19/2020Pending sale$540,000$166/sqft
    Source: Exp Realty, Llc #6235416 Report a problem
    7/15/2020Listed for sale$540,000+8.4%$166/sqft
    Source: Exp Realty, Llc #6235416 Report a problem
    6/30/2017Sold$498,000$153/sqft
    Source: Public Record Report a problem
    5/25/2017Price change$498,000-2.4%$153/sqft
    Source: MB BANCROFT PRO #9277118 Report a problem
    5/17/2017Price change$510,000-1.7%$157/sqft
    Source: MB BANCROFT PRO #9277118 Report a problem
    5/3/2017Listed for sale$519,000+162%$160/sqft
    Source: MB BANCROFT PRO #9277118 Report a problem
    4/6/1994Sold$198,097$61/sqft
    Source: Public Record Report a problem

    Public tax history

    YearProperty taxesTax assessment
    2025$4,776 +6.9%$48,125 +3%
    2024$4,467 +18.8%$46,712 -8.2%
    2023$3,761 +0.3%$50,886 +37.4%
    2022$3,751 $37,044 -2.8%
    2021-- $38,110 +1.5%
    2020$3,694 +28.9%$37,545
    2019$2,865 $37,545 +14.1%
    2018$2,865 +7.9%$32,897
    2017$2,655 $32,897 +17.7%
    2016-- $27,940
    2015-- $27,940 +12.9%
    2014$2,353 $24,748 -4%
    2013-- $25,790
    2012-- $25,790
    2011$2,110 +12.8%$25,790 +4.4%
    2010$1,871 -6.9%$24,700
    2009$2,010 $24,700 -6.2%
    2008-- $26,324
    2007-- $26,324 +7.2%
    2006-- $24,549
    2005-- $24,549 -3.3%
    2002$1,777 +7.8%$25,390 +17.5%
    2001$1,649 $21,610

    Find assessor info on the county website

    Neighborhood: Heritage

    Nearby schools

    GreatSchools rating
    Schools provided by the listing agent
    • Elementary: Field
    • Middle: Euclid
    • High: Heritage
    • District: Littleton 6

    Source: The MLS. This data may not be complete. We recommend contacting the local school district to confirm school assignments for this home.

    Get a cash offer in 3 minutes
    Find out how much your home could sell for in as little as 3 minutes with a no-obligation cash offer.
    Estimated market value
    $786,800
    Get a cash offer in 3 minutes
    Find out how much your home could sell for in as little as 3 minutes with a no-obligation cash offer.
    Estimated market value
    $786,800