Skip main navigation
For sale
  • $575,000

    7147 SANDHILLS PLACE, BRADENTON, FL 34202

    2beds
    1,753sqft
    : 
    $3,957/mo
    Get pre-qualified
    Single Family Residence
    Built in 2004
    8,921 Square Feet Lot
    $-- Zestimate®
    $328/sqft
    $268/mo HOA

    What's special

    Two-car attached garageBeautifully remodeled bathNew roofHigh ceilingsConvenient oversized pantrySeparate dining roomUpdated flooring
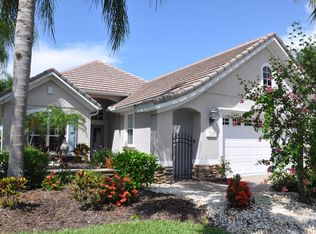
    Enjoy refined, maintenance-free living in the highly desirable Lakewood Ranch Country Club. This beautifully updated residence features a new roof, hurricane-impact windows and front door, plantation shutters throughout, and an exceptionally efficient open floor plan designed for comfortable everyday living and effortless entertaining. High ceilings enhance the light and spacious feel, while updated flooring provides a fresh look throughout the main living areas. A private office/den with double pocket-door entry and a built-in Murphy bed offers exceptional versatility, easily transitioning from a dedicated workspace or quiet retreat to comfortable accommodations for overnight guests. The kitchen offers a convenient oversized pantry, a breakfast bar and casual dinette area, complemented by a separate dining room that can easily serve as additional living or flex space to suit your needs. The primary suite is a welcoming retreat with a beautifully remodeled bath and custom closet organization, while the additional bedrooms feature custom closet systems and offer comfortable accommodations for guests. The guest bathroom has also been stylishly remodeled and updated, and the laundry room includes a convenient utility sink. Step outside to the screened rear lanai, where peaceful views of the scenic golf course provide an inviting setting for morning coffee, evening relaxation, or entertaining family and friends. A two-car attached garage adds everyday convenience, while the community pool is ideally located across the street. Several membership levels at the Lakewood Ranch Golf & Country Club are available and optional, allowing residents to choose the amenities that best suit their lifestyle. Ideally located in the heart of Lakewood Ranch, this inviting home offers an exceptional combination of thoughtful updates, maintenance-free Florida living, and convenient access to shopping, dining, recreation, and everything this best-selling multigenerational community has to offer.
    5 days
    |
    314
    |
    24
    |

    Likely to sell faster than

    Zillow last checked:

    Listing updated:

    Listed by:

    Katina Shanahan 941-702-0437,

    COLDWELL BANKER REALTY 941-907-1033,

    Tyler Shanahan 941-961-8205,

    COLDWELL BANKER REALTY

    Source: Stellar MLS,MLS#: A4702559MLS LogoOriginating MLS: Sarasota - Manatee

      Facts & features

      Interior

      Bedrooms & bathrooms
      • Bedrooms: 2
      • Bathrooms: 2
      • Full bathrooms: 2
      Rooms
      • Room types: Den/Library/Office
      Primary bedroom
      • Features: Walk-In Closet(s)
      • Level: First
      • Area: 234 Square Feet
      • Dimensions: 18x13
      Bedroom 2
      • Features: Built-in Closet
      • Level: First
      • Area: 156 Square Feet
      • Dimensions: 13x12
      Primary bathroom
      • Features: Dual Sinks, En Suite Bathroom, Garden Bath, Water Closet/Priv Toilet
      • Level: First
      Balcony porch lanai
      • Level: First
      • Area: 456 Square Feet
      • Dimensions: 19x24
      Den
      • Level: First
      Dining room
      • Level: First
      • Area: 238 Square Feet
      • Dimensions: 14x17
      Kitchen
      • Level: First
      • Area: 130 Square Feet
      • Dimensions: 13x10
      Living room
      • Level: First
      • Area: 340 Square Feet
      • Dimensions: 20x17
      Heating
      • Central
      Cooling
      • Central Air
      Appliances
      • Included: Dishwasher, Dryer, Exhaust Fan, Microwave, Range, Refrigerator, Washer
      • Laundry: Inside, Laundry Room
      Features
      • Ceiling Fan(s), Eating Space In Kitchen, High Ceilings, Living Room/Dining Room Combo, Open Floorplan, Thermostat, Tray Ceiling(s), Walk-In Closet(s)
      • Flooring: Carpet, Tile
      • Has fireplace: No
      Interior area
      • Total structure area: 2,440
      • Total interior livable area: 1,753 sqft

      Property

      Parking
      • Total spaces: 2
      • Parking features: Garage - Attached
      • Attached garage spaces: 2
      Features
      • Levels: One
      • Stories: 1
      • Patio & porch: Rear Porch, Screened
      • Exterior features: Lighting
      • Has view: Yes
      • View description: Golf Course
      Lot
      • Size: 8,921 Square Feet
      Details
      • Parcel number: 588477609
      • Zoning: PDMU/W
      • Special conditions: None

      Construction

      Type & style
      • Home type: SingleFamily
      • Property subtype: Single Family Residence
      Materials
      • Stucco
      • Foundation: Slab
      • Roof: Tile
      Condition
      • New construction: No
      • Year built: 2004
      Details
      • Builder name: Neal

      Utilities & green energy

      • Sewer: Public Sewer
      • Water: Public
      • Utilities for property: BB/HS Internet Available, Cable Available, Electricity Connected, Natural Gas Connected, Phone Available, Public, Sewer Connected, Sprinkler Recycled, Water Connected

      Community & HOA

      Community
      • Features: Community Mailbox, Deed Restrictions, Gated Community - Guard, Golf, Sidewalks, Special Community Restrictions
      • Pet fee: $0 monthly
      • Subdivision: LAKEWOOD RANCH COUNTRY CLUB VILLAGE L, M, N&O
      HOA
      • Has HOA: Yes
      • Amenities included: Fence Restrictions, Gated
      • Services included: Reserve Fund, Maintenance Grounds
      • HOA fee: $268 monthly
      • HOA name: Lakewood Ranch Town Hall - Christine Wofford
      • HOA phone: 941-907-0202
      Location
      • Region: Lakewood Ranch

      Financial & listing details

      • Price per square foot: $328/sqft
      • Tax assessed value: $441,197
      • Annual tax amount: $6,825
      • Date on market: 8/11/2026
      • Cumulative days on market: 6 days
      • Listing terms: Cash,Conventional
      • Ownership: Fee Simple
      • Total actual rent: 0
      • Electric utility on property: Yes
      • Road surface type: Paved

        Estimated market value

        Not available

        Estimated sales range

        Not available

        Not available

        Price history

        DateEventPrice
        8/11/2026Listed for sale$575,000+84%$328/sqft
        Source: Stellar MLS #A4702559 Report a problem
        10/11/2013Listing removed$1,900$1/sqft
        Source: JENNETTE PROPERTIES INC #A3982362 Report a problem
        10/4/2013Listed for rent$1,900$1/sqft
        Source: JENNETTE PROPERTIES INC #A3982362 Report a problem
        8/10/2013Listing removed$1,900$1/sqft
        Source: Jennette Properties Inc Report a problem
        8/8/2013Listed for rent$1,900$1/sqft
        Source: Jennette Properties Inc Report a problem
        6/16/2010Sold$312,500-5.3%$178/sqft
        Source: Public Record Report a problem
        4/16/2010Price change$329,950-5.7%$188/sqft
        Source: ATCHLEY INTERNATIONAL REALTY #A3921512 Report a problem
        3/14/2010Price change$349,950-10%$200/sqft
        Source: ATCHLEY INTERNATIONAL REALTY #A3921512 Report a problem
        2/19/2010Listed for sale$389,000+20.9%$222/sqft
        Source: ATCHLEY INTERNATIONAL REALTY #A3921512 Report a problem
        12/6/2004Sold$321,800$184/sqft
        Source: Public Record Report a problem

        Public tax history

        YearProperty taxesTax assessment
        2025$6,825 +3.7%$281,242 +2.9%
        2024$6,583 +5%$273,316 +3%
        2023$6,267 +2.6%$265,355 +3%
        2022$6,111 +1.2%$257,626 +3%
        2021$6,036 +0.6%$250,122 +1.4%
        2020$5,999 +2.5%$246,669 +2.3%
        2019$5,851 $241,123 -13.8%
        2018$5,851 -7.4%$279,756 -3.2%
        2017$6,320 -5.9%$289,124 -1.2%
        2016$6,713 $292,500 +0.7%
        2015$6,713 $290,440 +7.1%
        2014$6,713 +5%$271,258 +6.7%
        2013$6,394 +639313%$254,148 +6.1%
        2012$1 $239,539 -0.6%
        2011$1 $241,053 -5.4%
        2010-- $254,783 -17.7%
        2009$6,873 +26.1%$309,558 -10.6%
        2008$5,451 -20.2%$346,173 -18.2%
        2007$6,831 -9.8%$423,203 -2.9%
        2006$7,577 +15.7%$435,848 +19.3%
        2005$6,546 +303.3%$365,220 +309%
        2004$1,623 +8%$89,300 +5.1%
        2003$1,503 +9.2%$85,000 +9.7%
        2002$1,377 +1412.5%$77,500 +1390.4%
        2001$91 $5,200
        Find assessor info on the county website

        Monthly payment

        Est. payment

        Payment breakdown

        Explore the cost of this home by adjusting the details. Changes won't be saved.
        All calculations are estimates and provided by Zillow, Inc. for informational purposes only. Actual amounts may vary.
        HOA fees may include property taxes on listings classified as Co-Ops. Contact the listing agent and/or owner for fee details.
        See how much you could borrow to make a competitive offer.

        Climate risks

        Neighborhood: 34202

        Getting around

        3 / 100
        Car-Dependent
        27 / 100
        Somewhat Bikeable

        Nearby schools

        GreatSchools rating
        Schools provided by the listing agent
        • Elementary: Robert E Willis Elementary
        • Middle: Nolan Middle
        • High: Lakewood Ranch High

        Source: Stellar MLS. This data may not be complete. We recommend contacting the local school district to confirm school assignments for this home.

        A local agent can set up tours, give advice and negotiate with sellers.

        Browse local experts

        Similar homes