Skip main navigation
Off market
  • $425,000

    7147 Stoney Creek Dr, Augusta, MI 49012

    4beds
    2,780sqft
    SingleFamily
    Built in 2000
    0.64 Acres Lot
    $425,000 Zestimate®
    $153/sqft
    $3,718 Estimated rent

    Home value

    $425,000

    $404,000 - $451,000

    $3,718/mo

    Zestimate® history
    Loading
    Loading...

    Owner options

    List your home for rent

    $3,718/mo

    Rent Zestimate®

    Find your next renter with Zillow Rental Manager. Plus, with online applications, you can quickly screen prospective tenants – for free.

    Learn more

    $3,718/mo

    Rent Zestimate®

    Refinance and save

    $2,806/mo

    Est. payment

    Refinancing to a lower rate could help reduce your monthly payments and save thousands over the life of the loan.

    See today's rates

    $2,806/mo

    Est. payment

    Explore your selling options

    Work with a Zillow partner agent

    Leverage their expertise and Zillow's premium Showcase listings to get your home seen by more buyers.

    Get started

    List with your own agent

    Get your home in front of millions of buyers by listing it on Zillow.

    Learn how to do it

    Sell it yourself

    Take full control of how buyers see your home on Zillow by listing For Sale by Owner (FSBO).

    List your home

    What's special

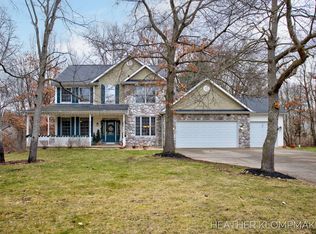
    This exquisite home sits on a corner lot with nearly 2/3 of an acre in the heart of Stoney Creek, with 4 bedrooms and 5 baths. Tons of updates – the home is like new! Low utility costs with an average bill of $168/month for the past 12mos with the thermostat set at 72 degrees year round. The two car attached garage has tons of storage – inside and above with built in storage devices. The sidewalk was just re-laid last fall, the 95% efficient Lennox furnace and A/C were new in 2015. The home sits on a wooded lot with mature trees and a fire pit. The outdoor play-scape stays with the home as well. Upon entrance to the home you'll find a mud room with washer and dryer hookups that are unused by the current owner. There is also a half bath right as you enter the home. This leads you to the kitchen with wood flooring, snack bar, some stainless steel appliances, dining area and windows overlooking the private yard. Access from the living area leads to the deck which is perfect for entertaining! The living room is open and airy with a vent-less gas fireplace. Off the living room you'll find an additional half bath on the main floor, a tiled foyer and the formal dining room. There is also a small den/study that can be used as an additional living space. Upstairs you'll find all four bedrooms that service the house, and two full bathrooms. All bedrooms are spacious with ample closet space (some even have walk-ins!). Three of the bedrooms share access to a full bath that was recently completely updated with new cabinets, flooring and an acrylic tub. The master suite has a large walk-in closet, tray ceilings, and a master bath with dual sinks, soaking garden tub and standup shower. In the lower level with daylight window you'll find new carpet with memory foam and a vent-less gas stove to keep the area nice and toasty! The rec room in the basement is perfect for get-togethers and has access to the basement workshop and storage area. You'll also find an arts and crafts area with extra outlets, an office with its own ventilation system and another ¾ bath with shower and what the current owners are using as the laundry room. Did I mention the basement is double insulated and nearly soundproof to the upstairs? The entire house is ready for cable and telephone. The whole house has been painted in neutral colors in the last year. 200-amp electric service. New water softener. The new furnace also has a humidifier. There is also a brand new 18 hole golf course opening up just a mile down the road in July. You are going to be hard pressed to find a NEW home in this condition! This one will be gone quick – so take a look today!

    This property is off market, which means it's not currently listed for sale or rent on Zillow. This may be different from what's available on other websites or public sources.

    Facts & features

    Interior

    Bedrooms & bathrooms
    • Bedrooms: 4
    • Bathrooms: 5
    • Full bathrooms: 5
    Heating
    • Forced air, Gas
    Cooling
    • Central
    Appliances
    • Included: Dishwasher, Dryer, Freezer, Microwave, Range / Oven, Refrigerator, Washer
    Features
    • Flooring: Tile, Carpet, Hardwood, Linoleum / Vinyl
    • Basement: Finished
    • Has fireplace: Yes
    Interior area
    • Total interior livable area: 2,780 sqft

    Property

    Parking
    • Total spaces: 2
    • Parking features: Garage - Attached
    Features
    • Exterior features: Vinyl
    Lot
    • Size: 0.64 Acres
    Details
    • Parcel number: 0424420240

    Construction

    Type & style
    • Home type: SingleFamily
    Materials
    • Roof: Composition
    Condition
    • Year built: 2000

    Community & HOA

    HOA
    • Has HOA: Yes
    • HOA fee: $8 monthly
    Location
    • Region: Augusta

    Financial & listing details

    • Price per square foot: $153/sqft
    • Tax assessed value: $326,000
    • Annual tax amount: $4,891

    Price history

    DateEventPrice
    8/5/2016Sold$239,900$86/sqft
    Source: MichRIC #16029864 Report a problem
    8/1/2016Pending sale$239,900$86/sqft
    Source: RE/MAX Advantage #16029864 Report a problem
    6/26/2016Listed for sale$239,900$86/sqft
    Source: RE/MAX Advantage #16029864 Report a problem
    6/22/2016Pending sale$239,900$86/sqft
    Source: RE/MAX Advantage #16029864 Report a problem
    6/21/2016Listed for sale$239,900$86/sqft
    Source: RE/MAX Advantage #16029864 Report a problem
    6/21/2016Pending sale$239,900$86/sqft
    Source: RE/MAX Advantage #16029864 Report a problem
    6/14/2016Price change$239,900-4%$86/sqft
    Source: RE/MAX Advantage #16029864 Report a problem
    6/2/2016Price change$249,900-2.9%$90/sqft
    Source: Chuck Jaqua, REALTOR, Inc. #16026984 Report a problem
    5/16/2016Price change$257,400-0.9%$93/sqft
    Source: Chuck Jaqua, REALTOR, Inc. #16008193 Report a problem
    3/1/2016Listed for sale$259,700$93/sqft
    Source: Chuck Jaqua, REALTOR, Inc. #16008193 Report a problem

    Public tax history

    YearProperty taxesTax assessment
    2025$4,891 +4.3%$163,000 +1.2%
    2024$4,690 $161,000 +9%
    2023-- $147,700 +7%
    2022-- $138,000 +10.2%
    2021-- $125,200 +0.5%
    2020-- $124,600 +4.4%
    2018-- $119,400 +1.7%
    2017-- $117,400 +2.9%
    2016-- $114,100 +6.4%
    2015-- $107,200 -3.9%
    2014-- $111,500 -0.1%
    2013-- $111,600 +9.3%
    2012-- $102,100 -1.5%
    2011-- $103,700 -0.7%
    2010-- $104,400 -1.8%
    2009-- $106,300 -17.1%
    2008-- $128,200 +19.3%
    2004-- $107,500 +1.7%
    2003-- $105,700 +2.9%
    2002-- $102,700 +4.9%
    2001-- $97,900
    Find assessor info on the county website

    Neighborhood: 49012

    Nearby schools

    GreatSchools rating
    Schools provided by the listing agent
    • High: Gull Lake
    • District: Gull Lake

    Source: The MLS. This data may not be complete. We recommend contacting the local school district to confirm school assignments for this home.

    Get a cash offer in 3 minutes
    Find out how much your home could sell for in as little as 3 minutes with a no-obligation cash offer.
    Estimated market value
    $425,000
    Get a cash offer in 3 minutes
    Find out how much your home could sell for in as little as 3 minutes with a no-obligation cash offer.
    Estimated market value
    $425,000