VETERANS:3.375% VA assumable $3791 total monthly payment loan amount$506,000. Sensational 3600 finished above-grade space and almost another 1700 of decadent lower-level finished space that will speak volumes to your practical and aesthetic needs. The original owner added all the extras from NV's luxury specifications and then continued to add all the bells and whistles that make this the home everyone will be wowed by! Hardwoods, recessed lights, replaced LED lighting, 12-foot ceilings on the main level, French doors to the office, custom trim, moldings, and wainscoting add to the style. Two-story ceilings in the executive-level family room are anchored by a two-story stone raised-hearth fireplace, and stylish windows open to the gourmet kitchen with espresso 42" cabinetry, Silestone counters, prep island and eat-in counters, double ovens, and a huge pantry, and the eat-in 19x12 sunroom and morning nook. Atrium doors open to a composite deck that will not mold or burn your bare feet, with a custom-covered canopy and steps to a thoughtful patio gazebo, pergola, firepit area, and walkway around gardens and to a fenced area. Upstairs, you will find a primary worthy of royalty with a tray ceiling painted with suede soothing decorator paint, a custom closet organizer system in a walk-in, bath having his and her sinks, a soaking tub with jets, and a separate shower accented by designer neutral porcelain tile. Upstairs you will find three other generous bedrooms, another bath, and a dramatic open hall to the family room below. In the lower level, a surprise rivals professional game rooms, with space for all your passions: a quality bar with soft closing cabinetry, granite counters, bar fridge and microwave, and built-ins, a 5th bedroom(25x16) en-suite with walk-in closet and full bath, and two additional storage rooms. Located in Hanover, in Anne Arundel County, you are just minutes from NSA, Fort Meade, MARC, shopping, and restaurants. Community has a pool, playground, and clubhouse on Dorchester Blvd-$500/year, FFA $500/year, which expires in 14 years, and a tax district of $2051/year included in the tax bill. Seller is actively looking for a home of choice and would like the buyer to be flexible to accommodate the transition and dates, possibly including a rent-back. Roof to be replaced, and Sun Run 46"solar panels make for low energy bills, usually 30% less than standard.
Sold for $895,000
$895,000
7147 Wedmore Ct, Hanover, MD 21076
5beds
5,308sqft
Single Family Residence
Built in 2007
8,741 Square Feet Lot
$902,100 Zestimate®
$169/sqft
$3,951 Estimated rent
Home value
$902,100
Estimated sales range
Not available
$3,951/mo
Zestimate® history
Owner options
List your home for rent
$3,951/mo
Rent Zestimate®
Find your next renter with Zillow Rental Manager. Plus, with online applications, you can quickly screen prospective tenants – for free.
$3,951/mo
Rent Zestimate®
Refinance and save
$5,497/mo
Est. payment
Refinancing to a lower rate could help reduce your monthly payments and save thousands over the life of the loan.
$5,497/mo
Est. payment
Explore your selling options
Work with a Zillow partner agent
Leverage their expertise and Zillow's premium Showcase listings to get your home seen by more buyers.
Get startedList with your own agent
Get your home in front of millions of buyers by listing it on Zillow.
Learn how to do itSell it yourself
Take full control of how buyers see your home on Zillow by listing For Sale by Owner (FSBO).
List your homeWhat's special
Zillow last checked:
Listing updated:
Listed by:
Mary Ann Zaruba 410-320-1806,
RE/MAX Executive
Bought with:
Gabriella Vidro
Douglas Realty, LLC
Source: Bright MLS,MLS#: MDAA2123828
Facts & features
Interior
Bedrooms & bathrooms
- Bedrooms: 5
- Bathrooms: 4
- Full bathrooms: 3
- 1/2 bathrooms: 1
- Main level bathrooms: 1
Basement
- Description: Percent Finished: 85.0
- Area: 3804
Heating
- Forced Air, Active Solar, Zoned, Natural Gas, Solar
Cooling
- Ceiling Fan(s), Central Air, Programmable Thermostat, Solar On Grid, Zoned, Electric
Appliances
- Included: Microwave, Central Vacuum, Down Draft, Dishwasher, Disposal, Dryer, Energy Efficient Appliances, ENERGY STAR Qualified Refrigerator, Exhaust Fan, Extra Refrigerator/Freezer, ENERGY STAR Qualified Dishwasher, ENERGY STAR Qualified Washer, Ice Maker, Double Oven, Self Cleaning Oven, Oven, Oven/Range - Gas, Range Hood, Stainless Steel Appliance(s), Washer, Water Heater, Gas Water Heater
- Laundry: Main Level, Has Laundry, Dryer In Unit, Washer In Unit
Features
- Bar, Soaking Tub, Bathroom - Walk-In Shower, Breakfast Area, Bathroom - Tub Shower, Built-in Features, Butlers Pantry, Ceiling Fan(s), Central Vacuum, Chair Railings, Combination Kitchen/Dining, Crown Molding, Curved Staircase, Dining Area, Family Room Off Kitchen, Open Floorplan, Formal/Separate Dining Room, Eat-in Kitchen, Kitchen - Gourmet, Kitchen Island, Kitchen - Table Space, Pantry, Primary Bath(s), Recessed Lighting, Upgraded Countertops, Wainscotting, Walk-In Closet(s), Other, 2 Story Ceilings, 9'+ Ceilings, Dry Wall, Cathedral Ceiling(s), High Ceilings, Paneled Walls, Vaulted Ceiling(s), Tray Ceiling(s)
- Flooring: Ceramic Tile, Carpet, Luxury Vinyl, Heavy Duty, Hardwood, Wood, Vinyl, Stone
- Doors: Atrium, Six Panel, French Doors, Storm Door(s)
- Windows: Energy Efficient, Low Emissivity Windows, Palladian, Screens, Transom, Window Treatments
- Basement: Partial,Connecting Stairway,Full,Heated,Improved,Interior Entry,Partially Finished,Space For Rooms,Sump Pump
- Number of fireplaces: 1
- Fireplace features: Gas/Propane
Interior area
- Total structure area: 8,912
- Total interior livable area: 5,308 sqft
- Finished area above ground: 3,608
- Finished area below ground: 1,700
Property
Parking
- Total spaces: 8
- Parking features: Garage Door Opener, Garage Faces Front, Storage, Inside Entrance, Attached, Driveway, Off Street, On Street
- Attached garage spaces: 2
- Uncovered spaces: 4
- Details: Garage Sqft: 400
Accessibility
- Accessibility features: None
Features
- Levels: Three
- Stories: 3
- Patio & porch: Deck, Patio, Porch
- Exterior features: Extensive Hardscape, Lighting, Flood Lights
- Pool features: Community
- Spa features: Bath
- Fencing: Vinyl
- Has view: Yes
- View description: Garden
Lot
- Size: 8,741 Square Feet
- Features: Backs - Open Common Area, Cleared, Cul-De-Sac, Interior Lot, Landscaped, Level, No Thru Street, Premium, Rear Yard, Suburban
Details
- Additional structures: Above Grade, Below Grade
- Parcel number: 020488490222092
- Zoning: R2
- Special conditions: Standard
Construction
Type & style
- Home type: SingleFamily
- Architectural style: Colonial
- Property subtype: Single Family Residence
Materials
- Brick, Vinyl Siding
- Foundation: Concrete Perimeter
- Roof: Asphalt,Architectural Shingle
Condition
- Excellent
- New construction: No
- Year built: 2007
- Major remodel year: 2015
Details
- Builder model: Remington C
- Builder name: NV Luxury Homes
Utilities & green energy
- Sewer: Public Sewer
- Water: Public
- Utilities for property: Cable Available, Natural Gas Available, DSL, Fiber Optic, Cable
Community & HOA
Community
- Features: Pool
- Security: Electric Alarm, Motion Detectors, Non-Monitored, Security System, Smoke Detector(s), Fire Sprinkler System
- Subdivision: Villages Of Dorchester
HOA
- Has HOA: Yes
- Amenities included: Common Grounds, Community Center, Picnic Area, Pool, Recreation Facilities, Tot Lots/Playground
- Services included: Common Area Maintenance, Custodial Services Maintenance, Maintenance Grounds, Management, Pool(s), Reserve Funds, Recreation Facility, Road Maintenance, Snow Removal
- HOA fee: $84 monthly
- HOA name: VILLAGES OF DORCHESTER
Location
- Region: Hanover
Financial & listing details
- Price per square foot: $169/sqft
- Tax assessed value: $687,900
- Annual tax amount: $9,011
- Date on market: 10/15/2025
- Listing agreement: Exclusive Right To Sell
- Listing terms: Cash,Conventional,FHA,VA Loan
- Inclusions: Frig, Bar Frig, 2nd Bar Frig, Dishwasher, Double Ovens And Cooktop, Garage Openers And Remote, Ceiling Fans, Washer, Dryer, Pergolas, 2 Microwaves, Ice Maker In Lower Level, "shadetree" Canopy On Deck, Vinyl Fencing, Blinds, Dual Gas Heat Hvac
- Exclusions: Myq Tesla, Kegorator In Lower Level
- Ownership: Fee Simple
Price history
| Date | Event | Price |
|---|---|---|
| 1/15/2026 | Sold | $895,000+1.7%$169/sqft |
Source:  Bright MLS #MDAA2123828 Report a problem Bright MLS #MDAA2123828 Report a problem | ||
| 12/1/2025 | Pending sale | $879,888+27.2%$166/sqft |
Source: Bright MLS #MDAA2123828 Report a problem | ||
| 7/12/2007 | Sold | $691,590$130/sqft |
Source: Public Record Report a problem | ||
Public tax history
| Year | Property taxes | Tax assessment |
|---|---|---|
| 2025 | $9,012 +26.7% | $687,900 +5.9% |
| 2024 | $7,114 +6.5% | $649,700 +6.2% |
| 2023 | $6,678 +11.5% | $611,500 +6.7% |
| 2022 | $5,991 +3.5% | $573,300 +3.5% |
| 2021 | $5,788 +3.5% | $553,867 +3.6% |
| 2020 | $5,590 +3.7% | $534,433 +3.8% |
| 2019 | $5,392 +3.3% | $515,000 |
| 2018 | $5,222 -0.5% | $515,000 |
| 2017 | $5,249 | $515,000 -2.8% |
| 2016 | -- | $529,900 +2.3% |
| 2015 | -- | $518,233 +2.3% |
| 2014 | -- | $506,567 +2.4% |
| 2013 | -- | $494,900 |
| 2012 | -- | $494,900 |
| 2011 | -- | $494,900 -18.9% |
| 2010 | -- | $610,030 +8.8% |
| 2009 | -- | $560,490 +9.7% |
| 2008 | -- | $510,950 +1006.4% |
| 2007 | -- | $46,180 +19.4% |
| 2006 | -- | $38,680 +24.1% |
| 2005 | -- | $31,180 |
Find assessor info on the county website
Neighborhood: 21076
Nearby homes
- $800,100-- bd2 ba3.4k sqft7149 Wedmore Ct, Hanover, MD 21076Off Market
- $822,500-- bd3 ba3.6k sqft7145 Wedmore Ct, Hanover, MD 21076Off Market
- $1,299,9005 bd4 ba4k sqft7162 Somerton Ct, Hanover, MD 21076For Sale
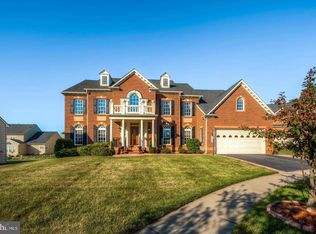
- $808,900-- bd3 ba3.3k sqft7151 Wedmore Ct, Hanover, MD 21076Off Market
- $958,600-- bd3 ba4.2k sqft7160 Somerton Ct, Hanover, MD 21076Off Market
- $779,000-- bd2 ba2.9k sqft7164 Somerton Ct, Hanover, MD 21076Off Market
- $890,3005 bd4 ba4.1k sqft7143 Wedmore Ct, Hanover, MD 21076Off Market
- $829,7005 bd4 ba3.6k sqft7150 Wedmore Ct, Hanover, MD 21076Off Market
Nearby schools
GreatSchools rating
- 5/10Hebron - Harman Elementary SchoolGrades: PK-5Distance: 1.1 mi
- 5/10MacArthur Middle SchoolGrades: 6-8Distance: 2.5 mi
- 9/10Chesapeake Science Point Public Charter SchoolGrades: PK-12Distance: 1.1 mi
Schools provided by the listing agent
- District: Anne Arundel County Public Schools
Source: Bright MLS. This data may not be complete. We recommend contacting the local school district to confirm school assignments for this home.
Get a cash offer in 3 minutes
Find out how much your home could sell for in as little as 3 minutes with a no-obligation cash offer.
Estimated market value
$902,100
Get a cash offer in 3 minutes
Find out how much your home could sell for in as little as 3 minutes with a no-obligation cash offer.
Estimated market value
$902,100
- Maryland
- Anne Arundel County
- Hanover
- 21076
- 7147 Wedmore Ct
