Skip main navigation
Sold
  • $310,000

    7147 Windcrest St SE, Grand Rapids, MI 49546

    2beds
    1,345sqft
    Single Family Residence
    Built in 1956
    0.34 Acres Lot
    $338,100 Zestimate®
    $230/sqft
    $1,928 Estimated rent

    Home value

    $338,100

    $318,000 - $358,000

    $1,928/mo

    Zestimate® history
    Loading
    Loading...

    Owner options

    List your home for rent

    $1,928/mo

    Rent Zestimate®

    Find your next renter with Zillow Rental Manager. Plus, with online applications, you can quickly screen prospective tenants – for free.

    Learn more

    $1,928/mo

    Rent Zestimate®

    Refinance and save

    $1,947/mo

    Est. payment

    Refinancing to a lower rate could help reduce your monthly payments and save thousands over the life of the loan.

    See today's rates

    $1,947/mo

    Est. payment

    Explore your selling options

    Work with a Zillow partner agent

    Leverage their expertise and Zillow's premium Showcase listings to get your home seen by more buyers.

    Get started

    List with your own agent

    Get your home in front of millions of buyers by listing it on Zillow.

    Learn how to do it

    Sell it yourself

    Take full control of how buyers see your home on Zillow by listing For Sale by Owner (FSBO).

    List your home

    What's special

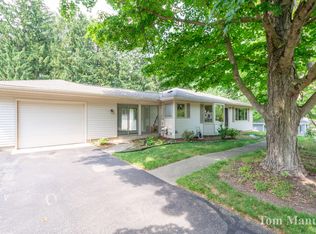
    Welcome to 7147 Windcrest St SE, a charming 2-bedroom ranch-style home situated on a large 1/3-acre lot in beautiful Cascade Township. Located within the award-winning Forest Hills school district, this home offers a unique blend of comfortable living, peaceful surroundings, and easy access to nature. Step inside to find gleaming hardwood floors and an inviting layout, perfect for those seeking a cozy and manageable space. The living area is bright and welcoming, with large new windows that fill the home with natural light. The updated bathroom and two oversized bedrooms offer both comfort and convenience. Downstairs, the finished basement rec room is an ideal spot for relaxation, hobbies, or entertaining guests. Need extra storage? The unfinished walk-up attic provides plenty of space to stow away seasonal items and more. Outside, the expansive fenced-in backyard offers a private retreat with a tranquil wooded backdrop. It's the perfect setting for enjoying a morning coffee on the patio, hosting a BBQ, or simply unwinding while surrounded by nature. The attached single-stall garage and breezeway add additional practicality to the home. Nestled on a quiet cul-de-sac, this property is just steps away from Cascade Burton Park, an 88-acre wooded haven featuring dog-friendly trails and scenic walking paths. The large silver maple in the front yard not only adds curb appeal but also provides ample shade on sunny days. Located between the quaint villages of Ada and Cascade, this home offers convenient access to local shops, dining, and community amenities. Outdoor enthusiasts will appreciate the proximity to Leslie Tassel Park, just 3 minutes away, where you can launch your kayak into the picturesque Thornapple River for a peaceful paddle north or south of the Cascade Dam. Don't miss your chance to own this delightful home in one of the area's most sought-after communities. Schedule your showing today and discover all that 7147 Windcrest St SE has to offer!

    Zillow last checked:

    Listing updated:

    Listed by:

    Kevin M Yoder 616-730-8185,

    LPT Realty

    Bought with:

    Paul TenEyck, 6506049490

    Greenridge Realty (Summit)

    Source: MichRIC,MLS#: 24052109MLS Logo

    Facts & features

    Interior

    Bedrooms & bathrooms
    • Bedrooms: 2
    • Bathrooms: 1
    • Full bathrooms: 1
    • Main level bedrooms: 2
    Primary bedroom
    • Level: Main
    Bedroom 2
    • Level: Main
    Bathroom 1
    • Level: Main
    Dining area
    • Level: Main
    Kitchen
    • Level: Main
    Living room
    • Level: Main
    Recreation
    • Level: Lower
    Heating
    • Forced Air
    Appliances
    • Included: Disposal, Dryer, Microwave, Oven, Range, Refrigerator, Washer
    • Laundry: In Basement
    Features
    • Ceiling Fan(s)
    • Flooring: Wood
    • Basement: Partial
    • Has fireplace: No
    Interior area
    • Total structure area: 895
    • Total interior livable area: 1,345 sqft

    Property

    Parking
    • Total spaces: 1
    • Parking features: Garage Door Opener, Attached
    • Garage spaces: 1
    Features
    • Stories: 1
    Lot
    • Size: 0.34 Acres
    • Dimensions: 100 x 149
    • Features: Level, Wooded, Shrubs/Hedges
    Details
    • Parcel number: 411909276013
    • Zoning description: RES

    Construction

    Type & style
    • Home type: SingleFamily
    • Architectural style: Ranch
    • Property subtype: Single Family Residence
    Materials
    • Wood Siding
    Condition
    • New construction: No
    • Year built: 1956

    Utilities & green energy

    • Sewer: Public Sewer, Septic Tank
    • Water: Well
    • Utilities for property: Natural Gas Connected

    Community & HOA

    Community
    • Subdivision: Vanden Berg
    Location
    • Region: Grand Rapids

    Financial & listing details

    • Price per square foot: $230/sqft
    • Tax assessed value: $72,523
    • Annual tax amount: $2,257
    • Date on market: 10/3/2024
    • Listing terms: Cash,FHA,VA Loan,Conventional

    Price history

    DateEventPrice
    10/31/2024Sold$310,000+3.4%$230/sqft
    Source: MichRIC #24052109 Report a problem
    10/8/2024Pending sale$299,900$223/sqft
    Source: MichRIC #24052109 Report a problem
    10/3/2024Listed for sale$299,900$223/sqft
    Source: MichRIC #24052109 Report a problem

    Public tax history

    YearProperty taxesTax assessment
    2025$2,406 $134,500 +15.4%
    2024-- $116,600 +33.9%
    2021$2,092 $87,100 +3.4%
    2020$2,092 +1.3%$84,200 +2.4%
    2019$2,064 $82,200 +5.7%
    2018-- $77,800 +17.3%
    2017$1,933 $66,300 +8.9%
    2016$1,933 $60,900
    2015$1,933 $60,900 +5.5%
    2013-- $57,700 -0.3%
    2011-- $57,900 +2.8%
    2010-- $56,300 -2.4%
    2009-- $57,700 -3.8%
    2007-- $60,000 +5.5%
    2006-- $56,892 +3.7%
    2005-- $54,863 +3.3%
    2004-- $53,111 +6.2%
    2002-- $50,000 +19.4%
    2001-- $41,877
    Find assessor info on the county website

    Neighborhood: 49546

    Nearby schools

    GreatSchools rating
    Schools provided by the listing agent
    • Elementary: Thornapple Elementary School
    • Middle: Central Middle School

    Source: MichRIC. This data may not be complete. We recommend contacting the local school district to confirm school assignments for this home.

    Get a cash offer in 3 minutes
    Find out how much your home could sell for in as little as 3 minutes with a no-obligation cash offer.
    Estimated market value
    $338,100
    Get a cash offer in 3 minutes
    Find out how much your home could sell for in as little as 3 minutes with a no-obligation cash offer.
    Estimated market value
    $338,100