Welcome to 7148 Collingwood Court, a former model home offering one of the community’s largest floor plans, with three finished levels designed to flow effortlessly and adapt to the way life evolves. Featuring four bedrooms, four full baths, one half bath, and a front-facing two-car garage, the home has been meticulously maintained, with significant recent improvements including a renovated kitchen, resurfaced pool, two new HVAC systems, and fresh paint and carpeting throughout. A dramatic two-story foyer introduces light-filled interiors accented by hardwood flooring, crown molding, and timeless architectural details. The family room anchors the main level, connecting naturally to the kitchen, breakfast area, and bright sunroom to create an easy flow for everyday living and entertaining. An integrated speaker system carries throughout the home and to the outdoors. The kitchen showcases leathered Taj Mahal quartzite countertops, while a private study with direct access to the screened porch offers a quiet place to work, read, or enjoy views of the backyard. The screened porch further extends the living space for morning coffee, al fresco dining, or unwinding at the end of the day. Upstairs, the generous primary suite features a tray ceiling and well-appointed ensuite bath. The finished walk-out lower level, complete with a wet bar, wine storage, and full bath, offers exceptional flexibility for recreation, entertaining, a home gym, guests, or extended living. Outside, the heated in-ground pool, expansive deck, extensive hardscaping, mature landscaping, and in-ground irrigation system create a private setting for gathering, relaxing, and enjoying the outdoors. Located in Elkridge’s sought-after Grovemont community and within the Howard County Public School System, the home offers convenient access to I-95, Route 100, Route 29, and BWI Airport, with Baltimore, Columbia, Fort Meade, and Washington, D.C. within easy reach. Hiking, running, and biking trails at Rockburn Branch Park and Patapsco Valley State Park are just outside the neighborhood, while shopping, dining, and everyday amenities are minutes away. With its natural flow, generous proportions, and adaptable spaces, 7148 Collingwood Court is designed to live well today and evolve with what comes next. To view photos along with an interactive floor plan click the video camera.
Sold for $1,175,000
$1,175,000
7148 Collingwood Ct, Elkridge, MD 21075
4beds
6,228sqft
Single Family Residence
Built in 2000
0.37 Acres Lot
$1,174,800 Zestimate®
$189/sqft
$6,898 Estimated rent
Home value
$1,174,800
$1.12M - $1.23M
$6,898/mo
Zestimate® history
Owner options
List your home for rent
$6,898/mo
Rent Zestimate®
Find your next renter with Zillow Rental Manager. Plus, with online applications, you can quickly screen prospective tenants – for free.
$6,898/mo
Rent Zestimate®
Refinance and save
$8,025/mo
Est. payment
Refinancing to a lower rate could help reduce your monthly payments and save thousands over the life of the loan.
$8,025/mo
Est. payment
Explore your selling options
Work with a Zillow partner agent
Leverage their expertise and Zillow's premium Showcase listings to get your home seen by more buyers.
Get startedList with your own agent
Get your home in front of millions of buyers by listing it on Zillow.
Learn how to do itSell it yourself
Take full control of how buyers see your home on Zillow by listing For Sale by Owner (FSBO).
List your homeWhat's special
Resurfaced poolRenovated kitchenFinished walk-out lower levelLight-filled interiorsWine storageMature landscapingDramatic two-story foyer
Zillow last checked:
Listing updated:
Listed by:
Veronica Sniscak 833-487-3557,
Compass,
Listing Team: Vsells & Associates Of Compass
Bought with:
Jeannette Westcott, 34927
Keller Williams Realty Centre
Source: Bright MLS,MLS#: MDHW2063282
Facts & features
Interior
Bedrooms & bathrooms
- Bedrooms: 4
- Bathrooms: 5
- Full bathrooms: 4
- 1/2 bathrooms: 1
- Main level bathrooms: 1
Rooms
- Room types: Living Room, Dining Room, Primary Bedroom, Sitting Room, Bedroom 2, Bedroom 3, Bedroom 4, Kitchen, Family Room, Library, Foyer, Breakfast Room, Other
Primary bedroom
- Level: Upper
Bedroom 2
- Features: Flooring - Carpet
- Level: Upper
- Area: 180 Square Feet
- Dimensions: 12 X 15
Bedroom 3
- Features: Flooring - Carpet
- Level: Upper
- Area: 196 Square Feet
- Dimensions: 14 X 14
Bedroom 4
- Features: Flooring - Carpet
- Level: Upper
- Area: 144 Square Feet
- Dimensions: 12 X 12
Breakfast room
- Features: Flooring - Tile/Brick
- Level: Main
- Area: 154 Square Feet
- Dimensions: 11 X 14
Dining room
- Features: Flooring - HardWood
- Level: Main
- Area: 208 Square Feet
- Dimensions: 13 X 16
Family room
- Features: Flooring - HardWood, Fireplace - Gas
- Level: Main
- Area: 320 Square Feet
- Dimensions: 16 X 20
Foyer
- Features: Flooring - HardWood
- Level: Main
Kitchen
- Features: Flooring - Tile/Brick
- Level: Main
- Area: 216 Square Feet
- Dimensions: 12 X 18
Library
- Features: Flooring - HardWood
- Level: Main
- Area: 225 Square Feet
- Dimensions: 15 X 15
Living room
- Features: Flooring - HardWood
- Level: Main
- Area: 210 Square Feet
- Dimensions: 14 X 15
Other
- Features: Flooring - Tile/Brick
- Level: Main
- Area: 252 Square Feet
- Dimensions: 14 X 18
Sitting room
- Features: Flooring - Carpet
- Level: Upper
- Area: 121 Square Feet
- Dimensions: 11 X 11
Heating
- Forced Air, Zoned, Natural Gas
Cooling
- Central Air, Electric
Appliances
- Included: Cooktop, Dishwasher, Disposal, Dryer, Ice Maker, Microwave, Double Oven, Oven, Refrigerator, Stainless Steel Appliance(s), Washer, Water Dispenser, Water Heater, Gas Water Heater
- Laundry: Upper Level
Features
- Built-in Features, Ceiling Fan(s), Crown Molding, Dining Area, Double/Dual Staircase, Formal/Separate Dining Room, Kitchen Island, Primary Bath(s), Recessed Lighting, Soaking Tub, Bathroom - Tub Shower, Upgraded Countertops, Walk-In Closet(s), Bar, Wine Storage, 9'+ Ceilings, Dry Wall, Tray Ceiling(s)
- Flooring: Carpet, Hardwood, Wood
- Doors: Sliding Glass
- Windows: Double Pane Windows, Palladian, Screens, Skylight(s)
- Basement: Finished,Sump Pump,Walk-Out Access,Windows
- Number of fireplaces: 2
- Fireplace features: Gas/Propane
Interior area
- Total structure area: 6,228
- Total interior livable area: 6,228 sqft
- Finished area above ground: 4,228
- Finished area below ground: 2,000
Property
Parking
- Total spaces: 4
- Parking features: Garage Faces Front, Asphalt, Attached, Driveway
- Attached garage spaces: 2
- Uncovered spaces: 2
Accessibility
- Accessibility features: None
Features
- Levels: Three
- Stories: 3
- Patio & porch: Deck, Patio, Screened, Porch
- Exterior features: Lighting, Lawn Sprinkler
- Has private pool: Yes
- Pool features: In Ground, Private
- Fencing: Other,Partial,Aluminum,Back Yard
Lot
- Size: 0.37 Acres
Details
- Additional structures: Above Grade, Below Grade
- Parcel number: 1401286269
- Zoning: R20
- Special conditions: Standard
Construction
Type & style
- Home type: SingleFamily
- Architectural style: Colonial
- Property subtype: Single Family Residence
Materials
- Brick
- Foundation: Block
- Roof: Architectural Shingle
Condition
- New construction: No
- Year built: 2000
Utilities & green energy
- Sewer: Public Sewer
- Water: Public
Community & HOA
Community
- Subdivision: Grovemont
HOA
- Has HOA: Yes
- HOA fee: $300 annually
Location
- Region: Elkridge
Financial & listing details
- Price per square foot: $189/sqft
- Tax assessed value: $1,081,200
- Annual tax amount: $14,061
- Date on market: 8/27/2026
- Listing agreement: Exclusive Right To Sell
- Listing terms: Cash,Conventional,FHA,VA Loan
- Ownership: Fee Simple
Price history
| Date | Event | Price |
|---|---|---|
| 9/30/2026 | Sold | $1,175,000$189/sqft |
Source:  Bright MLS #MDHW2063282 Report a problem | ||
| 9/3/2026 | Pending sale | $1,175,000$189/sqft |
Source: Bright MLS #MDHW2063282 Report a problem | ||
| 8/27/2026 | Listed for sale | $1,175,000+34.3%$189/sqft |
Source: Bright MLS #MDHW2063282 Report a problem | ||
| 1/10/2007 | Sold | $875,000+45.3%$140/sqft |
Source: Public Record Report a problem | ||
| 4/12/2002 | Sold | $602,000$97/sqft |
Source: Public Record Report a problem | ||
Public tax history
| Year | Property taxes | Tax assessment |
|---|---|---|
| 2026 | $14,793 +5.2% | $1,081,200 +8.6% |
| 2025 | $14,061 +37.2% | $995,767 +9.4% |
| 2024 | $10,250 +10.4% | $910,333 +10.4% |
| 2023 | $9,288 +1.8% | $824,900 |
| 2022 | $9,127 +1.8% | $824,900 +3.6% |
| 2021 | $8,965 +1.8% | $796,167 +1.8% |
| 2020 | $8,803 | $781,800 |
| 2019 | $8,803 -7.4% | $781,800 |
| 2018 | $9,507 -15.5% | $781,800 -1.2% |
| 2017 | $11,248 | $791,100 +6.3% |
| 2016 | -- | $744,400 +6.7% |
| 2015 | -- | $697,700 +7.2% |
| 2014 | -- | $651,000 |
| 2013 | -- | $651,000 |
| 2012 | -- | $651,000 -16.1% |
| 2011 | -- | $776,300 0% |
| 2010 | -- | $776,370 |
| 2009 | -- | $776,370 -11.2% |
| 2008 | -- | $874,320 +16.1% |
| 2007 | -- | $753,120 +19.2% |
| 2006 | -- | $631,920 +23.7% |
| 2005 | -- | $510,720 +8% |
| 2004 | -- | $473,010 +8.7% |
| 2003 | -- | $435,300 +9.5% |
| 2002 | -- | $397,590 +0.7% |
| 2001 | -- | $394,816 +151.8% |
| 2000 | -- | $156,810 |
Find assessor info on the county website
Neighborhood: 21075
Nearby homes
- $1,317,3005 bd5 ba5.6k sqft7128 Collingwood Ct, Elkridge, MD 21075Off Market
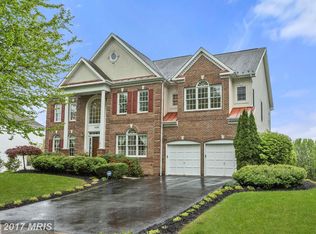
- $1,008,100-- bd3 ba3.7k sqft7152 Collingwood Ct, Elkridge, MD 21075Off Market
- $1,194,0004 bd4 ba5.9k sqft7156 Collingwood Ct W, Elkridge, MD 21075Off Market
- $960,000-- bd2 ba3.5k sqft5206 Woolton Ct, Elkridge, MD 21075Off Market
- $911,700-- bd2 ba3.2k sqft7144 Collingwood Ct, Elkridge, MD 21075Off Market
- $1,248,2005 bd4 ba5.3k sqft7124 Collingwood Ct, Elkridge, MD 21075Off Market
- $1,310,4005 bd5 ba5.2k sqft7156 Collingwood Ct, Elkridge, MD 21075Off Market
- $1,063,2005 bd5 ba5.3k sqft7132 Collingwood Ct, Elkridge, MD 21075Off Market
Nearby schools
GreatSchools rating
- 9/10Rockburn Elementary SchoolGrades: PK-5Distance: 1 mi
- 8/10Elkridge Landing Middle SchoolGrades: 6-8Distance: 1.9 mi
- 5/10Long Reach High SchoolGrades: 9-12Distance: 3.2 mi
Schools provided by the listing agent
- Elementary: Rockburn
- Middle: Elkridge Landing
- High: Long Reach
- District: Howard County Public Schools
Source: Bright MLS. This data may not be complete. We recommend contacting the local school district to confirm school assignments for this home.
Get a cash offer in 3 minutes
Find out how much your home could sell for in as little as 3 minutes with a no-obligation cash offer.
Estimated market value
$1,174,800
Get a cash offer in 3 minutes
Find out how much your home could sell for in as little as 3 minutes with a no-obligation cash offer.
Estimated market value
$1,174,800
- Maryland
- Howard County
- Ellicott City
- 21075
- 7148 Collingwood Ct
