Enjoy peaceful country living in this charming 3-bedroom, 2-bath home surrounded by mature trees and open space. A spacious 24x36 garage with a wood-burning stove, oversized 3+ car carport, and 12x24 shed provide excellent room for projects, storage, or hobbies. The property features an apple tree and plenty of shade—perfect for relaxing or hosting family get-togethers. Convenient access to Logansport, Delphi, Indianapolis, and Kokomo. Home being sold "as is".
Pending
$120,000
7148 E 470 N, Camden, IN 46917
3beds
1,280sqft
Manufactured Home, Mobile Home
Built in 1999
0.8 Acres Lot
$113,500 Zestimate®
$--/sqft
$-- HOA
What's special
Open spaceSurrounded by mature treesApple treePlenty of shade
- 43 days
- 232
- 19
Zillow last checked:
Listing updated:
Listed by:
Judith Wilson Agt:765-564-9822,
Joan Abbott Real Estate
Source: IRMLS,MLS#: 202630379
Facts & features
Interior
Bedrooms & bathrooms
- Bedrooms: 3
- Bathrooms: 2
- Full bathrooms: 2
- Main level bedrooms: 3
Bedroom 1
- Level: Main
Bedroom 2
- Level: Main
Dining room
- Level: Main
- Area: 88
- Dimensions: 11 x 8
Kitchen
- Level: Main
- Area: 108
- Dimensions: 12 x 9
Living room
- Level: Main
- Area: 240
- Dimensions: 16 x 15
Heating
- Propane, Forced Air
Cooling
- Central Air
Appliances
- Included: Range/Oven Hook Up Gas, Dishwasher, Refrigerator, Exhaust Fan, Gas Oven, Electric Water Heater, Water Softener Owned
- Laundry: Electric Dryer Hookup, Main Level, Washer Hookup
Features
- Ceiling Fan(s), Laminate Counters, Eat-in Kitchen, Tub and Separate Shower, Tub/Shower Combination
- Flooring: Carpet, Vinyl
- Windows: Skylight(s)
- Basement: None
- Has fireplace: No
- Fireplace features: Wood Burning Stove
Interior area
- Total structure area: 1,280
- Total interior livable area: 1,280 sqft
- Finished area above ground: 1,280
- Finished area below ground: 0
Video & virtual tour
Property
Parking
- Total spaces: 2
- Parking features: Detached, Garage Door Opener, Garage Utilities, Gravel
- Garage spaces: 2
- Has uncovered spaces: Yes
Features
- Patio & porch: Deck Covered, Porch Covered
- Fencing: Chain Link
Lot
- Size: 0.8 Acres
- Dimensions: 264 x 132
- Features: Level, City/Town/Suburb
Details
- Additional structures: Shed
- Additional parcels included: 0808-14-000-117.000-019 + 2 more
- Parcel number: 080814000116.000019
Construction
Type & style
- Home type: MobileManufactured
- Architectural style: Other
- Property subtype: Manufactured Home, Mobile Home
Materials
- Vinyl Siding
- Roof: Asphalt
Condition
- New construction: No
- Year built: 1999
Utilities & green energy
- Electric: Duke Energy Indiana
- Gas: Other
- Sewer: Septic Tank
- Water: Well
Community & HOA
Community
- Features: None
- Subdivision: None
Location
- Region: Camden
Financial & listing details
- Tax assessed value: $53,100
- Annual tax amount: $769
- Date on market: 7/28/2026
- Listing terms: Cash
- Body type: Single Wide
Estimated market value
$113,500
$107,000 - $119,000
Not available
Price history
| Date | Event | Price |
|---|---|---|
| 8/31/2026 | Pending sale | $120,000 |
Source:  IRMLS #202630379 Report a problem IRMLS #202630379 Report a problem | ||
| 7/28/2026 | Listed for sale | $120,000 |
Source: IRMLS #202630379 Report a problem | ||
Public tax history
| Year | Property taxes | Tax assessment |
|---|---|---|
| 2025 | -- | $53,100 +27.6% |
| 2024 | -- | $41,600 +30% |
| 2023 | -- | $32,000 -26.4% |
| 2022 | -- | $43,500 +1.4% |
| 2021 | -- | $42,900 +58.3% |
| 2020 | -- | $27,100 -1.5% |
| 2019 | -- | $27,500 -4.8% |
| 2018 | -- | $28,900 +10.7% |
| 2017 | -- | $26,100 +10.6% |
| 2016 | -- | $23,600 -8.2% |
| 2014 | -- | $25,700 +1.2% |
| 2013 | -- | $25,400 -36% |
| 2012 | -- | $39,700 -27% |
| 2011 | -- | $54,400 |
| 2010 | -- | $54,400 -1.8% |
| 2009 | -- | $55,400 -1.6% |
| 2007 | $183 -37.9% | $56,300 +0.9% |
| 2006 | $295 | $55,800 |
Find assessor info on the county website
Monthly payment
Climate risks
Neighborhood: Deer Creek
Nearby schools
Schools provided by the listing agent
- Elementary: Carroll
- Middle: Carroll
- High: Carroll
- District: Carroll Cons. School Corp.
Source: IRMLS. This data may not be complete. We recommend contacting the local school district to confirm school assignments for this home.
Similar homes
- $125,0002 bd1 ba916 sqft119 Western Ave, Logansport, IN 46947For Sale
 MLS ID #202635242, Steve D Schwering, Schwering Realty. IRMLS
 - $144,0002 bd1 ba830 sqft259 N Church St, Camden, IN 46917For Sale
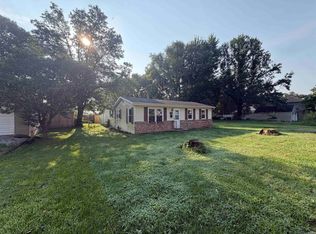 MLS ID #202633186, Aimee Ness, Aimee Ness Realty Group. IRMLS
 - $119,0003 bd1 ba892 sqft725 Stanley St, Logansport, IN 46947For Sale
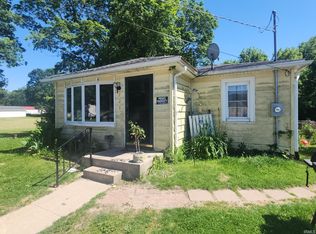 MLS ID #202621677, Steve D Schwering, Schwering Realty. IRMLS
 - $138,9004 bd2 ba1.8k sqft1542 N 3rd St, Logansport, IN 46947For Sale
 MLS ID #202634861, Jordan R Moran, Modern Real Estate. IRMLS
