Skip main navigation
Active under contract-show
  • $775,000

    7148 Heatherwood Dr, Reno, NV 89523

    3beds
    2,124sqft
    : 
    $5,043/mo
    Get pre-qualified
    Single Family Residence
    Built in 1999
    9,147 Square Feet Lot
    $768,100 Zestimate®
    $365/sqft
    $45/mo HOA

    What's special

    Spectacular mountain viewsExpansive back patio
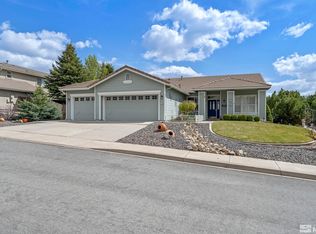
    Nestled within the sought-after Castle Rock community, this stunning single-family home offers the perfect blend of comfort, space, and breathtaking natural beauty. Set on a generously sized lot of nearly a quarter acre, the property showcases sweeping views of the majestic Carson Range right from your own backyard.Step inside to discover 2,124 square feet of thoughtfully designed living space featuring 3 bedrooms, 2.5 bathrooms, and a versatile loft, ideal for a home office, playroom, or cozy reading nook. Gorgeous hardwood floors flow throughout the main level, adding warmth and elegance to every room. The primary suite is conveniently located on the main floor, providing a private retreat with easy single-level living.Car enthusiasts and hobbyists will appreciate the spacious 3-car garage, while outdoor enthusiasts will love the expansive back patio, pre-plumbed and ready for a hot tub where you can unwind while soaking in the spectacular mountain views. Whether you're entertaining guests or enjoying a quiet evening under the stars, this backyard is sure to become your favorite gathering spot.
    32 days
    |
    941
    |
    32
    |

    Likely to sell faster than

    Zillow last checked:

    Listing updated:

    Listed by:

    Justin Rossi BS.145859 775-342-7454,

    Ferrari-Lund Real Estate Reno,

    Tasha Rossi S.179775 775-815-3550,

    Ferrari-Lund Real Estate Reno

    Source: NNRMLS,MLS#: 260009128MLS Logo

      Facts & features

      Interior

      Bedrooms & bathrooms
      • Bedrooms: 3
      • Bathrooms: 3
      • Full bathrooms: 2
      • 1/2 bathrooms: 1
      Heating
      • Fireplace(s), Forced Air, Natural Gas
      Cooling
      • Central Air
      Appliances
      • Included: Additional Refrigerator(s), Dishwasher, Disposal, Dryer, Gas Cooktop, Microwave, Oven, Washer
      • Laundry: Cabinets, Laundry Room, Sink
      Features
      • Ceiling Fan(s), High Ceilings, Kitchen Island, Loft, Master Downstairs, Smart Thermostat, Walk-In Closet(s)
      • Flooring: Carpet, Travertine, Wood
      • Windows: Blinds, Double Pane Windows, Vinyl Frames
      • Number of fireplaces: 1
      • Fireplace features: Gas
      • Common walls with other units/homes: No Common Walls
      Interior area
      • Total structure area: 2,124
      • Total interior livable area: 2,124 sqft

      Property

      Parking
      • Total spaces: 3
      • Parking features: Attached, Garage, Garage Door Opener
      • Attached garage spaces: 3
      Features
      • Levels: Two
      • Stories: 2
      • Patio & porch: Uncovered, Patio
      • Exterior features: Dog Run
      • Spa features: None
      • Fencing: Back Yard,Full
      • Has view: Yes
      • View description: Desert, Mountain(s), Trees/Woods
      Lot
      • Size: 9,147 Square Feet
      • Features: Landscaped, Level, Sprinklers In Front, Sprinklers In Rear
      Details
      • Additional structures: Shed(s)
      • Parcel number: 20804402
      • Zoning: SF9

      Construction

      Type & style
      • Home type: SingleFamily
      • Property subtype: Single Family Residence
      Materials
      • Foundation: Crawl Space
      • Roof: Pitched,Tile
      Condition
      • New construction: No
      • Year built: 1999

      Utilities & green energy

      • Sewer: Public Sewer
      • Water: Public
      • Utilities for property: Cable Available, Electricity Available, Internet Available, Natural Gas Available, Phone Available, Sewer Available, Water Available, Cellular Coverage

      Community & HOA

      Community
      • Security: Carbon Monoxide Detector(s), Fire Sprinkler System, Keyless Entry, Smoke Detector(s)
      • Subdivision: Northgate 8C
      HOA
      • Has HOA: Yes
      • Amenities included: None
      • HOA fee: $135 quarterly
      • HOA name: Castle Rock
      Location
      • Region: Reno

      Financial & listing details

      • Price per square foot: $365/sqft
      • Tax assessed value: $390,457
      • Annual tax amount: $3,850
      • Date on market: 7/17/2026
      • Cumulative days on market: 32 days
      • Listing terms: 1031 Exchange,Cash,Conventional,FHA,VA Loan

        Estimated market value

        $768,100

        $730,000 - $807,000

        $3,000/mo

        Price history

        DateEventPrice
        7/31/2026Contingent$775,000$365/sqft
        Source: NNRMLS #260009128 Report a problem
        7/17/2026Listed for sale$775,000+17.4%$365/sqft
        Source: NNRMLS #260009128 Report a problem
        9/30/2025Listing removed$3,000$1/sqft
        Source: Zillow Rentals Report a problem
        9/16/2025Listed for rent$3,000$1/sqft
        Source: Zillow Rentals Report a problem
        4/8/2021Sold$660,000+0.2%$311/sqft
        Source: Public Record Report a problem
        3/3/2021Listed for sale$659,000+135.8%$310/sqft
        Source: Keller Williams Group One Inc. #210002600 Report a problem
        1/31/2003Sold$279,500+30%$132/sqft
        Source: Public Record Report a problem
        1/29/1999Sold$215,000$101/sqft
        Source: Public Record Report a problem

        Public tax history

        YearProperty taxesTax assessment
        2026$3,851 +7.9%$136,660 -0.6%
        2025$3,568 +8%$137,531 +5.1%
        2024$3,303 +7.9%$130,880 -0.9%
        2023$3,061 +7.9%$132,064 +19.6%
        2022$2,836 +3.1%$110,384 +10.1%
        2021$2,750 +3%$100,256 +3.5%
        2020$2,670 -2.9%$96,894
        2019$2,750 +3%$96,894 +11.4%
        2018$2,670 +9.3%$86,975 +0.5%
        2017$2,442 $86,506 -0.5%
        2016$2,442 $86,956 +3%
        2015$2,442 +3.5%$84,440 +9.9%
        2014$2,361 $76,844 +23.1%
        2013$2,361 $62,449
        2012-- $62,449 -5.4%
        2011-- $65,998 -2.8%
        2010-- $67,872 -22.1%
        2009-- $87,148 -5.8%
        2008-- $92,520
        2007-- $92,520 +20.8%
        2006-- $76,611 +9.2%
        2005-- $70,142 -0.2%
        2004-- $70,258 -7.4%
        2003-- $75,851 +0.7%
        2002-- $75,345
        2001-- $75,345
        Find assessor info on the county website

        Monthly payment

        Est. payment

        Payment breakdown

        Explore the cost of this home by adjusting the details. Changes won't be saved.
        All calculations are estimates and provided by Zillow, Inc. for informational purposes only. Actual amounts may vary.
        HOA fees may include property taxes on listings classified as Co-Ops. Contact the listing agent and/or owner for fee details.
        See how much you could borrow to make a competitive offer.

        Climate risks

        Neighborhood: Northwest

        Getting around

        0 / 100
        Car-Dependent
        0 / 100
        No Nearby Transit
        12 / 100
        Somewhat Bikeable

        Nearby schools

        GreatSchools rating
        Schools provided by the listing agent
        • Elementary: Melton
        • Middle: Billinghurst
        • High: McQueen

        Source: NNRMLS. This data may not be complete. We recommend contacting the local school district to confirm school assignments for this home.

        A local agent can set up tours, give advice and negotiate with sellers.

        Browse local experts

        Similar homes