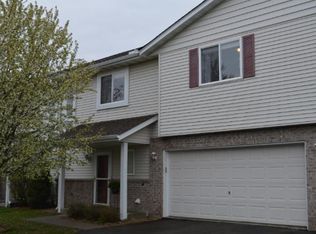
Welcome to this well-maintained end-unit townhome nestled on a quiet street in a convenient location close to everyday amenities. Offering 3 bedrooms and 2 bathrooms, this move-in-ready home features a flexible main-level bedroom with direct patio access along with a convenient half bath. Upstairs, you'll find a bright and inviting living area with vaulted ceilings and abundant natural light. The galley-style kitchen showcases crisp white cabinetry, stainless steel appliances, and hard-surface countertops, while the adjacent dining area walks out to a private deck—perfect for enjoying your morning coffee or evening relaxation. Two additional bedrooms and a full bath complete the upper level. Combining a functional layout, low-maintenance living, and a desirable end-unit location, this home is ready for its next owner to move in and enjoy.
Closed
Zillow last checked:
Listing updated:
Bought with:
Jennifer M Kuehl
Biltmore Realty, LLC
Source: NorthstarMLS as distributed by MLS GRID,MLS#: 7094548
Price history
| Date | Event | Price |
|---|---|---|
| 7/17/2026 | Sold | $269,900$192/sqft |
Source:  NorthstarMLS as distributed by MLS GRID #7094548 Report a problem NorthstarMLS as distributed by MLS GRID #7094548 Report a problem | ||
| 7/9/2026 | Pending sale | $269,900$192/sqft |
Source: NorthstarMLS as distributed by MLS GRID #7094548 Report a problem | ||
| 6/20/2026 | Listed for sale | $269,900-3.6%$192/sqft |
Source: NorthstarMLS as distributed by MLS GRID #7094548 Report a problem | ||
| 6/2/2026 | Listing removed | $279,900$199/sqft |
Source: NorthstarMLS as distributed by MLS GRID #7059889 Report a problem | ||
| 5/15/2026 | Price change | $279,900-1.8%$199/sqft |
Source: NorthstarMLS as distributed by MLS GRID #7059889 Report a problem | ||
| 4/30/2026 | Price change | $285,000-1.7%$202/sqft |
Source: NorthstarMLS as distributed by MLS GRID #7059889 Report a problem | ||
| 4/22/2026 | Listed for sale | $290,000+87.7%$206/sqft |
Source: NorthstarMLS as distributed by MLS GRID #7059889 Report a problem | ||
| 7/19/2016 | Sold | $154,500-3.4%$110/sqft |
Source: NorthstarMLS as distributed by MLS GRID #4721802 Report a problem | ||
| 7/12/2016 | Pending sale | $159,900$114/sqft |
Source: RE/MAX Results #4721802 Report a problem | ||
| 6/22/2016 | Price change | $159,900-3%$114/sqft |
Source: RE/MAX Results #4721802 Report a problem | ||
| 6/14/2016 | Price change | $164,900-2.9%$117/sqft |
Source: RE/MAX Results #4721802 Report a problem | ||
| 5/31/2016 | Listed for sale | $169,900+132.1%$121/sqft |
Source: RE/MAX Results #4721802 Report a problem | ||
| 4/25/2016 | Sold | $73,201-50.8%$52/sqft |
Source: Public Record Report a problem | ||
| 12/11/2003 | Sold | $148,800$106/sqft |
Source: Public Record Report a problem | ||
Nearby homes
- $243,9002 bd2 ba1.2k sqft7146 Jorgensen Ln S, Cottage Grove, MN 55016Off Market
- $245,0002 bd2 ba1.4k sqft7130 Jorgensen Ln S, Cottage Grove, MN 55016Sold
- $220,0002 bd1 ba1.2k sqft7132 Jorgensen Ln S, Cottage Grove, MN 55016Off Market
- $236,6003 bd2 ba1.3k sqft7144 Jorgensen Ln S, Cottage Grove, MN 55016Off Market
Get a cash offer in 3 minutes
Find out how much your home could sell for in as little as 3 minutes with a no-obligation cash offer.
Estimated market value
$268,800
