Skip main navigation
Sold for $345,000
  • $345,000

    7148 N Blue Sage, Punta Gorda, FL 33955

    3beds
    2,009sqft
    Single Family Residence
    Built in 1990
    9,600 Square Feet Lot
    $343,900 Zestimate®
    $172/sqft
    $2,929 Estimated rent

    Home value

    $343,900

    $310,000 - $382,000

    $2,929/mo

    Zestimate® history
    Loading
    Loading...

    Owner options

    List your home for rent

    $2,929/mo

    Rent Zestimate®

    Find your next renter with Zillow Rental Manager. Plus, with online applications, you can quickly screen prospective tenants – for free.

    Learn more

    $2,929/mo

    Rent Zestimate®

    Refinance and save

    $2,321/mo

    Est. payment

    Refinancing to a lower rate could help reduce your monthly payments and save thousands over the life of the loan.

    See today's rates

    $2,321/mo

    Est. payment

    Explore your selling options

    Work with a Zillow partner agent

    Leverage their expertise and Zillow's premium Showcase listings to get your home seen by more buyers.

    Get started

    List with your own agent

    Get your home in front of millions of buyers by listing it on Zillow.

    Learn how to do it

    Sell it yourself

    Take full control of how buyers see your home on Zillow by listing For Sale by Owner (FSBO).

    List your home

    What's special

    Flowering plantsExtended lanaiPrivate oasisBright breakfast nookFree-form heated poolMaster suiteGenerous pool area
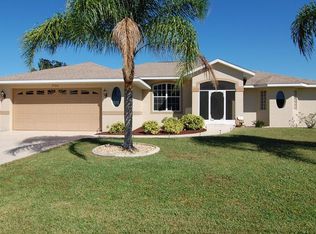
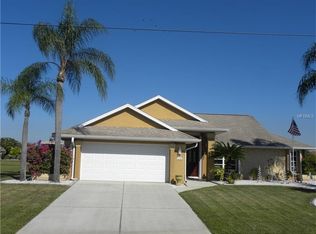
    Welcome to 7148 North Blue Sage, a no-thoroughfare street in Punta Gorda! Burnt Store Meadows neighborhood is just a 10-minute drive from downtown, so this meticulously maintained residence offers an exceptional Florida lifestyle in a more relaxed setting. Constructed in 1990, the home features three bedrooms and two bathrooms within a spacious layout of over 2000 square feet. Upon entering this elegant home, you will notice interior features such as soaring vaulted ceilings in the great room, which overlooks the backyard and the generous pool area. Extensive ceramic tile flooring flows throughout the main living areas, leading from the tiled double-door front entry. The kitchen, designed for both functionality and socializing, boasts a lengthy counter bar and a bright breakfast nook, a convenient pantry, and seamlessly opens to the main living area. The master suite provides a roomy private retreat with a bathroom including dual vanities, a garden tub, and a separate shower stall. An extended lanai surrounds a free-form heated pool, offering a private oasis with views of the adjacent greenbelt. Situated in a desirable neighborhood within Burnt Store Meadows, this deed-restricted community provides a serene environment. Residents benefit from proximity to historic downtown Punta Gorda, diverse shopping and dining options, and convenient access to Highway 41 and Interstate 75, both less than five miles away. The owner has completed extensive landscaping (green thumb) including flowering plants, trees, surrounded by several landscaped rock gardens. This property is in EXCELLENT CONDITION and presents a compelling opportunity for discerning buyers seeking a well-appointed home in a prime Punta Gorda location.

    Zillow last checked:

    Listing updated:

    Listing Provided by:

    Jim Ronding 941-867-9276,

    FIVE STAR REALTY OF CHARLOTTE 941-637-6116

    Bought with:

    Charlotte Clark, 3328746

    MEDWAY REALTY

    Source: Stellar MLS,MLS#: C7510184MLS LogoOriginating MLS: Port Charlotte

    Facts & features

    Interior

    Bedrooms & bathrooms
    • Bedrooms: 3
    • Bathrooms: 2
    • Full bathrooms: 2
    Primary bedroom
    • Features: Walk-In Closet(s)
    • Level: First
    • Area: 252.76 Square Feet
    • Dimensions: 14.2x17.8
    Bedroom 2
    • Features: Built-in Closet
    • Level: First
    • Area: 144.1 Square Feet
    • Dimensions: 13.1x11
    Bedroom 3
    • Features: Built-in Closet
    • Level: First
    • Area: 134.64 Square Feet
    • Dimensions: 13.2x10.2
    Primary bathroom
    • Features: Dual Sinks, Tub with Separate Shower Stall
    • Level: First
    • Area: 124.41 Square Feet
    • Dimensions: 14.3x8.7
    Bathroom 2
    • Features: Built-in Closet
    • Level: First
    • Area: 69.56 Square Feet
    • Dimensions: 9.4x7.4
    Dining room
    • Level: First
    • Area: 120 Square Feet
    • Dimensions: 10x12
    Foyer
    • Level: First
    • Area: 28.5 Square Feet
    • Dimensions: 5.7x5
    Great room
    • Level: First
    • Area: 271.25 Square Feet
    • Dimensions: 15.5x17.5
    Kitchen
    • Features: Breakfast Bar, Pantry
    • Level: First
    • Area: 187.65 Square Feet
    • Dimensions: 13.9x13.5
    Laundry
    • Level: First
    • Area: 36 Square Feet
    • Dimensions: 6x6
    Heating
    • Central, Electric
    Cooling
    • Central Air, Humidity Control
    Appliances
    • Included: Dishwasher, Disposal, Dryer, Electric Water Heater, Range, Refrigerator, Washer
    • Laundry: Laundry Room
    Features
    • Cathedral Ceiling(s), Ceiling Fan(s), Eating Space In Kitchen, High Ceilings, Living Room/Dining Room Combo, Open Floorplan, Solid Wood Cabinets, Split Bedroom, Vaulted Ceiling(s), Walk-In Closet(s)
    • Flooring: Carpet, Ceramic Tile
    • Windows: Hurricane Shutters
    • Has fireplace: No
    Interior area
    • Total structure area: 2,767
    • Total interior livable area: 2,009 sqft

    Property

    Parking
    • Total spaces: 2
    • Parking features: Garage Door Opener
    • Attached garage spaces: 2
    • Details: Garage Dimensions: 23x21
    Features
    • Levels: One
    • Stories: 1
    • Exterior features: Lighting, Rain Gutters
    • Has private pool: Yes
    • Pool features: Gunite, In Ground
    • Has view: Yes
    • View description: Park/Greenbelt, Canal
    • Has water view: Yes
    • Water view: Canal
    • Waterfront features: Canal - Freshwater
    Lot
    • Size: 9,600 sqft
    • Residential vegetation: Mature Landscaping
    Details
    • Parcel number: 412328451009
    • Zoning: GS-3.5
    • Special conditions: None

    Construction

    Type & style
    • Home type: SingleFamily
    • Property subtype: Single Family Residence
    Materials
    • Block, Stucco
    • Foundation: Slab
    • Roof: Shingle
    Condition
    • New construction: No
    • Year built: 1990

    Utilities & green energy

    • Sewer: Public Sewer
    • Water: Public
    • Utilities for property: BB/HS Internet Available, Cable Available, Electricity Connected, Public

    Community & neighborhood

    Community
    • Community features: Deed Restrictions
    Location
    • Region: Punta Gorda
    • Subdivision: PUNTA GORDA ISLES SEC 18

    HOA & financial

    HOA
    • Has HOA: Yes
    • HOA fee: $25 monthly
    • Association name: Star Management - 941-575-6764
    Other fees
    • Pet fee: $0 monthly
    Other financial information
    • Total actual rent: 0

    Other

    Other facts
    • Listing terms: Cash,Conventional
    • Ownership: Fee Simple
    • Road surface type: Paved, Asphalt

    Price history

    DateEventPrice
    1/13/2026Sold$345,000-5.7%$172/sqft
    Source: Stellar MLS #C7510184 Report a problem
    12/3/2025Pending sale$366,000$182/sqft
    Source: Stellar MLS #C7510184 Report a problem
    11/6/2025Price change$366,000-2.4%$182/sqft
    Source: Stellar MLS #C7510184 Report a problem
    10/15/2025Listed for sale$375,000$187/sqft
    Source: Stellar MLS #C7510184 Report a problem
    10/9/2025Pending sale$375,000$187/sqft
    Source: Stellar MLS #C7510184 Report a problem
    9/11/2025Price change$375,000-5.1%$187/sqft
    Source: Stellar MLS #C7510184 Report a problem
    8/11/2025Price change$395,000-3.4%$197/sqft
    Source: Stellar MLS #C7510184 Report a problem
    5/20/2025Listed for sale$409,000+90.2%$204/sqft
    Source: Stellar MLS #C7510184 Report a problem
    4/8/2016Sold$215,000-6.1%$107/sqft
    Source: Stellar MLS #C7221575 Report a problem
    3/8/2016Price change$229,000-4.2%$114/sqft
    Source: RE/MAX ANCHOR OF MARINA PARK #C7221575 Report a problem
    2/16/2016Listed for sale$239,000$119/sqft
    Source: RE/MAX ANCHOR OF MARINA PARK #C7221575 Report a problem

    Public tax history

    YearProperty taxesTax assessment
    2025$5,085 -0.2%$305,972 +6.7%
    2024$5,094 +4.8%$286,721 +10%
    2023$4,859 +7.7%$260,655 +10%
    2022$4,512 +19.1%$236,959 +10%
    2021$3,790 +1.8%$215,417 -0.5%
    2020$3,724 +1.9%$216,607 +3.1%
    2019$3,653 +11.2%$210,033 +4.7%
    2018$3,286 $200,606 +0.7%
    2017$3,286 -0.9%$199,130 +6.3%
    2016$3,315 +4.1%$187,307 +35.5%
    2015$3,183 +87.5%$138,240 +0.8%
    2014$1,698 +0.6%$137,143 +3.2%
    2013$1,687 +2.8%$132,857 +3%
    2012$1,641 +8.1%$128,987
    2011$1,518 -1%$128,987 +1.5%
    2010$1,533 +9.6%$127,081 +2.7%
    2009$1,398 $123,740 +2.8%
    2007-- $120,340
    2006-- $120,340 +5.3%
    2005-- $114,279 +1.9%
    2004-- $112,148
    2003-- $112,148 +2.4%
    2002$1,412 +1.1%$109,520 +1.6%
    2001$1,397 +3.5%$107,795 +3%
    2000$1,349 $104,655

    Find assessor info on the county website

    Neighborhood: 33955

    Nearby schools

    GreatSchools rating
    Schools provided by the listing agent
    • Elementary: East Elementary
    • Middle: Punta Gorda Middle
    • High: Charlotte High

    Source: Stellar MLS. This data may not be complete. We recommend contacting the local school district to confirm school assignments for this home.

    Get pre-qualified for a loan
    At Zillow Home Loans, we can pre-qualify you in as little as 5 minutes with no impact to your credit score.

    An equal housing lender. NMLS #10287.

    Sell for more on Zillow
    Get a Zillow Showcase℠ listing at no additional cost and you could sell for .
    $343,900
    2% more
    +$6,878
    With Zillow Showcase(estimated)
    $350,778