Don't miss your chance at this adorable condo in the highly sought after area of Lockwood Ridge! Sitting on a corner street and tucked in the back of the neighborhood, this gorgeous 2 level home sports a very large floor plan. On the main level, you'll find a massive living room, equally large kitchen and 2 bedrooms. Find two full bathrooms on the main level as well, one being in the master bedroom. On the lower level, you'll notice ample room that one could go as far as calling a near in-law suite but could certainly be perfect for a rec room and the fireplace makes for a very cozy addition as well. On this lower level you'll find a kitchenette and another half bathroom. All these fantastic features, 2 car attached garage, central air, and beautiful landscaping combined with an HOA that covers snow and trash removal, water and sewer makes for the perfect all in one home! Note that the area also provides a swimming pool, tennis court, basketball court, community party center, and playground. This won't last long so schedule your appointment today!
Closed
$270,000
7148 N Brewster Pl, Painesville, OH 44077
3beds
2,262sqft
Condominium
Built in 1979
-- sqft lot
$275,800 Zestimate®
$119/sqft
$2,790 Estimated rent
Home value
$275,800
$248,000 - $306,000
$2,790/mo
Zestimate® history
Owner options
List your home for rent
$2,790/mo
Rent Zestimate®
Find your next renter with Zillow Rental Manager. Plus, with online applications, you can quickly screen prospective tenants – for free.
$2,790/mo
Rent Zestimate®
Refinance and save
$2,097/mo
Est. payment
Refinancing to a lower rate could help reduce your monthly payments and save thousands over the life of the loan.
$2,097/mo
Est. payment
Explore your selling options
Work with a Zillow partner agent
Leverage their expertise and Zillow's premium Showcase listings to get your home seen by more buyers.
Get startedList with your own agent
Get your home in front of millions of buyers by listing it on Zillow.
Learn how to do itSell it yourself
Take full control of how buyers see your home on Zillow by listing For Sale by Owner (FSBO).
List your homeWhat's special
Beautiful landscapingMaster bedroomVery large floor planCorner streetLower levelEqually large kitchen
Zillow last checked:
Listing updated:
Listed by:
William Flaherty 440-749-4343 bflaherty@bhhspro.com,
Berkshire Hathaway HomeServices Professional Realty,
Thurston Pope 440-477-5585,
Berkshire Hathaway HomeServices Professional Realty
Bought with:
Terry Young, 237938
Keller Williams Greater Metropolitan
Source: MLS Now,MLS#: 5134971 Originating MLS: Lake Geauga Area Association of REALTORS
Originating MLS: Lake Geauga Area Association of REALTORSFacts & features
Interior
Bedrooms & bathrooms
- Bedrooms: 3
- Bathrooms: 3
- Full bathrooms: 2
- 1/2 bathrooms: 1
- Main level bathrooms: 3
- Main level bedrooms: 2
Primary bedroom
- Description: Flooring: Laminate
- Level: First
- Dimensions: 10.5 x 16
Bedroom
- Description: Flooring: Carpet
- Level: First
- Dimensions: 9 x 14
Bedroom
- Description: Flooring: Laminate
- Level: Lower
- Dimensions: 9 x 13
Primary bathroom
- Description: Flooring: Luxury Vinyl Tile
- Level: First
- Dimensions: 10.5 x 16
Bathroom
- Description: Flooring: Ceramic Tile
- Level: First
- Dimensions: 7.5 x 8.5
Bonus room
- Description: Flooring: Laminate
- Level: Lower
- Dimensions: 13 x 23
Dining room
- Description: Flooring: Laminate
- Level: First
Eat in kitchen
- Description: Flooring: Laminate
- Level: First
- Dimensions: 9.5 x 10
Entry foyer
- Description: Flooring: Laminate
- Level: First
Family room
- Description: Flooring: Laminate
- Level: Lower
- Dimensions: 14 x 14
Great room
- Description: Flooring: Laminate
- Level: First
Kitchen
- Description: Flooring: Laminate
- Level: First
- Dimensions: 9.5 x 17
Laundry
- Description: Flooring: Laminate
- Level: Lower
- Dimensions: 9 x 11.5
Living room
- Description: Flooring: Laminate
- Level: First
- Dimensions: 27 x 13
Recreation
- Description: Flooring: Laminate
- Level: Lower
- Dimensions: 13 x 23
Heating
- Fireplace(s), Gas
Cooling
- Central Air, Electric
Appliances
- Included: Dishwasher, Range, Refrigerator
- Laundry: In Unit
Features
- Ceiling Fan(s), Cathedral Ceiling(s), Entrance Foyer, Eat-in Kitchen, Granite Counters, Kitchen Island, Storage, Walk-In Closet(s)
- Windows: Screens, Window Treatments
- Has basement: No
- Number of fireplaces: 1
- Fireplace features: Family Room, Wood Burning
Interior area
- Total structure area: 2,262
- Total interior livable area: 2,262 sqft
- Finished area above ground: 2,262
Property
Parking
- Total spaces: 2
- Parking features: Attached, Direct Access, Garage
- Attached garage spaces: 2
Features
- Levels: Two,Multi/Split
- Stories: 2
- Patio & porch: Other, Patio
- Exterior features: Basketball Court, Playground, Private Entrance, Private Yard
- Has private pool: Yes
- Pool features: Fenced, Heated, In Ground, Community
- Has view: Yes
- View description: Trees/Woods
Lot
- Size: 0.33 Acres
- Features: Corner Lot
Details
- Additional structures: Gazebo
- Parcel number: 08A018D000120
Construction
Type & style
- Home type: Condo
- Architectural style: Bi-Level,Other
- Property subtype: Condominium
- Attached to another structure: Yes
Materials
- Vertical Siding, Vinyl Siding
- Foundation: Concrete Perimeter
- Roof: Shingle
Condition
- Year built: 1979
Utilities & green energy
- Sewer: Public Sewer
- Water: Public
Community & HOA
Community
- Features: Common Grounds/Area, Fishing, Playground, Pool, Street Lights, Tennis Court(s)
- Security: Smoke Detector(s)
HOA
- Has HOA: Yes
- Services included: Association Management, Common Area Maintenance, Insurance, Maintenance Grounds, Maintenance Structure, Pest Control, Pool(s), Recreation Facilities, Roof, Sewer, Snow Removal, Trash, Water
- HOA fee: $290 monthly
- HOA name: Lockwood Ridge
Location
- Region: Painesville
Financial & listing details
- Price per square foot: $119/sqft
- Annual tax amount: $3,183
- Date on market: 6/27/2025
- Cumulative days on market: 19 days
- Listing terms: Cash,Conventional,FHA
Price history
| Date | Event | Price |
|---|---|---|
| 10/14/2025 | Sold | $270,000-3.5%$119/sqft |
Source:  MLS Now #5134971 Report a problem MLS Now #5134971 Report a problem | ||
| 7/15/2025 | Pending sale | $279,900$124/sqft |
Source: MLS Now #5134971 Report a problem | ||
| 6/27/2025 | Listed for sale | $279,900+108.9%$124/sqft |
Source: MLS Now #5134971 Report a problem | ||
| 1/21/2016 | Sold | $134,000$59/sqft |
Source: MLS Now #3758116 Report a problem | ||
Public tax history
Tax history is unavailable.
Neighborhood: 44077
Nearby homes
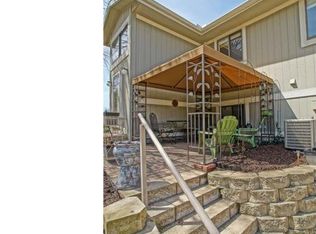
- $270,0003 bd3 ba2.2k sqft7148 N Brewster Pl UNIT D, Painesville, OH 44077Sold
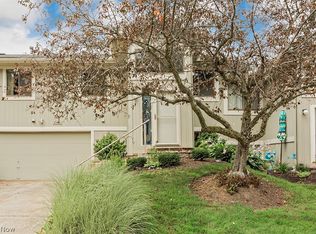
- $209,4002 bd2 ba1.7k sqft7146 N Brewster Pl, Painesville, OH 44077Off Market
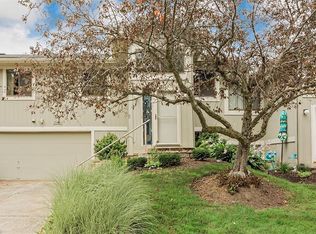
- $204,7002 bd2 ba1.7k sqft7146 N Brewster Pl UNIT C, Concord Township, OH 44077Off Market
- $241,3003 bd2 ba2.2k sqft7141 N Churchill Pl UNIT E, Painesville, OH 44077Off Market
- $205,0002 bd2 ba1.7k sqft7139 N Churchill Pl #F, Painesville, OH 44077Off Market
- $204,3002 bd1 ba1.7k sqft7144 N Brewster Pl UNIT B, Painesville, OH 44077Off Market
- $192,6002 bd1 ba1.7k sqft7137 N Churchill Pl, Painesville, OH 44077Off Market
- $239,3003 bd2 ba2.2k sqft7140 N Churchill Pl #D, Painesville, OH 44077Off Market
Nearby schools
GreatSchools rating
- 6/10Henry F Lamuth Middle SchoolGrades: 5-7Distance: 0.8 mi
- 6/10Riverside Jr/Sr High SchoolGrades: 8-12Distance: 2.9 mi
- 8/10Leroy Elementary SchoolGrades: K-5Distance: 3.1 mi
Schools provided by the listing agent
- District: Riverside LSD Lake- 4306
Source: MLS Now. This data may not be complete. We recommend contacting the local school district to confirm school assignments for this home.
Get a cash offer in 3 minutes
Find out how much your home could sell for in as little as 3 minutes with a no-obligation cash offer.
Estimated market value
$275,800
Get a cash offer in 3 minutes
Find out how much your home could sell for in as little as 3 minutes with a no-obligation cash offer.
Estimated market value
$275,800
- Ohio
- Lake County
- Concord
- 44077
- 7148 N Brewster Pl
Nearby cities
Nearby zip codes
Other Concord Topics
