Charming Tudor in the heart of Waldo showcasing distinctive Dible Tudor architecture and timeless curb appeal! This storybook home blends classic character with thoughtful updates, featuring hardwood floors throughout, a spacious formal dining room, and a cozy fireplace anchoring the main living area.
Calling all plant lovers! Enjoy the light-filled sunroom—perfect for morning coffee, a good book, or unwinding at the end of the day. The main level offers two bedrooms, while the private upstairs primary suite includes a large walk-in closet, half bath, and access to generous attic storage.
The kitchen showcases granite countertops, built-ins, and functional workspace for everyday living. Step outside to a fully fenced, level yard with mature trees, patio, fire pit, and back porch, an ideal setting for relaxing or entertaining.
Original wood windows in the dining and main living area have been professionally restored to be operable, well-maintained, and a nod to preserving the home’s unique craftsmanship. Think “old home charm” but functional!
Additional highlights include a one-car garage, shared driveway with off-street parking access from 72nd Street, and major system updates including a 1-year-young roof, with HVAC and water heater replaced within the last 7 years.
Unbeatable location just moments from Waldo shops and dining, including beloved neighborhood favorite McLain's Bakery, with easy access to Brookside, the Plaza, downtown Kansas City, and the expanding KC Streetcar line.
OPEN HOUSES:
Thursday, March 26th: 4pm - 6pm
Friday, March 27th: 4 pm - 6pm
Saturday, March 28th 12 pm - 2 pm
Sold
Price Unknown
7148 Oak St, Kansas City, MO 64114
3beds
1,331sqft
Single Family Residence
Built in 1930
5,391 Square Feet Lot
$392,300 Zestimate®
$--/sqft
$2,294 Estimated rent
Home value
$392,300
$357,000 - $432,000
$2,294/mo
Zestimate® history
Owner options
List your home for rent
$2,294/mo
Rent Zestimate®
Find your next renter with Zillow Rental Manager. Plus, with online applications, you can quickly screen prospective tenants – for free.
$2,294/mo
Rent Zestimate®
Refinance and save
Refinancing to a lower rate could help reduce your monthly payments and save thousands over the life of the loan.
Explore your selling options
Work with a Zillow partner agent
Leverage their expertise and Zillow's premium Showcase listings to get your home seen by more buyers.
Get startedList with your own agent
Get your home in front of millions of buyers by listing it on Zillow.
Learn how to do itSell it yourself
Take full control of how buyers see your home on Zillow by listing For Sale by Owner (FSBO).
List your homeWhat's special
Zillow last checked:
Listing updated:
Listed by:
The Unruh Team,
ReeceNichols -The Village,
Lindsay Tubaugh 913-333-6187,
ReeceNichols -The Village
Bought with:
Ray Homes KC Team
Compass Realty Group
Source: Heartland MLS as distributed by MLS GRID,MLS#: 2607885
Facts & features
Interior
Bedrooms & bathrooms
- Bedrooms: 3
- Bathrooms: 2
- Full bathrooms: 1
- 1/2 bathrooms: 1
Primary bedroom
- Features: Ceiling Fan(s), Walk-In Closet(s), Wood Floor
- Level: Second
- Area: 198 Square Feet
- Dimensions: 18 x 11
Bedroom 2
- Features: Wood Floor
- Level: First
- Area: 110 Square Feet
- Dimensions: 11 x 10
Bedroom 3
- Features: Part Drapes/Curtains, Wood Floor
- Level: First
- Area: 120 Square Feet
- Dimensions: 12 x 10
Bathroom 1
- Features: Built-in Features, Ceramic Tiles, Shower Over Tub
- Level: First
- Area: 42 Square Feet
- Dimensions: 7 x 6
Bathroom 2
- Features: Vinyl
- Level: Second
- Area: 12 Square Feet
- Dimensions: 4 x 3
Dining room
- Features: Wood Floor
- Level: First
- Area: 144 Square Feet
- Dimensions: 12 x 12
Great room
- Features: Fireplace, Wood Floor
- Level: First
- Area: 220 Square Feet
- Dimensions: 20 x 11
Kitchen
- Features: Built-in Features, Granite Counters, Wood Floor
- Level: First
- Area: 144 Square Feet
- Dimensions: 18 x 8
Sun room
- Level: First
- Area: 70 Square Feet
- Dimensions: 10 x 7
Heating
- Natural Gas
Cooling
- Electric
Appliances
- Included: Dishwasher, Disposal, Dryer, Freezer, Humidifier, Refrigerator, Gas Range, Washer
- Laundry: In Basement
Features
- Painted Cabinets, Walk-In Closet(s)
- Flooring: Wood
- Doors: Storm Door(s)
- Windows: Wood Frames
- Basement: Full,Interior Entry,Radon Mitigation System
- Number of fireplaces: 1
- Fireplace features: Great Room
Interior area
- Total structure area: 1,331
- Total interior livable area: 1,331 sqft
- Finished area above ground: 1,331
Property
Parking
- Total spaces: 1
- Parking features: Detached, Garage Faces Front, Shared Driveway
- Garage spaces: 1
- Has uncovered spaces: Yes
Features
- Patio & porch: Patio, Porch
- Fencing: Privacy,Wood
Lot
- Size: 5,391 Square Feet
- Features: City Lot, Level
Details
- Parcel number: 47530011400000000
Construction
Type & style
- Home type: SingleFamily
- Architectural style: Tudor
- Property subtype: Single Family Residence
Materials
- Brick Trim, Stucco
- Roof: Composition
Condition
- Year built: 1930
Utilities & green energy
- Sewer: Public Sewer
- Water: Public
Community & HOA
Community
- Security: Smoke Detector(s)
- Subdivision: Berkeley Place
HOA
- Has HOA: No
Location
- Region: Kansas City
Financial & listing details
- Tax assessed value: $285,390
- Annual tax amount: $4,548
- Date on market: 3/26/2026
- Listing terms: Cash,Conventional,FHA,VA Loan
- Ownership: Private
- Road surface type: Paved
Price history
| Date | Event | Price |
|---|---|---|
| 4/29/2026 | Sold | -- |
Source:  Heartland MLS as distributed by MLS GRID #2607885 Report a problem Heartland MLS as distributed by MLS GRID #2607885 Report a problem | ||
| 3/30/2026 | Pending sale | $379,000$285/sqft |
Source: Heartland MLS as distributed by MLS GRID #2607885 Report a problem | ||
| 3/26/2026 | Listed for sale | $379,000+68.5%$285/sqft |
Source: Heartland MLS as distributed by MLS GRID #2607885 Report a problem | ||
| 1/9/2018 | Sold | -- |
Source: Agent Provided Report a problem | ||
| 12/1/2017 | Listed for sale | $224,900+28.5%$169/sqft |
Source: Keller Williams Platinum #2081906 Report a problem | ||
| 5/9/2013 | Sold | -- |
Source: Heartland MLS as distributed by MLS GRID #45001_1821184 Report a problem | ||
| 3/23/2013 | Listed for sale | $175,000$131/sqft |
Source: Realty1Point5 #1821184 Report a problem | ||
| 11/6/2012 | Listing removed | $175,000$131/sqft |
Source: Realty1Point5 #1800624 Report a problem | ||
| 10/13/2012 | Price change | $175,000-1.4%$131/sqft |
Source: Realty1Point5 #1800624 Report a problem | ||
| 7/30/2012 | Price change | $177,500-1.3%$133/sqft |
Source: Key Partners LLC #1772432 Report a problem | ||
| 4/2/2012 | Listed for sale | $179,900$135/sqft |
Source: Key Partners LLC #1772432 Report a problem | ||
Public tax history
| Year | Property taxes | Tax assessment |
|---|---|---|
| 2025 | $4,548 +22.2% | $54,224 +15% |
| 2024 | $3,721 +1% | $47,153 |
| 2023 | $3,686 +8.7% | $47,153 +14.4% |
| 2022 | $3,391 +0.3% | $41,230 |
| 2021 | $3,380 +13.3% | $41,230 +14.7% |
| 2020 | $2,983 +2.1% | $35,939 |
| 2019 | $2,921 | $35,939 +17.2% |
| 2018 | $2,921 +14.9% | $30,660 |
| 2017 | $2,543 +6.5% | $30,660 +2.6% |
| 2016 | $2,388 +1.4% | $29,892 +2% |
| 2014 | $2,355 +7.5% | $29,306 |
| 2013 | $2,190 +0.5% | $29,306 +8.9% |
| 2012 | $2,180 +0.1% | $26,904 |
| 2011 | $2,178 +0.9% | $26,904 |
| 2010 | $2,159 -3.5% | $26,904 |
| 2009 | $2,238 +0.5% | $26,904 -4% |
| 2008 | $2,228 -0.9% | $28,025 |
| 2007 | $2,248 +0% | $28,025 |
| 2006 | $2,248 +26.6% | $28,025 |
| 2005 | $1,776 +0.1% | $28,025 +24.5% |
| 2004 | $1,775 +14.3% | $22,512 |
| 2003 | $1,553 +0.3% | $22,512 +15% |
| 2002 | $1,549 +11.7% | $19,575 |
| 2001 | $1,387 | $19,575 |
Find assessor info on the county website
Neighborhood: Tower Homes
Nearby homes
- $--3 bd2 ba1.4k sqft7152 Oak St, Kansas City, MO 64114Sold

- $348,1003 bd1 ba1.3k sqft7144 Oak St, Kansas City, MO 64114Off Market
- $353,0003 bd2 ba1.4k sqft7140 Oak St, Kansas City, MO 64114Off Market
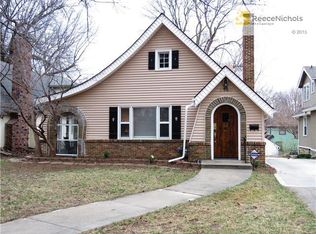
- $371,9003 bd2 ba1.3k sqft7136 Oak St, Kansas City, MO 64114Off Market
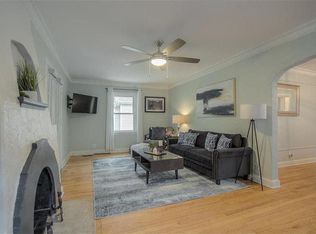
- $386,5005 bd2 ba2.4k sqft7200 Oak St, Kansas City, MO 64114Off Market
- $337,5003 bd2 ba1.3k sqft7149 McGee St, Kansas City, MO 64114Off Market
- $320,2003 bd1 ba1.3k sqft7153 McGee St, Kansas City, MO 64114Off Market
- $333,6003 bd2 ba1.3k sqft7145 McGee St, Kansas City, MO 64114Off Market
Nearby schools
GreatSchools rating
- 8/10Hale Cook ElementaryGrades: PK-6Distance: 0.6 mi
- 2/10Central Middle SchoolGrades: 7-8Distance: 5.4 mi
- 1/10SOUTHEAST High SchoolGrades: 9-12Distance: 2.2 mi
Schools provided by the listing agent
- Elementary: Hale Cook
- Middle: Central
- High: Southeast
Source: Heartland MLS as distributed by MLS GRID. This data may not be complete. We recommend contacting the local school district to confirm school assignments for this home.
Get a cash offer in 3 minutes
Find out how much your home could sell for in as little as 3 minutes with a no-obligation cash offer.
Estimated market value
$392,300
Get a cash offer in 3 minutes
Find out how much your home could sell for in as little as 3 minutes with a no-obligation cash offer.
Estimated market value
$392,300
Nearby cities
Nearby neighborhoods
Nearby zip codes
Other Kansas City Topics
