Well sited on a desirable corner lot in Parkside Preserve, this move-in ready 3-bedroom, 2.5-bath home offers comfort, updates, and peace of mind. The home features an updated kitchen with refreshed cabinetry and countertops, along with tasteful improvements throughout. A sheltered deck overlooks the spacious corner lot with mature landscaping, ideal for outdoor enjoyment. Major updates include a new furnace and central air (2016) and a new roof (2017). Conveniently located just minutes from I-94, with an easy commute to Ann Arbor and area employment centers, this well-maintained home combines location, value, and long-term reliability.
Sold
Street View
$353,000
7148 Oakridge Dr, Ypsilanti, MI 48197
3beds
1,447sqft
Single Family Residence
Built in 1999
8,712 Square Feet Lot
$350,400 Zestimate®
$244/sqft
$2,342 Estimated rent
Home value
$350,400
$315,000 - $389,000
$2,342/mo
Zestimate® history
Owner options
List your home for rent
$2,342/mo
Rent Zestimate®
Find your next renter with Zillow Rental Manager. Plus, with online applications, you can quickly screen prospective tenants – for free.
$2,342/mo
Rent Zestimate®
Refinance and save
$2,520/mo
Est. payment
Refinancing to a lower rate could help reduce your monthly payments and save thousands over the life of the loan.
$2,520/mo
Est. payment
Explore your selling options
Work with a Zillow partner agent
Leverage their expertise and Zillow's premium Showcase listings to get your home seen by more buyers.
Get startedList with your own agent
Get your home in front of millions of buyers by listing it on Zillow.
Learn how to do itSell it yourself
Take full control of how buyers see your home on Zillow by listing For Sale by Owner (FSBO).
List your homeWhat's special
Tasteful improvements throughoutSheltered deckDesirable corner lot
Zillow last checked:
Listing updated:
Listed by:
David Wilson 517-219-2639,
The Charles Reinhart Company
Bought with:
Darlene McLane Dresch, 6501397105
Keller Williams Ann Arbor Mrkt
Source: MichRIC,MLS#: 26002408
Facts & features
Interior
Bedrooms & bathrooms
- Bedrooms: 3
- Bathrooms: 3
- Full bathrooms: 2
- 1/2 bathrooms: 1
Primary bedroom
- Level: Upper
- Area: 18476
- Dimensions: 124.00 x 149.00
Bedroom 2
- Level: Upper
- Area: 96460
- Dimensions: 910.00 x 106.00
Bedroom 3
- Level: Upper
- Area: 128366
- Dimensions: 106.00 x 1211.00
Primary bathroom
- Level: Upper
- Area: 40527
- Dimensions: 711.00 x 57.00
Bathroom 1
- Level: Main
- Area: 2064
- Dimensions: 43.00 x 48.00
Bathroom 2
- Level: Upper
- Area: 40527
- Dimensions: 711.00 x 57.00
Dining room
- Level: Main
- Area: 120690
- Dimensions: 810.00 x 149.00
Kitchen
- Level: Main
- Area: 11125
- Dimensions: 89.00 x 125.00
Laundry
- Level: Main
- Area: 3705
- Dimensions: 65.00 x 57.00
Living room
- Level: Main
- Area: 37365
- Dimensions: 159.00 x 235.00
Heating
- Forced Air
Cooling
- Central Air
Appliances
- Included: Disposal, Dryer, Range, Refrigerator, Washer
- Laundry: Electric Dryer Hookup, Common Area, Gas Dryer Hookup, Main Level, Washer Hookup
Features
- Ceiling Fan(s), Center Island, Pantry
- Flooring: Carpet, Linoleum, Tile, Wood
- Windows: Window Treatments
- Basement: Full
- Number of fireplaces: 1
- Fireplace features: Gas Log, Living Room
Interior area
- Total structure area: 1,447
- Total interior livable area: 1,447 sqft
- Finished area below ground: 0
Property
Parking
- Total spaces: 2
- Parking features: Garage Faces Front, Garage Door Opener, Attached
- Garage spaces: 2
Features
- Stories: 2
Lot
- Size: 8,712 Square Feet
- Dimensions: 74 x 122 x 75 x 121
- Features: Corner Lot, Sidewalk, Shrubs/Hedges
Details
- Parcel number: K1128207134
Construction
Type & style
- Home type: SingleFamily
- Architectural style: Contemporary
- Property subtype: Single Family Residence
Materials
- Brick, Vinyl Siding, Wood Siding
- Roof: Composition
Condition
- New construction: No
- Year built: 1999
Utilities & green energy
- Sewer: Public Sewer, Storm Sewer
- Water: Public
- Utilities for property: Phone Available, Natural Gas Available, Electricity Available, Cable Available, Phone Connected, Natural Gas Connected, Cable Connected
Community & HOA
Community
- Security: Smoke Detector(s)
- Subdivision: Parkside Preserve
HOA
- Has HOA: Yes
- Amenities included: Playground, Trail(s)
- Services included: Trash, Snow Removal
- HOA fee: $135 annually
- HOA phone: 734-222-3700
Location
- Region: Ypsilanti
Financial & listing details
- Price per square foot: $244/sqft
- Tax assessed value: $88,645
- Annual tax amount: $4,261
- Date on market: 1/20/2026
- Listing terms: Cash,FHA,VA Loan,Conventional
- Electric utility on property: Yes
- Road surface type: Paved
Price history
| Date | Event | Price |
|---|---|---|
| 3/2/2026 | Sold | $353,000+0.9%$244/sqft |
Source:  MichRIC #26002408 Report a problem MichRIC #26002408 Report a problem | ||
| 1/27/2026 | Contingent | $349,900$242/sqft |
Source: MichRIC #26002408 Report a problem | ||
| 1/20/2026 | Listed for sale | $349,900$242/sqft |
Source: MichRIC #26002408 Report a problem | ||
Public tax history
| Year | Property taxes | Tax assessment |
|---|---|---|
| 2025 | $4,261 | $155,600 +9.3% |
| 2024 | -- | $142,300 +16% |
| 2023 | -- | $122,700 +11.9% |
| 2022 | -- | $109,700 +3.4% |
| 2021 | -- | $106,100 +7.5% |
| 2020 | -- | $98,700 +8.7% |
| 2019 | -- | $90,800 +8.1% |
| 2018 | -- | $84,000 +2.2% |
| 2017 | $3,328 | $82,200 +18.7% |
| 2016 | $3,328 +5.3% | $69,264 +0.3% |
| 2015 | $3,161 | $69,057 +3.2% |
| 2014 | $3,161 | $66,900 |
| 2013 | $3,161 | $66,900 +4% |
| 2012 | -- | $64,300 -3% |
| 2011 | -- | $66,300 -3.4% |
| 2010 | -- | $68,600 -8.8% |
| 2009 | -- | $75,200 -15.6% |
| 2008 | -- | $89,100 -7.3% |
| 2007 | -- | $96,100 -1.8% |
| 2005 | -- | $97,900 +0.5% |
| 2004 | -- | $97,400 +2.2% |
| 2003 | -- | $95,300 -2.4% |
| 2002 | $3,411 +100.3% | $97,600 +7.4% |
| 2001 | $1,703 | $90,900 +7.4% |
| 2000 | -- | $84,600 |
Find assessor info on the county website
Neighborhood: 48197
Nearby homes
- $344,2003 bd2 ba1.5k sqft7136 Oakridge Dr, Ypsilanti, MI 48197Off Market
- $351,1003 bd2 ba1.4k sqft6310 Oakhurst Dr, Ypsilanti, MI 48197Off Market
- $370,0003 bd4 ba2.1k sqft7124 Oakridge Dr, Ypsilanti, MI 48197Sold

- $345,0003 bd2 ba1.4k sqft6303 Oakhurst Dr, Ypsilanti, MI 48197Sold
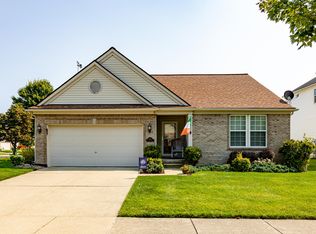
- $386,5004 bd3 ba1.8k sqft6311 Oakhurst Dr, Ypsilanti, MI 48197Off Market
- $398,7004 bd2 ba2k sqft6318 Oakhurst Dr, Ypsilanti, MI 48197Off Market
- $367,2004 bd2 ba1.7k sqft7112 Oakridge Dr, Ypsilanti, MI 48197Off Market
- $344,6003 bd3 ba1.2k sqft6319 Oakhurst Dr, Ypsilanti, MI 48197Off Market
Nearby schools
GreatSchools rating
- 6/10Bishop Elementary SchoolGrades: K-5Distance: 2.7 mi
- 5/10Lincoln Middle SchoolGrades: 6-8Distance: 2.5 mi
- 4/10Lincoln Senior High SchoolGrades: 9-12Distance: 2.7 mi
Get a cash offer in 3 minutes
Find out how much your home could sell for in as little as 3 minutes with a no-obligation cash offer.
Estimated market value
$350,400
Get a cash offer in 3 minutes
Find out how much your home could sell for in as little as 3 minutes with a no-obligation cash offer.
Estimated market value
$350,400
- Michigan
- Washtenaw County
- Ypsilanti
- 48197
- 7148 Oakridge Dr
Nearby cities
Nearby neighborhoods
Nearby zip codes
Other Ypsilanti Topics
