Welcome to 7148 S Quemoy Street, a spacious and beautifully maintained home tucked away on a quiet cul-de-sac in one of Southeast Aurora’s most desirable locations. Situated on a prime lot with incredible outdoor living space, this property offers the perfect blend of comfort, functionality, and room to grow.
Step inside to find gorgeous hardwood floors throughout the main level and an ideal layout designed for both everyday living and entertaining. The main floor features a dedicated office, formal dining room, inviting living room, and cozy family room, offering flexibility for work, gatherings, and relaxing at home. The well-appointed kitchen is a dream for anyone who loves to cook, complete with a gas range, granite countertops, abundant cabinet space, and generous storage. Main-floor laundry adds everyday convenience.
A stunning staircase leads to the upper level, where the spacious primary suite provides a true retreat with an enormous walk-in closet and spa-inspired ensuite bathroom featuring dual sinks, a soaking tub, a beautifully updated shower with new glass, and a private water closet. Three additional bedrooms, a full guest bathroom, and plentiful storage complete the upper floor.
The unfinished basement offers endless potential to create the space you've always envisioned—whether it's a home theater, gym, recreation room, additional bedrooms, or all of the above.
Outside, the backyard is truly exceptional. Enjoy two patios, extensive gardening opportunities, and an incredible outdoor setting that creates space to entertain, unwind, and enjoy Colorado living at its best. Additional features include two separate 2-car garages, providing abundant parking and storage options.
Located within the highly sought-after Cherry Creek School District and just minutes from Grandview High School, Southlands shopping, dining, recreation, and countless amenities, this home offers the lifestyle you've been waiting for.
Sold for $839,900
$839,900
7148 S Quemoy Street, Aurora, CO 80016
4beds
4,455sqft
Single Family Residence
Built in 2001
0.48 Acres Lot
$839,400 Zestimate®
$189/sqft
$4,068 Estimated rent
Home value
$839,400
$789,000 - $890,000
$4,068/mo
Zestimate® history
Owner options
List your home for rent
$4,068/mo
Rent Zestimate®
Find your next renter with Zillow Rental Manager. Plus, with online applications, you can quickly screen prospective tenants – for free.
$4,068/mo
Rent Zestimate®
Refinance and save
$5,396/mo
Est. payment
Refinancing to a lower rate could help reduce your monthly payments and save thousands over the life of the loan.
$5,396/mo
Est. payment
Explore your selling options
Work with a Zillow partner agent
Leverage their expertise and Zillow's premium Showcase listings to get your home seen by more buyers.
Get startedList with your own agent
Get your home in front of millions of buyers by listing it on Zillow.
Learn how to do itSell it yourself
Take full control of how buyers see your home on Zillow by listing For Sale by Owner (FSBO).
List your homeWhat's special
Zillow last checked:
Listing updated:
Listed by:
Haylie Evans 801-647-8180 haylieevans@yourcastle.com,
Your Castle Real Estate Inc
Bought with:
Mauri Tamborra, 40042397
Real Broker, LLC DBA Real
Tianna Matheja, 100071698
Real Broker, LLC DBA Real
Source: REcolorado as distributed by MLS GRID,MLS#: 8204073
Facts & features
Interior
Bedrooms & bathrooms
- Bedrooms: 4
- Bathrooms: 3
- Full bathrooms: 2
- 1/2 bathrooms: 1
- Main level bathrooms: 1
Bedroom
- Description: Beautiful Space With Big Windows And Cathedral Ceiling
- Features: Primary Suite
- Level: Upper
Bedroom
- Description: Bedroom #2
- Level: Upper
Bedroom
- Description: Bedroom #3
- Level: Upper
Bedroom
- Description: Bedroom #4
- Level: Upper
Bathroom
- Description: Powder Room On The Main Floor
- Level: Main
Bathroom
- Description: Frameless Glass Shower With New Tile, Soaking Tub, Dual Sinks And Private Toilet Closet
- Features: En Suite Bathroom, Primary Suite
- Level: Upper
Bathroom
- Description: Guest Bathroom For The Additional Bedrooms With Dual Sinks
- Level: Upper
Dining room
- Description: Dedicated Dining Room With Tall Ceilings
- Level: Main
Family room
- Description: Gas Fireplace, Hardwood Floors, Right Off The Kitchen
- Level: Main
Kitchen
- Description: Gas Range, Double Ovens, Stainless Steel Appliances And Extra Cabinets
- Level: Main
Laundry
- Description: Main Floor Laundry With Utility Sink And Storage
- Level: Main
Living room
- Description: Beautiful East-Facing Windows And Hardwood Floors
- Level: Main
Office
- Description: French Doors, Large Windows And Wired For A Ceiling Fan
- Level: Main
Heating
- Forced Air
Cooling
- Central Air
Appliances
- Included: Cooktop, Dishwasher, Disposal, Double Oven, Dryer, Gas Water Heater, Microwave, Oven, Refrigerator, Washer
- Laundry: In Unit
Features
- Ceiling Fan(s), Entrance Foyer, Five Piece Bath, Granite Counters, High Ceilings, Kitchen Island, Primary Suite, Smoke Free, Walk-In Closet(s)
- Flooring: Carpet, Wood
- Windows: Double Pane Windows
- Basement: Sump Pump,Unfinished
- Number of fireplaces: 1
- Fireplace features: Family Room
Interior area
- Total structure area: 4,455
- Total interior livable area: 4,455 sqft
- Finished area above ground: 2,861
- Finished area below ground: 0
Property
Parking
- Total spaces: 4
- Parking features: Concrete
- Attached garage spaces: 4
Features
- Levels: Two
- Stories: 2
- Patio & porch: Patio
- Exterior features: Garden, Rain Gutters
- Fencing: Partial
Lot
- Size: 0.48 Acres
- Features: Cul-De-Sac, Irrigated, Landscaped, Level, Sprinklers In Front, Sprinklers In Rear
Details
- Parcel number: 033932439
- Special conditions: Standard
Construction
Type & style
- Home type: SingleFamily
- Architectural style: Traditional
- Property subtype: Single Family Residence
Materials
- Brick, Wood Siding
- Foundation: Structural
- Roof: Concrete
Condition
- Year built: 2001
Utilities & green energy
- Electric: 110V
- Sewer: Public Sewer
- Water: Public
- Utilities for property: Cable Available, Electricity Connected, Natural Gas Connected, Phone Available
Community & HOA
Community
- Subdivision: Saddle Rock
HOA
- Has HOA: Yes
- Amenities included: Clubhouse, Pool
- HOA fee: $525 annually
- HOA name: The Saddle Rock Master Association Inc
- HOA phone: 303-468-3698
Location
- Region: Aurora
Financial & listing details
- Price per square foot: $189/sqft
- Tax assessed value: $806,100
- Annual tax amount: $6,297
- Date on market: 5/22/2026
- Listing terms: 1031 Exchange,Cash,Conventional,FHA,Jumbo,VA Loan
- Exclusions: Seller's Personal Property.
- Ownership: Individual
- Electric utility on property: Yes
- Road surface type: Paved
Price history
| Date | Event | Price |
|---|---|---|
| 6/30/2026 | Sold | $839,900-1.1%$189/sqft |
Source:  REcolorado as distributed by MLS GRID #8204073 Report a problem REcolorado as distributed by MLS GRID #8204073 Report a problem | ||
| 6/3/2026 | Pending sale | $849,000$191/sqft |
Source: REcolorado as distributed by MLS GRID #8204073 Report a problem | ||
| 5/28/2026 | Price change | $849,000-2.9%$191/sqft |
Source: REcolorado as distributed by MLS GRID #8204073 Report a problem | ||
| 5/22/2026 | Listed for sale | $874,000+64.9%$196/sqft |
Source: REcolorado as distributed by MLS GRID #8204073 Report a problem | ||
| 8/1/2014 | Sold | $530,000-0.9%$119/sqft |
Source: Public Record Report a problem | ||
| 7/12/2014 | Pending sale | $535,000$120/sqft |
Source: RE/MAX ALLIANCE #8163646 Report a problem | ||
| 6/28/2014 | Price change | $535,000-2.7%$120/sqft |
Source: RE/MAX Alliance #8163646 Report a problem | ||
| 6/20/2014 | Price change | $549,950-4.7%$123/sqft |
Source: RE/MAX Alliance #8163646 Report a problem | ||
| 4/12/2014 | Listed for sale | $577,000+13.8%$130/sqft |
Source: Owner Report a problem | ||
| 1/7/2008 | Sold | $507,000-6.1%$114/sqft |
Source: Public Record Report a problem | ||
| 12/19/2007 | Listed for sale | $540,000+11.3%$121/sqft |
Source: Listhub #531555 Report a problem | ||
| 9/21/2005 | Sold | $485,000+19.4%$109/sqft |
Source: Public Record Report a problem | ||
| 1/9/2002 | Sold | $406,034$91/sqft |
Source: Public Record Report a problem | ||
Public tax history
| Year | Property taxes | Tax assessment |
|---|---|---|
| 2025 | $5,728 +8.3% | $50,381 +2.7% |
| 2024 | $5,289 +18.8% | $49,064 -7.9% |
| 2023 | $4,450 -1.4% | $53,261 +31.5% |
| 2022 | $4,511 | $40,505 -2.8% |
| 2021 | -- | $41,671 -6.9% |
| 2020 | $4,890 +0.3% | $44,766 |
| 2019 | $4,876 | $44,766 +2.4% |
| 2018 | $4,876 +0.9% | $43,704 |
| 2017 | $4,832 | $43,704 +14.1% |
| 2016 | -- | $38,288 |
| 2015 | -- | $38,288 +24.9% |
| 2014 | $4,326 +13.3% | $30,662 +1.4% |
| 2013 | $3,818 | $30,240 |
| 2012 | -- | $30,240 |
| 2011 | $4,745 +1.9% | $30,240 -24.2% |
| 2010 | $4,658 +4.5% | $39,900 |
| 2009 | $4,456 | $39,900 +7.2% |
| 2008 | -- | $37,229 |
| 2007 | -- | $37,229 +19.9% |
| 2006 | -- | $31,060 |
| 2005 | -- | $31,060 -14.3% |
| 2002 | $1,928 +0.1% | $36,260 +142.9% |
| 2001 | $1,927 | $14,930 |
Find assessor info on the county website
Neighborhood: Saddle Rock Golf Club
Nearby homes
- $947,7005 bd5 ba3.3k sqft7147 S Quemoy St, Aurora, CO 80016Off Market
- $999,9005 bd5 ba4.8k sqft7138 S Quemoy St, Aurora, CO 80016Off Market
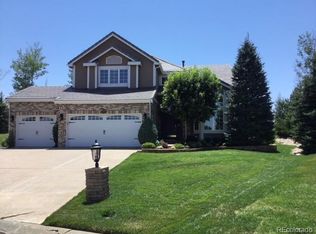
- $786,9004 bd3 ba2.9k sqft7128 S Quemoy St, Aurora, CO 80016Off Market
- $1,102,6007 bd6 ba5.7k sqft7127 S Quemoy St, Aurora, CO 80016Off Market
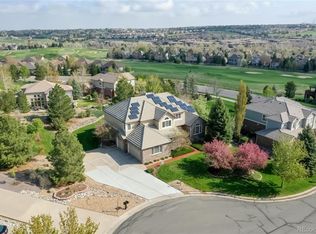
- $1,182,2006 bd6 ba6.3k sqft7137 S Quemoy St, Aurora, CO 80016Off Market
- $933,3005 bd5 ba4k sqft7118 S Quemoy St, Aurora, CO 80016Off Market
- $946,2005 bd5 ba5.1k sqft7129 S Riviera St, Aurora, CO 80016Off Market
- $841,6004 bd4 ba3.2k sqft7117 S Quemoy St, Aurora, CO 80016Off Market
Nearby schools
GreatSchools rating
- 7/10Creekside Elementary SchoolGrades: PK-5Distance: 1.3 mi
- 6/10Liberty Middle SchoolGrades: 6-8Distance: 0.6 mi
- 9/10Grandview High SchoolGrades: 9-12Distance: 0.8 mi
Schools provided by the listing agent
- Elementary: Creekside
- Middle: Liberty
- High: Grandview
- District: Cherry Creek 5
Source: REcolorado as distributed by MLS GRID. This data may not be complete. We recommend contacting the local school district to confirm school assignments for this home.
Get a cash offer in 3 minutes
Find out how much your home could sell for in as little as 3 minutes with a no-obligation cash offer.
Estimated market value
$839,400
Get a cash offer in 3 minutes
Find out how much your home could sell for in as little as 3 minutes with a no-obligation cash offer.
Estimated market value
$839,400
- Colorado
- Arapahoe County
- Aurora
- 80016
- Saddle Rock Golf Club
- 7148 S Quemoy Street
Nearby cities
Nearby neighborhoods
Nearby zip codes
Other Aurora Topics
