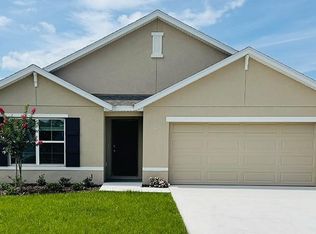
Virtually Staged. Under Construction. Indulge in modern living with this 3-bedroom, all concrete block constructed home featuring an open layout and stainless-steel appliances. The layout of the home connects the living, dining, and kitchen areas, creating a spacious and inviting atmosphere. The kitchen, equipped with stainless-steel built-in dishwasher, range, and microwave, becomes a stylish focal point, blending form and function. With three bedrooms thoughtfully integrated into the layout, this home offers both comfort and contemporary elegance. The primary bedroom features an ensuite bathroom and walk-in closet. The Aria is complete with a state-of-the-art smart home system. Pictures, photographs, colors, features, and sizes are for illustration purposes only and will vary from the homes as built. Home and community information including pricing, included features, terms, availability and amenities are subject to change and prior sale at any time without notice or obligation. CRC057592.
Pending
Price cut: $6K (7/15)
$259,990
7148 SE 113TH PLACE, BELLEVIEW, FL 34420
3beds
1,672sqft
Single Family Residence
Built in 2025
6,600 Square Feet Lot
$268,100 Zestimate®
$155/sqft
$53/mo HOA
What's special
Open layoutState-of-the-art smart home systemStainless-steel appliances
- 309 days
- 2
- 0
Zillow last checked:
Listing updated:
Listed by:
Anne Peterson Eger 352-558-6840,
DR HORTON REALTY OF WEST CENTRAL FLORIDA 352-414-3365
Source: Stellar MLS,MLS#: OM714166 Originating MLS: Ocala - Marion
Originating MLS: Ocala - Marion
Facts & features
Interior
Bedrooms & bathrooms
- Bedrooms: 3
- Bathrooms: 2
- Full bathrooms: 2
Primary bedroom
- Features: Walk-In Closet(s)
- Level: First
- Area: 182 Square Feet
- Dimensions: 13x14
Great room
- Level: First
- Area: 192 Square Feet
- Dimensions: 12x16
Kitchen
- Level: First
- Area: 96 Square Feet
- Dimensions: 8x12
Heating
- Central, Heat Pump
Cooling
- Central Air
Appliances
- Included: Dishwasher, Microwave, Range
- Laundry: Laundry Room
Features
- Open Floorplan
- Flooring: Carpet, Luxury Vinyl
- Has fireplace: No
Interior area
- Total structure area: 1,672
- Total interior livable area: 1,672 sqft
Video & virtual tour
Property
Parking
- Total spaces: 2
- Parking features: Garage - Attached
- Attached garage spaces: 2
Features
- Levels: One
- Stories: 1
- Exterior features: Irrigation System
Lot
- Size: 6,600 Square Feet
Details
- Parcel number: 3878200118
- Zoning: PUD
- Special conditions: None
Construction
Type & style
- Home type: SingleFamily
- Property subtype: Single Family Residence
Materials
- Block
- Foundation: Slab
- Roof: Shingle
Condition
- Under Construction
- New construction: Yes
- Year built: 2025
Details
- Builder model: Aria
- Builder name: D.R. Horton INC
- Warranty included: Yes
Utilities & green energy
- Sewer: Public Sewer
- Water: Public
- Utilities for property: Other
Community & HOA
Community
- Pet fee: $0 monthly
- Subdivision: AUTUMN GLEN
HOA
- Has HOA: Yes
- HOA fee: $53 monthly
- HOA name: Autumn Glen Homeowners Association
Location
- Region: Belleview
Financial & listing details
- Price per square foot: $155/sqft
- Tax assessed value: $44,900
- Annual tax amount: $747
- Date on market: 11/25/2025
- Cumulative days on market: 125 days
- Ownership: Fee Simple
- Total actual rent: 0
- Road surface type: Paved
Estimated market value
$268,100
$255,000 - $282,000
$2,032/mo
Price history
| Date | Event | Price |
|---|---|---|
| 7/20/2026 | Pending sale | $259,990$155/sqft |
Source:  Stellar MLS #OM714166 Report a problem Stellar MLS #OM714166 Report a problem | ||
| 7/15/2026 | Price change | $259,990-2.3%$155/sqft |
Source: Stellar MLS #OM714166 Report a problem | ||
| 7/8/2026 | Price change | $265,990-2.2%$159/sqft |
Source: Stellar MLS #OM714166 Report a problem | ||
| 6/23/2026 | Price change | $271,990-1.1%$163/sqft |
Source: Stellar MLS #OM714166 Report a problem | ||
| 6/19/2026 | Price change | $274,990-0.4%$164/sqft |
Source: Stellar MLS #OM714166 Report a problem | ||
| 1/9/2026 | Pending sale | $275,990$165/sqft |
Source: Stellar MLS #OM714166 Report a problem | ||
| 12/30/2025 | Price change | $275,990-0.4%$165/sqft |
Source: Stellar MLS #OM714166 Report a problem | ||
| 12/16/2025 | Price change | $276,990-1%$166/sqft |
Source: Stellar MLS #OM714166 Report a problem | ||
| 12/15/2025 | Price change | $279,869-2.6%$167/sqft |
Source: Stellar MLS #OM714166 Report a problem | ||
| 11/25/2025 | Listed for sale | $287,369$172/sqft |
Source: Stellar MLS #OM714166 Report a problem | ||
Public tax history
| Year | Property taxes | Tax assessment |
|---|---|---|
| 2025 | $747 | $44,900 |
| 2024 | -- | -- |
Find assessor info on the county website
Monthly payment
Est. payment
Payment breakdown
Explore the cost of this home by adjusting the details. Changes won't be saved.Climate risks
Neighborhood: 34420
Nearby schools
Schools provided by the listing agent
- Elementary: Belleview Elementary School
- Middle: Belleview Middle School
- High: Belleview High School
Source: Stellar MLS. This data may not be complete. We recommend contacting the local school district to confirm school assignments for this home.

Similar homes
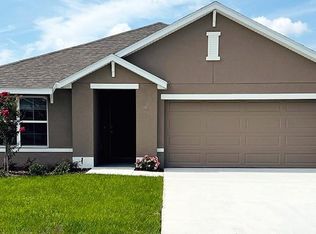
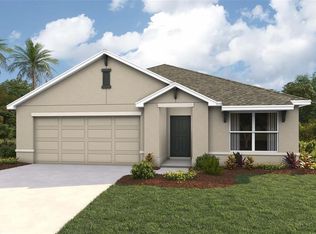
- $272,9903 bd2 ba1.6k sqft7154 SE 112TH LANE, BELLEVIEW, FL 34420New Construction
 Stellar MLS
 - $287,5703 bd2 ba1.6k sqft7127 SE 112TH LANE, BELLEVIEW, FL 34420New ConstructionStellar MLS
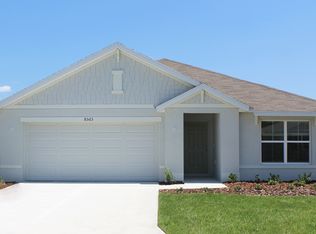
- from $276,4903 bd2 ba1.6k sqftAria Plan, Autumn Glen, Belleview, FL 34420New Construction
 DR Horton
 - from $288,4904 bd2 ba1.8k sqftCali Plan, Autumn Glen, Belleview, FL 34420New Construction
 DR Horton
 - $279,9903 bd2 ba1.4k sqft4 HEMLOCK LOOP DRIVE, OCALA, FL 34472New ConstructionStellar MLS
- $253,9903 bd2 ba1.3k sqft10149 SE 158TH LANE, SUMMERFIELD, FL 34491New ConstructionStellar MLS
- $267,9904 bd2 ba1.4k sqft10165 SE 158TH LANE, SUMMERFIELD, FL 34491New ConstructionStellar MLS
- $249,9903 bd2 ba1.3k sqft10173 SE 158TH LANE, SUMMERFIELD, FL 34491New ConstructionStellar MLS
- $267,9904 bd2 ba1.4k sqft10189 SE 158TH LANE, SUMMERFIELD, FL 34491New ConstructionStellar MLS
- $249,9903 bd2 ba1.3k sqft10136 SE 158TH LANE, SUMMERFIELD, FL 34491New ConstructionStellar MLS
- $273,0703 bd2 ba1.3k sqft10166 SE 158TH LANE, SUMMERFIELD, FL 34491New ConstructionStellar MLS
- $267,9904 bd2 ba1.4k sqft10174 SE 158TH LANE, SUMMERFIELD, FL 34491New ConstructionStellar MLS
- $275,0004 bd2 ba1.6k sqft4295 SW 69TH STREET, OCALA, FL 34474New ConstructionMLS ID #OM719171, Jessica Cruz, DR HORTON REALTY OF WEST CENTRAL FLORIDA. Stellar MLS
- $279,9905 bd2 ba1.7k sqft10128 SE 158TH LANE, SUMMERFIELD, FL 34491New ConstructionStellar MLS
- $289,9905 bd2 ba1.7k sqft10157 SE 158TH LANE, SUMMERFIELD, FL 34491New ConstructionStellar MLS
