Skip main navigation
Sold for $584,000
  • $584,000

    7149-7163 Burpee Rd, Grand Blanc, MI 48439

    6beds
    3,142sqft
    Single Family Residence
    Built in 1985
    25.5 Acres Lot
    $585,100 Zestimate®
    $186/sqft
    $4,214 Estimated rent

    Home value

    $585,100

    Estimated sales range

    Not available

    $4,214/mo

    Zestimate® history
    Loading
    Loading...

    Owner options

    List your home for rent

    $4,214/mo

    Rent Zestimate®

    Find your next renter with Zillow Rental Manager. Plus, with online applications, you can quickly screen prospective tenants – for free.

    Learn more

    $4,214/mo

    Rent Zestimate®

    Refinance and save

    $3,905/mo

    Est. payment

    Refinancing to a lower rate could help reduce your monthly payments and save thousands over the life of the loan.

    See today's rates

    $3,905/mo

    Est. payment

    Explore your selling options

    Work with a Zillow partner agent

    Leverage their expertise and Zillow's premium Showcase listings to get your home seen by more buyers.

    Get started

    List with your own agent

    Get your home in front of millions of buyers by listing it on Zillow.

    Learn how to do it

    Sell it yourself

    Take full control of how buyers see your home on Zillow by listing For Sale by Owner (FSBO).

    List your home

    What's special

    New shared drivewayDesirable first-floor primary suiteApple orchardAbundant wildlifeRenovated bathroomBright sunroomNew flooring
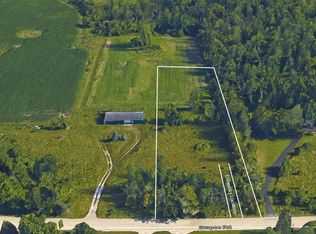
    Two Homes on 25.5 Private Acres – $599,900! A truly rare opportunity at 7163 & 7149 Burpee Road in Grand Blanc — two beautiful homes connected by a paved drive, nestled on 25.5 wooded acres with a flowing creek, apple orchard, and abundant wildlife. The perfect setting for multi-generational living, rental income, or your own private estate surrounded by nature and serenity. The main home (1,798 sq. ft.) offers 3 bedrooms and 2 full baths, featuring a dramatic one and half story great room with fireplace, a bright sunroom, updated kitchen with granite countertops and newer appliances, and a desirable first-floor primary suite. The second home is a spacious 1,344 sq. ft. ranch, also offering 3 bedrooms and 2 full baths. Beautifully updated with new flooring and renovated bathroom, it is move-in ready and ideal for extended family or guests. It includes a carport, new shared driveway, and convenient parking right in front of the home. Additional highlights include a 3-car detached garage, two large barns with concrete floors and upper storage, and endless space to enjoy privacy, outdoor activities, and peaceful country living. Tucked back from the road for ultimate privacy, this unique estate offers breathtaking views from every window and endless potential for hobby farming, horses, recreation, or future investment. Whether you're looking for space to gather family, generate income, or simply escape the ordinary, this property delivers flexibility, function, and long-term value — all in one extraordinary package. Opportunities like this rarely come to market at this price point. Located in Grand Blanc within the desirable Goodrich Area Schools district and close to expressways and amenities. Two homes. 25.5 acres. Exceptional value. Schedule your private showing today!

    Zillow last checked:

    Listing updated:

    Listed by:

    Bahia M Jarrah 810-813-7260,

    Keller Williams First

    Bought with:

    Scott Love, 6501281653

    Good Company

    Source: Realcomp II,MLS#: 20261035066MLS Logo

    Facts & features

    Interior

    Bedrooms & bathrooms
    • Bedrooms: 6
    • Bathrooms: 4
    • Full bathrooms: 4
    Primary bedroom
    • Level: Entry
    • Area: 121
    • Dimensions: 11 X 11
    Bedroom
    • Level: Entry
    • Area: 168
    • Dimensions: 14 X 12
    Bedroom
    • Level: Entry
    • Area: 132
    • Dimensions: 12 X 11
    Bedroom
    • Level: Entry
    • Area: 132
    • Dimensions: 11 X 12
    Bedroom
    • Level: Second
    • Area: 156
    • Dimensions: 12 X 13
    Bedroom
    • Level: Second
    • Area: 182
    • Dimensions: 13 X 14
    Primary bathroom
    • Level: Entry
    • Area: 30
    • Dimensions: 6 X 5
    Other
    • Level: Second
    • Area: 35
    • Dimensions: 7 X 5
    Other
    • Level: Entry
    • Area: 30
    • Dimensions: 6 X 5
    Other
    • Level: Entry
    • Area: 35
    • Dimensions: 7 X 5
    Family room
    • Level: Entry
    • Area: 210
    • Dimensions: 14 X 15
    Kitchen
    • Level: Entry
    • Area: 110
    • Dimensions: 10 X 11
    Kitchen
    • Level: Entry
    • Area: 144
    • Dimensions: 12 X 12
    Laundry
    • Level: Entry
    • Area: 49
    • Dimensions: 7 X 7
    Heating
    • Forced Air, Natural Gas
    Cooling
    • Central Air
    Appliances
    • Included: Dishwasher, Disposal, Dryer, Free Standing Electric Oven, Free Standing Gas Oven, Free Standing Refrigerator, Microwave, Washer
    • Laundry: Laundry Room
    Features
    • Basement: Unfinished
    • Has fireplace: No
    Interior area
    • Total interior livable area: 3,142 sqft
    • Finished area above ground: 3,142

    Property

    Parking
    • Total spaces: 2.5
    • Parking features: Twoand Half Car Garage, Detached
    • Garage spaces: 2.5
    Features
    • Levels: One And One Half
    • Stories: 1.5
    • Entry location: GroundLevelwSteps
    • Patio & porch: Porch, Terrace
    • Pool features: None
    Lot
    • Size: 25.5 Acres
    • Dimensions: 231 x 1495
    Details
    • Parcel number: 0218501010
    • Special conditions: Short Sale No,Standard

    Construction

    Type & style
    • Home type: SingleFamily
    • Architectural style: Contemporary,Farmhouse
    • Property subtype: Single Family Residence
    Materials
    • Asphalt, Vinyl Siding
    • Foundation: Basement, Poured, Sump Pump
    Condition
    • New construction: No
    • Year built: 1985
    • Major remodel year: 2025

    Utilities & green energy

    • Sewer: Septic Tank
    • Water: Well

    Community & HOA

    Community
    • Subdivision: MAPLE HILL SUB
    HOA
    • Has HOA: No
    Location
    • Region: Grand Blanc

    Financial & listing details

    • Price per square foot: $186/sqft
    • Tax assessed value: $115,753
    • Annual tax amount: $5,489
    • Date on market: 5/15/2026
    • Cumulative days on market: 42 days
    • Listing agreement: Exclusive Right To Sell
    • Listing terms: Cash,Conventional

    Price history

    DateEventPrice
    7/31/2026Sold$584,000-2.7%$186/sqft
    Source: Realcomp II #20261035066 Report a problem
    6/30/2026Pending sale$599,900$191/sqft
    Source: Realcomp II #20261035066 Report a problem
    5/15/2026Listed for sale$599,900$191/sqft
    Source: Realcomp II #20261035066 Report a problem

    Public tax history

    Tax history is unavailable.

    Neighborhood: 48439

    Nearby schools

    GreatSchools rating
    Get a cash offer in 3 minutes
    Find out how much your home could sell for in as little as 3 minutes with a no-obligation cash offer.
    Estimated market value
    $585,100
    Get a cash offer in 3 minutes
    Find out how much your home could sell for in as little as 3 minutes with a no-obligation cash offer.
    Estimated market value
    $585,100