Welcome to this beautiful home located in the highly desirable East Highlands Ranch. This stunning property offers great curb appeal and boasts a spacious floor plan with 2,938 square feet of living space. As you enter, you'll be greeted by a bright and inviting atmosphere. The main level features a combination of elegant formal living and dining rooms, perfect for entertaining guests. There is also a separate office, offering a private space to work or study.The heart of the home is the family room, which features a cozy fireplace and seamlessly opens up to the kitchen and breakfast area. The kitchen is well-appointed and provides ample space for meal preparation and storage. One of the highlights of this home is the convenient bedroom and bathroom located on the main level, providing versatility and privacy for guests or extended family members. Upstairs, you'll find three spacious bedrooms, including the primary bedroom. The primary bedroom is a true retreat, complete with a dual fireplace, a separate tub and shower, and a cedar-lined closet. It offers a peaceful oasis to unwind and relax.The backyard of this property is truly a tranquil haven. Enjoy the serene surroundings and spend quality time outdoors in this well-maintained space. Residents of this community have access to a wide range of amenities offered by the association. These include a catch and release lake, two pools, sport courts, and walking trails. Additionally, this property is located within the prestigious Redlands School District, ensuring a quality education for your family. Located conveniently near the freeways for easy access. Don't miss the opportunity to make this beautiful home yours. Schedule a showing today and experience the best of East Highlands Ranch living.
Sold for $705,000
Listed by: CENTURY 21 LOIS LAUER REALTY • Eileen Didier • Contact: 909-748-7038
Bought with: RE/MAX TIME REALTY
$705,000
7149 Amberwood Ln, Highland, CA 92346
4beds
2,938sqft
Single Family Residence
Built in 1987
9,020 Square Feet Lot
$748,500 Zestimate®
$240/sqft
$3,249 Estimated rent
Home value
$748,500
$711,000 - $786,000
$3,249/mo
Zestimate® history
Owner options
List your home for rent
$3,249/mo
Rent Zestimate®
Find your next renter with Zillow Rental Manager. Plus, with online applications, you can quickly screen prospective tenants – for free.
$3,249/mo
Rent Zestimate®
Refinance and save
$4,646/mo
Est. payment
Refinancing to a lower rate could help reduce your monthly payments and save thousands over the life of the loan.
$4,646/mo
Est. payment
Explore your selling options
Work with a Zillow partner agent
Leverage their expertise and Zillow's premium Showcase listings to get your home seen by more buyers.
Get startedList with your own agent
Get your home in front of millions of buyers by listing it on Zillow.
Learn how to do itSell it yourself
Take full control of how buyers see your home on Zillow by listing For Sale by Owner (FSBO).
List your homeWhat's special
Zillow last checked:
Listing updated:
Listed by:
Eileen Didier DRE #01752116 909-831-7398,
CENTURY 21 LOIS LAUER REALTY
Bought with:
Michael Gharib, DRE #02061657
RE/MAX TIME REALTY
Source: CRMLS,MLS#: EV24080335 Originating MLS: California Regional MLS
Originating MLS: California Regional MLSFacts & features
Interior
Bedrooms & bathrooms
- Bedrooms: 4
- Bathrooms: 3
- Full bathrooms: 3
- Main level bathrooms: 1
- Main level bedrooms: 1
Rooms
- Room types: Entry/Foyer, Kitchen, Laundry, Living Room, Office, Dining Room
Kitchen
- Features: Kitchen/Family Room Combo
Heating
- Central
Cooling
- Central Air
Appliances
- Included: Dishwasher, Microwave
- Laundry: Inside, Laundry Room
Features
- Breakfast Bar, Cathedral Ceiling(s), Separate/Formal Dining Room, Bar
- Flooring: Carpet, Tile
- Has fireplace: Yes
- Fireplace features: Family Room
- Common walls with other units/homes: No Common Walls
Interior area
- Total interior livable area: 2,938 sqft
Property
Parking
- Total spaces: 3
- Parking features: Door-Multi, Direct Access, Garage
- Attached garage spaces: 3
Features
- Levels: Two
- Stories: 2
- Entry location: Front door
- Patio & porch: Covered
- Pool features: Association
- Has spa: Yes
- Spa features: Association
- Has view: Yes
- View description: None
Lot
- Size: 9,020 Square Feet
- Features: Back Yard, Front Yard, Sprinkler System
Details
- Parcel number: 0288471170000
- Special conditions: Standard
Construction
Type & style
- Home type: SingleFamily
- Architectural style: Mediterranean
- Property subtype: Single Family Residence
Materials
- Stucco
- Foundation: Slab
- Roof: Tile
Condition
- New construction: No
- Year built: 1987
Utilities & green energy
- Sewer: Public Sewer
- Water: Public
Community & HOA
Community
- Features: Curbs, Street Lights, Sidewalks
- Security: Carbon Monoxide Detector(s), Smoke Detector(s)
HOA
- Has HOA: Yes
- Amenities included: Clubhouse, Sport Court, Fire Pit, Meeting/Banquet/Party Room, Outdoor Cooking Area, Barbecue, Picnic Area, Playground, Pickleball, Pool, Spa/Hot Tub, Tennis Court(s)
- HOA fee: $162 monthly
- HOA name: East Highlands Ranch
- HOA phone: 909-864-9215
Location
- Region: Highland
Financial & listing details
- Price per square foot: $240/sqft
- Tax assessed value: $734,400
- Annual tax amount: $9,448
- Date on market: 4/24/2024
- Cumulative days on market: 3 days
- Listing terms: Submit
Price history
| Date | Event | Price |
|---|---|---|
| 5/21/2024 | Sold | $705,000-2.1%$240/sqft |
Source:  CRMLS #EV24080335 Report a problem CRMLS #EV24080335 Report a problem | ||
| 4/29/2024 | Pending sale | $720,000$245/sqft |
Source: CRMLS #EV24080335 Report a problem | ||
| 4/24/2024 | Listed for sale | $720,000+130%$245/sqft |
Source: CRMLS #EV24080335 Report a problem | ||
| 11/9/2001 | Sold | $313,000$107/sqft |
Source: Public Record Report a problem | ||
Public tax history
| Year | Property taxes | Tax assessment |
|---|---|---|
| 2025 | $9,448 +61% | $734,400 +54.7% |
| 2024 | $5,870 +0.1% | $474,799 +2% |
| 2023 | $5,862 -24.2% | $465,489 -23.9% |
| 2022 | $7,730 +101.9% | $612,000 +43.3% |
| 2021 | $3,828 +0.8% | $427,186 +1% |
| 2020 | $3,796 +2.7% | $422,806 +2% |
| 2019 | $3,695 +3.2% | $414,516 +2% |
| 2018 | $3,580 +6.4% | $406,388 +2% |
| 2017 | $3,365 | $398,420 +2% |
| 2016 | $3,365 +0.8% | $390,607 +1.5% |
| 2015 | $3,337 -30.6% | $384,740 +2% |
| 2014 | $4,806 | $377,203 +31.9% |
| 2013 | -- | $286,000 -5.4% |
| 2012 | -- | $302,400 |
| 2011 | -- | $302,400 |
| 2010 | -- | $302,400 -10% |
| 2009 | -- | $336,000 -4.6% |
| 2008 | -- | $352,030 +2% |
| 2007 | -- | $345,127 +2% |
| 2006 | -- | $338,360 +2% |
| 2005 | -- | $331,725 +2% |
| 2004 | -- | $325,221 +1.9% |
| 2003 | -- | $319,260 +2% |
| 2002 | -- | $313,000 +21.1% |
| 2001 | -- | $258,486 +2% |
| 2000 | -- | $253,418 |
Find assessor info on the county website
Neighborhood: 92346
Nearby homes
- $666,6005 bd3 ba3.3k sqft7157 Amberwood Ln, Highland, CA 92346Off Market
- $627,7004 bd3 ba2.9k sqft7131 Amberwood Ln, Highland, CA 92346Off Market
- $718,1004 bd3 ba2.5k sqft7160 Cloverhill Dr, Highland, CA 92346Off Market

- $803,3004 bd3 ba2.9k sqft7168 Cloverhill Dr, Highland, CA 92346Off Market
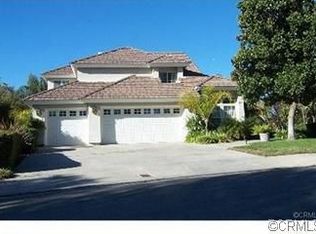
- $663,9004 bd3 ba2.9k sqft7148 Amberwood Ln, Highland, CA 92346Off Market
- $585,2004 bd2 ba2.5k sqft7123 Amberwood Ln, Highland, CA 92346Off Market
- $713,1003 bd3 ba2.4k sqft7132 Amberwood Ln, Highland, CA 92346Off Market
- $669,9004 bd2 ba2.2k sqft7160 Amberwood Ln, Highland, CA 92346Off Market
Nearby schools
GreatSchools rating
- 7/10Arroyo Verde Elementary SchoolGrades: K-5Distance: 0.8 mi
- 5/10Beattie Middle SchoolGrades: 6-8Distance: 1.2 mi
- 8/10Citrus Valley High SchoolGrades: 9-12Distance: 3.1 mi
Get a cash offer in 3 minutes
Find out how much your home could sell for in as little as 3 minutes with a no-obligation cash offer.
Estimated market value
$748,500
Get a cash offer in 3 minutes
Find out how much your home could sell for in as little as 3 minutes with a no-obligation cash offer.
Estimated market value
$748,500
- California
- San Bernardino County
- Highland
- 92346
- 7149 Amberwood Ln
Nearby cities
Nearby neighborhoods
Nearby zip codes
Other Highland Topics
