Amazing brick ranch in Bear Creek. Situated in a private wooded setting, this 4-bedroom, 3.5-bath home offers 4,100+ square feet of finished living space, including two main-level bedroom suites. The kitchen, completely redesigned in 2-2020 features a refined space, leathered granite countertops, flush close natural cherry cabinets, all new appliances: 36'' Wolf induction cooktop, Bosch refrigerator, double oven, hood vent and 3 tier Bosch dishwasher. pantry, and custom breakfast nook. New Luxury Vinyl Plank through much of the main level. Relax and enjoy the warmth of 2 gas fireplaces with new mantels in the Living and Family Room on each level. The finished lower level includes a spacious family room with wet bar, two additional bedrooms, workout/flex room and a walk-out to the backyard Entertain and relax on the outdoor patios, deck and large covered front porch. Additional features include a hot tub, whole-house generator, security system, and main-level laundry. In 2023 the landscaping was updated to add steps to the lower backyard, a concrete and Mexican pebble patio, and planters along the patio. The roof was replaced in 2022. The living room TV, custom breakfast nook, round table and chairs, hot tub, and refrigerator in the storage room are also included with the property. All of this is situated with private frontage along Bear Creek and a rolling, beautifully landscaped yard with underground sprinklers. Located in the Rockford School District, walking distance or a short bike ride to Cannonsburg Ski Area, a variety of parks in the area, the quaint village of Cannonsburg and approximately 22 minutes to Downtown Grand Rapids. This home offers a perfect balance of privacy and convenience. Schedule a tour and buy with confidence!
Sold
$825,000
7149 Armadale Ct NE, Belmont, MI 49306
4beds
4,105sqft
Single Family Residence
Built in 1999
1.96 Acres Lot
$845,700 Zestimate®
$201/sqft
$4,393 Estimated rent
Home value
$845,700
$787,000 - $905,000
$4,393/mo
Zestimate® history
Owner options
List your home for rent
$4,393/mo
Rent Zestimate®
Find your next renter with Zillow Rental Manager. Plus, with online applications, you can quickly screen prospective tenants – for free.
$4,393/mo
Rent Zestimate®
Refinance and save
$5,828/mo
Est. payment
Refinancing to a lower rate could help reduce your monthly payments and save thousands over the life of the loan.
$5,828/mo
Est. payment
Explore your selling options
Work with a Zillow partner agent
Leverage their expertise and Zillow's premium Showcase listings to get your home seen by more buyers.
Get startedList with your own agent
Get your home in front of millions of buyers by listing it on Zillow.
Learn how to do itSell it yourself
Take full control of how buyers see your home on Zillow by listing For Sale by Owner (FSBO).
List your homeWhat's special
Zillow last checked:
Listing updated:
Listed by:
Eldon R Palmer 616-901-4818,
616 Realty LLC
Bought with:
Dale W Stuckey, 6506019512
Greenridge Realty (Summit)
Source: MichRIC,MLS#: 25024183
Facts & features
Interior
Bedrooms & bathrooms
- Bedrooms: 4
- Bathrooms: 4
- Full bathrooms: 3
- 1/2 bathrooms: 1
- Main level bedrooms: 2
Primary bedroom
- Level: Main
- Area: 272
- Dimensions: 16.00 x 17.00
Bedroom 2
- Level: Main
- Area: 221
- Dimensions: 13.00 x 17.00
Bedroom 3
- Level: Lower
- Area: 180
- Dimensions: 12.00 x 15.00
Bedroom 4
- Level: Lower
- Area: 154
- Dimensions: 11.00 x 14.00
Primary bathroom
- Level: Main
- Area: 180
- Dimensions: 15.00 x 12.00
Bathroom 2
- Level: Main
- Area: 48
- Dimensions: 8.00 x 6.00
Dining area
- Level: Main
- Area: 70
- Dimensions: 10.00 x 7.00
Dining room
- Level: Main
- Area: 180
- Dimensions: 15.00 x 12.00
Family room
- Level: Lower
- Area: 522
- Dimensions: 29.00 x 18.00
Kitchen
- Level: Main
- Area: 252
- Dimensions: 12.00 x 21.00
Laundry
- Level: Upper
- Area: 56
- Dimensions: 7.00 x 8.00
Living room
- Level: Main
- Area: 247
- Dimensions: 19.00 x 13.00
Other
- Description: Sun/Garden Room
- Area: 99
- Dimensions: 9.00 x 11.00
Other
- Description: Half Bath
- Level: Main
- Area: 25
- Dimensions: 5.00 x 5.00
Other
- Description: Mud Room/Back Hall
- Level: Main
Other
- Description: Lower Level Full Bath
- Level: Lower
- Area: 50
- Dimensions: 10.00 x 5.00
Other
- Description: Craft/Hobby Room
- Level: Lower
- Area: 169
- Dimensions: 13.00 x 13.00
Other
- Description: Workshop
- Level: Lower
- Area: 121
- Dimensions: 11.00 x 11.00
Heating
- Forced Air
Cooling
- Central Air
Appliances
- Included: Humidifier, Cooktop, Dishwasher, Disposal, Dryer, Refrigerator, Washer, Water Softener Rented
- Laundry: Electric Dryer Hookup, Laundry Room, Main Level
Features
- Ceiling Fan(s), Wet Bar, Center Island, Eat-in Kitchen, Pantry
- Flooring: Ceramic Tile, Laminate, Vinyl, Wood
- Windows: Screens, Replacement, Insulated Windows, Bay/Bow, Window Treatments
- Basement: Daylight,Full,Walk-Out Access
- Number of fireplaces: 2
- Fireplace features: Family Room, Gas Log, Living Room
Interior area
- Total structure area: 2,168
- Total interior livable area: 4,105 sqft
- Finished area below ground: 0
Property
Parking
- Total spaces: 2
- Parking features: Garage Faces Side, Attached, Garage Door Opener
- Garage spaces: 2
Accessibility
- Accessibility features: 36 Inch Entrance Door, Accessible Mn Flr Bedroom, Accessible Mn Flr Full Bath
Features
- Stories: 1
- Has spa: Yes
- Spa features: Hot Tub Spa
- On waterfront: Yes
- Waterfront features: Stream/Creek
- Body of water: Bear Creek
Lot
- Size: 1.96 Acres
- Dimensions: 240 x 450 irregular
- Features: Wooded, Site Condo, Rolling Hills, Cul-De-Sac, Ground Cover, Shrubs/Hedges
Details
- Parcel number: 411128228006
- Zoning description: PUD
Construction
Type & style
- Home type: SingleFamily
- Architectural style: Cape Cod,Ranch
- Property subtype: Single Family Residence
Materials
- Brick
- Roof: Asphalt,Composition,Shingle
Condition
- New construction: No
- Year built: 1999
Utilities & green energy
- Sewer: Septic Tank
- Water: Well
- Utilities for property: Natural Gas Connected, Cable Connected
Community & HOA
Community
- Security: Smoke Detector(s), Security System
- Subdivision: Bear Creek
HOA
- Has HOA: Yes
- Services included: Other, Trash, Snow Removal
- HOA fee: $575 quarterly
Location
- Region: Belmont
Financial & listing details
- Price per square foot: $201/sqft
- Tax assessed value: $307,283
- Annual tax amount: $9,318
- Date on market: 5/28/2025
- Listing terms: Cash,Conventional
- Road surface type: Paved
Price history
| Date | Event | Price |
|---|---|---|
| 7/31/2025 | Sold | $825,000-2.9%$201/sqft |
Source:  MichRIC #25024183 Report a problem MichRIC #25024183 Report a problem | ||
| 6/16/2025 | Pending sale | $850,000$207/sqft |
Source: MichRIC #25024183 Report a problem | ||
| 5/28/2025 | Listed for sale | $850,000+47.8%$207/sqft |
Source: MichRIC #25024183 Report a problem | ||
| 12/2/2019 | Sold | $575,000-4.2%$140/sqft |
Source: Public Record Report a problem | ||
| 11/7/2019 | Pending sale | $599,900$146/sqft |
Source: Keller Williams Realty of Grand Rapids #19047530 Report a problem | ||
| 9/27/2019 | Listed for sale | $599,900+33.3%$146/sqft |
Source: Keller Williams GR East #19047530 Report a problem | ||
| 8/23/2018 | Sold | $450,000$110/sqft |
Source: Public Record Report a problem | ||
Public tax history
| Year | Property taxes | Tax assessment |
|---|---|---|
| 2025 | $9,319 | $372,200 +4.3% |
| 2024 | -- | $356,800 +36.3% |
| 2021 | $7,474 | $261,700 -0.9% |
| 2020 | $7,474 +11.8% | $264,100 +12.4% |
| 2019 | $6,687 +2.6% | $235,000 +5.7% |
| 2018 | $6,515 +4.5% | $222,300 -0.3% |
| 2017 | $6,237 | $223,000 +4.1% |
| 2016 | $6,237 | $214,200 |
| 2015 | $6,237 | $214,200 +9.6% |
| 2013 | -- | $195,500 +1.3% |
| 2011 | -- | $193,000 -10.1% |
| 2010 | -- | $214,600 -4.4% |
| 2009 | -- | $224,400 -1.4% |
| 2007 | -- | $227,600 +6.7% |
| 2006 | -- | $213,249 +3.7% |
| 2005 | -- | $205,641 +3.3% |
| 2004 | -- | $199,072 +6.2% |
| 2002 | -- | $187,411 +3.2% |
| 2001 | -- | $181,600 |
Find assessor info on the county website
Neighborhood: 49306
Nearby homes
- $820,9004 bd4 ba-- sqft7123 Armadale Ct NE, Belmont, MI 49306Off Market
- $784,2005 bd3 ba4.1k sqft7171 Armadale Ct NE, Belmont, MI 49306Off Market
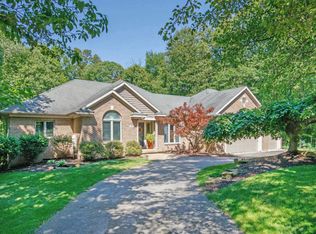
- $1,059,1005 bd5 ba5.4k sqft7150 Armadale Ct NE, Belmont, MI 49306Off Market
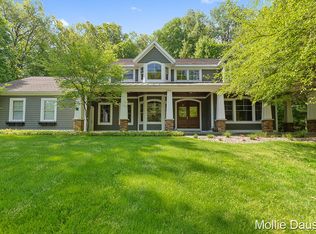
- $893,0004 bd4 ba-- sqft7101 Armadale Ct NE, Belmont, MI 49306Off Market
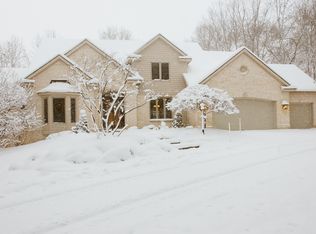
- $799,900-- bd3 ba-- sqft7206 Tramore Ct NE, Belmont, MI 49306Off Market
- $922,700-- bd3 ba-- sqft7211 Tramore Ct NE, Belmont, MI 49306Off Market
- $769,6004 bd4 ba5k sqft4867 Rosses Point NE, Belmont, MI 49306Off Market
- $762,2004 bd4 ba3.2k sqft7154 Hawick Ct NE, Belmont, MI 49306Off Market
Nearby schools
GreatSchools rating
- 10/10Cannonsburg Elementary SchoolGrades: K-5Distance: 1.2 mi
- 9/10East Rockford Middle SchoolGrades: 6-8Distance: 4 mi
- NARockford H.S. Freshman CenterGrades: 9Distance: 4.3 mi
Schools provided by the listing agent
- Middle: East Rockford Middle School
- High: Rockford High School
Source: MichRIC. This data may not be complete. We recommend contacting the local school district to confirm school assignments for this home.
Get a cash offer in 3 minutes
Find out how much your home could sell for in as little as 3 minutes with a no-obligation cash offer.
Estimated market value
$845,700
Get a cash offer in 3 minutes
Find out how much your home could sell for in as little as 3 minutes with a no-obligation cash offer.
Estimated market value
$845,700
- Michigan
- Kent County
- Belmont
- 49306
- 7149 Armadale Ct NE
Nearby cities
Nearby zip codes
Other Belmont Topics
