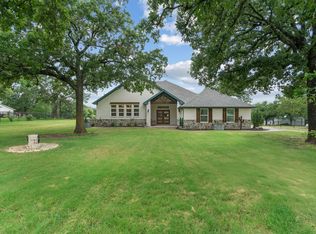
Completely reimagined and remodeled this stunning 3-bedroom, 2-bath home sits on 1.109 acres and offers the perfect blend of modern comfort and country freedom. Located in highly sought-after Godley ISD and just minutes from the Chisholm Trail Tollway, commuting into DFW is a breeze while still enjoying wide-open space and no HOA restrictions. Inside, every detail was thoughtfully designed. All-new electrical wiring includes dimmer switches and accent lighting. Skylights flood the home with natural light, highlighting the modern farmhouse touches like the shiplap breakfast nook and bricked accent wall. The living area centers around a large, real wood-burning fireplace, creating a warm and inviting gathering space. The spa-like primary bathroom features an oversized walk-in steam shower with customizable temperature and timer for the ultimate retreat experience. New cabinetry runs throughout the home, including built-ins in every closet for exceptional storage. Step outside to a spacious north-south facing patio designed for year-round enjoyment, complete with built-in surround sound speakers and a TV mount - perfect for entertaining without ever staring into the sun. The property also includes a separate 2-bedroom, 1248 sqft guest house, ideal for multi-generational living, rental income, or a home-based business. The current owner successfully operated an in-home daycare from the space, showcasing its flexibility. Additional major upgrades include new windows in both homes, foundation repair (2019), a new roof (2019), a new well pump (2021), and new electrical wiring in the main house - providing the benefit of well water and long-term peace of mind. Modern updates, acreage, income potential, and prime location - this one truly has it all.
Sold
Price Unknown
7149 County Road 1017, Joshua, TX 76058
3beds
1,897sqft
Single Family Residence
Built in ----
1.11 Acres Lot
$448,700 Zestimate®
$--/sqft
$2,315 Estimated rent
Home value
$448,700
$426,000 - $471,000
$2,315/mo
Zestimate® history
Owner options
List your home for rent
$2,315/mo
Rent Zestimate®
Find your next renter with Zillow Rental Manager. Plus, with online applications, you can quickly screen prospective tenants – for free.
$2,315/mo
Rent Zestimate®
Refinance and save
Refinancing to a lower rate could help reduce your monthly payments and save thousands over the life of the loan.
Explore your selling options
Work with a Zillow partner agent
Leverage their expertise and Zillow's premium Showcase listings to get your home seen by more buyers.
Get startedList with your own agent
Get your home in front of millions of buyers by listing it on Zillow.
Learn how to do itSell it yourself
Take full control of how buyers see your home on Zillow by listing For Sale by Owner (FSBO).
List your homeWhat's special
Large real wood-burning fireplaceModern farmhouse touchesBuilt-in surround sound speakersSpa-like primary bathroomCustomizable temperature and timerBricked accent wallOversized walk-in steam shower
Zillow last checked:
Listing updated:
Listed by:
Anna Whitfield 0707499 817-523-9113,
League Real Estate 817-523-9113
Bought with:
Courtney Jones, 0685484
eXp Realty LLC
Source: NTREIS,MLS#: 21195561
Facts & features
Interior
Bedrooms & bathrooms
- Bedrooms: 3
- Bathrooms: 2
- Full bathrooms: 2
Primary bedroom
- Features: Ceiling Fan(s), En Suite Bathroom
- Level: First
- Dimensions: 15 x 14
Bedroom
- Features: Ceiling Fan(s)
- Level: First
- Dimensions: 12 x 12
Bedroom
- Level: First
- Dimensions: 11 x 11
Primary bathroom
- Features: Built-in Features, Dual Sinks, En Suite Bathroom, Stone Counters, Separate Shower
- Level: First
- Dimensions: 7 x 11
Breakfast room nook
- Features: Eat-in Kitchen
- Level: First
- Dimensions: 9 x 8
Family room
- Features: Built-in Features, Ceiling Fan(s)
- Level: First
- Dimensions: 25 x 15
Other
- Features: Built-in Features, Dual Sinks, Garden Tub/Roman Tub, Stone Counters
- Level: First
- Dimensions: 7 x 8
Kitchen
- Features: Breakfast Bar, Built-in Features, Eat-in Kitchen, Kitchen Island, Pantry, Stone Counters
- Level: First
- Dimensions: 9 x 11
Laundry
- Level: First
- Dimensions: 8 x 5
Living room
- Features: Ceiling Fan(s), Fireplace
- Level: First
- Dimensions: 16 x 11
Heating
- Central, Electric, Fireplace(s)
Cooling
- Central Air, Ceiling Fan(s), Electric
Appliances
- Included: Double Oven, Dishwasher, Electric Range, Microwave
- Laundry: Washer Hookup, Dryer Hookup, ElectricDryer Hookup, Laundry in Utility Room, Stacked
Features
- Decorative/Designer Lighting Fixtures, Eat-in Kitchen, High Speed Internet, Kitchen Island, Open Floorplan
- Flooring: Luxury Vinyl Plank
- Has basement: No
- Number of fireplaces: 1
- Fireplace features: Family Room, Wood Burning
Interior area
- Total interior livable area: 1,897 sqft
Property
Parking
- Total spaces: 4
- Parking features: Attached Carport, Additional Parking, Door-Multi, Driveway, Electric Gate, Garage, Garage Door Opener, Gated
- Attached garage spaces: 2
- Carport spaces: 2
- Covered spaces: 4
Features
- Levels: One
- Stories: 1
- Patio & porch: Covered
- Pool features: None
- Fencing: Back Yard,Chain Link,Fenced,Full,Front Yard,Gate,Metal
Lot
- Size: 1.11 Acres
- Features: Many Trees
Details
- Additional structures: Second Residence
- Parcel number: 126085503010
Construction
Type & style
- Home type: SingleFamily
- Architectural style: Traditional,Detached
- Property subtype: Single Family Residence
Materials
- Brick, Vinyl Siding
- Foundation: Slab
- Roof: Composition
Utilities & green energy
- Sewer: Aerobic Septic
- Water: Well
- Utilities for property: Electricity Available, Electricity Connected, Septic Available, Water Available
Community & HOA
Community
- Security: Smoke Detector(s)
- Subdivision: None
HOA
- Has HOA: No
Location
- Region: Joshua
Financial & listing details
- Tax assessed value: $474,991
- Annual tax amount: $8,330
- Date on market: 3/5/2026
- Cumulative days on market: 48 days
- Listing terms: Cash,Conventional,FHA,VA Loan
Price history
| Date | Event | Price |
|---|---|---|
| 6/1/2026 | Sold | -- |
Source: NTREIS #21195561 Report a problem | ||
| 5/3/2026 | Pending sale | $474,900$250/sqft |
Source: NTREIS #21195561 Report a problem | ||
| 4/22/2026 | Contingent | $474,900$250/sqft |
Source: NTREIS #21195561 Report a problem | ||
| 4/15/2026 | Price change | $474,900-3.1%$250/sqft |
Source: NTREIS #21195561 Report a problem | ||
| 3/28/2026 | Listed for sale | $489,900$258/sqft |
Source: NTREIS #21195561 Report a problem | ||
| 3/25/2026 | Contingent | $489,900$258/sqft |
Source: NTREIS #21195561 Report a problem | ||
| 3/19/2026 | Price change | $489,900-1.6%$258/sqft |
Source: NTREIS #21195561 Report a problem | ||
| 3/5/2026 | Listed for sale | $498,000$263/sqft |
Source: NTREIS #21195561 Report a problem | ||
Public tax history
| Year | Property taxes | Tax assessment |
|---|---|---|
| 2025 | $3,674 -46.9% | $474,991 |
| 2024 | $6,915 +80.8% | $474,991 +117.4% |
| 2023 | $3,824 -11.3% | $218,537 |
| 2022 | $4,314 +12.1% | $218,537 +13.5% |
| 2021 | $3,847 +72.2% | $192,519 +70.4% |
| 2020 | $2,234 +36.1% | $112,978 |
| 2019 | $1,641 -30.6% | -- |
| 2018 | $2,366 0% | -- |
| 2017 | $2,367 +0.6% | -- |
| 2016 | $2,352 +71.6% | -- |
| 2015 | $1,371 | -- |
| 2014 | $1,371 | -- |
| 2012 | -- | -- |
| 2011 | -- | -- |
| 2010 | -- | -- |
| 2009 | -- | -- |
| 2008 | -- | -- |
| 2007 | -- | -- |
| 2006 | -- | -- |
| 2005 | -- | -- |
| 2004 | -- | -- |
Find assessor info on the county website
Neighborhood: 76058
Nearby homes
- $159,202-- bd-- ba-- sqft7149 County Road 1017, Joshua, TX 76058Off Market
- $--2 bd2 ba1.8k sqft7155 County Road 1017, Joshua, TX 76058Sold
- $97,252-- bd-- ba868 sqft7109 County Road 1017, Joshua, TX 76058Off Market
- $708,8005 bd3 ba3.1k sqft7181 County Road 1017, Joshua, TX 76058Off Market
- $344,8003 bd2 ba1.5k sqft7148 County Road 1017, Joshua, TX 76058Off Market
- $--2.29 acres1017 Tbd County Rd, Joshua, TX 76058Sold
- $420,4004 bd2 ba2.6k sqft7144 County Road 1017, Joshua, TX 76058Off Market
- $383,1003 bd2 ba2.1k sqft7152 County Road 1017, Joshua, TX 76058Off Market
Nearby schools
GreatSchools rating
- 5/10Pleasant View Elementary SchoolGrades: PK-5Distance: 1.5 mi
- 6/10Godley Middle SchoolGrades: 6-8Distance: 6.7 mi
- 5/10Godley High SchoolGrades: 9-12Distance: 6.9 mi
Schools provided by the listing agent
- Elementary: Pleasant View
- Middle: Godley
- High: Godley
- District: Godley ISD
Source: NTREIS. This data may not be complete. We recommend contacting the local school district to confirm school assignments for this home.
Get a cash offer in 3 minutes
Find out how much your home could sell for in as little as 3 minutes with a no-obligation cash offer.
Estimated market value
$448,700
Get a cash offer in 3 minutes
Find out how much your home could sell for in as little as 3 minutes with a no-obligation cash offer.
Estimated market value
$448,700
- Texas
- Johnson County
- Joshua
- 76058
- 7149 County Road 1017
