Skip main navigation
Closed
  • $116,600

    7149 E Main St, Port Leyden, NY 13433

    4beds
    1,690sqft
    Single Family Residence
    Built in 1908
    7,893.07 Square Feet Lot
    $124,300 Zestimate®
    $69/sqft
    $1,368 Estimated rent

    Home value

    $124,300

    Estimated sales range

    Not available

    $1,368/mo

    Zestimate® history
    Loading
    Loading...

    Owner options

    List your home for rent

    $1,368/mo

    Rent Zestimate®

    Find your next renter with Zillow Rental Manager. Plus, with online applications, you can quickly screen prospective tenants – for free.

    Learn more

    $1,368/mo

    Rent Zestimate®

    Refinance and save

    $658/mo

    Est. payment

    Refinancing to a lower rate could help reduce your monthly payments and save thousands over the life of the loan.

    See today's rates

    $658/mo

    Est. payment

    Explore your selling options

    Work with a Zillow partner agent

    Leverage their expertise and Zillow's premium Showcase listings to get your home seen by more buyers.

    Get started

    List with your own agent

    Get your home in front of millions of buyers by listing it on Zillow.

    Learn how to do it

    Sell it yourself

    Take full control of how buyers see your home on Zillow by listing For Sale by Owner (FSBO).

    List your home

    What's special

    Cozy bedroomsVersatile layout
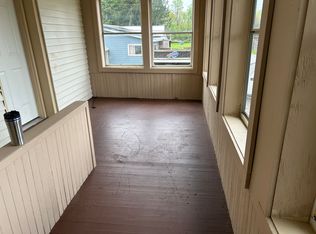
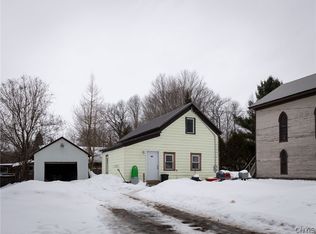
    Discover the charm of small-town living in this 4-bedroom, 1-bathroom home in the heart of Port Leyden. Perfectly designed for both convenience and comfort, this home features a versatile layout with one bedroom on the main floor, ideal for guests or a home office, and three cozy bedrooms upstairs. The property also includes a 1-car garage, providing secure parking and extra storage space. Perfect blend of rural tranquility and everyday practicality. Don't miss your chance to make this Port Leyden gem your own!

    Zillow last checked:

    Listing updated:

    Listed by:

    Zachary Ludemann Perini 315-794-5656,

    Marble Key Realty LLC

    Bought with:

    Non MLS

    Jefferson Lewis Board of REALTORS

    Source: NYSAMLSs,MLS#: S1579596MLS LogoOriginating MLS: Jefferson-Lewis Board

    Facts & features

    Interior

    Bedrooms & bathrooms
    • Bedrooms: 4
    • Bathrooms: 1
    • Full bathrooms: 1
    • Main level bathrooms: 1
    • Main level bedrooms: 1
    Heating
    • Electric, Oil, Forced Air
    Appliances
    • Included: Dishwasher, Free-Standing Range, Gas Cooktop, Microwave, Oven, Oil Water Heater, Refrigerator
    Features
    • Separate/Formal Dining Room, Eat-in Kitchen, Bedroom on Main Level
    • Flooring: Carpet, Hardwood, Varies
    • Basement: Full
    • Has fireplace: No
    Interior area
    • Total structure area: 1,690
    • Total interior livable area: 1,690 sqft

    Property

    Parking
    • Total spaces: 1
    • Parking features: Detached, Garage, Driveway
    • Garage spaces: 1
    Features
    • Exterior features: Dirt Driveway
    Lot
    • Size: 7,893 sqft
    • Dimensions: 79 x 99
    • Features: Rectangular, Rectangular Lot
    Details
    • Parcel number: 23340135301200040230000000
    • Special conditions: Standard

    Construction

    Type & style
    • Home type: SingleFamily
    • Architectural style: Two Story
    • Property subtype: Single Family Residence
    Materials
    • Vinyl Siding
    • Foundation: Stone
    Condition
    • Resale
    • Year built: 1908

    Utilities & green energy

    • Sewer: Connected
    • Water: Connected, Public
    • Utilities for property: Cable Available, High Speed Internet Available, Sewer Connected, Water Connected

    Community & neighborhood

    Location
    • Region: Port Leyden

    Other

    Other facts
    • Listing terms: Cash,Conventional,FHA,VA Loan

    Price history

    DateEventPrice
    3/5/2025Sold$116,600-2.8%$69/sqft
    Source: NYSAMLSs #S1579596 Report a problem
    12/26/2024Contingent$119,900$71/sqft
    Source: NYSAMLSs #S1579596 Report a problem
    12/2/2024Price change$119,900-7.7%$71/sqft
    Source: NYSAMLSs #S1579596 Report a problem
    11/27/2024Listed for sale$129,900$77/sqft
    Source: NYSAMLSs #S1579596 Report a problem
    9/30/2024Listing removed$129,900$77/sqft
    Source: NYSAMLSs #S1560013 Report a problem
    9/13/2024Contingent$129,900$77/sqft
    Source: NYSAMLSs #S1560013 Report a problem
    8/27/2024Listed for sale$129,900+73.2%$77/sqft
    Source: NYSAMLSs #S1560013 Report a problem
    12/1/2021Listing removed--
    Source: Owner Report a problem
    11/5/2021Price change$75,000-3.8%$44/sqft
    Source: Owner Report a problem
    10/18/2021Price change$78,000-2.5%$46/sqft
    Source: Owner Report a problem
    9/26/2021Price change$80,000-11.1%$47/sqft
    Source: Owner Report a problem
    9/24/2021Price change$90,000-2.7%$53/sqft
    Source: Owner Report a problem
    9/6/2021Listed for sale$92,500+115.1%$55/sqft
    Source: Owner Report a problem
    12/18/2007Sold$43,000+38.7%$25/sqft
    Source: Public Record Report a problem
    1/30/2007Sold$31,000+26.5%$18/sqft
    Source: Public Record Report a problem
    6/28/2006Sold$24,500$14/sqft
    Source: Public Record Report a problem

    Public tax history

    YearProperty taxesTax assessment
    2025-- $54,200
    2024-- $54,200
    2023-- $54,200
    2022-- $54,200
    2021-- $54,200
    2020-- $54,200
    2019-- $54,200
    2018-- $54,200
    2017$1,981 $54,200
    2016-- $54,200
    2015-- $54,200 +6.9%
    2014-- $50,700 +10.5%
    2013-- $45,900 -0.6%
    2012-- $46,200
    2011-- $46,200
    2010-- $46,200
    2009-- $46,200 +2.9%
    2008-- $44,900 +6.9%
    2007-- $42,000
    2006-- $42,000 -2.1%
    2005-- $42,900
    2004-- $42,900
    2003-- $42,900 +1.2%
    2002-- $42,400
    2001-- $42,400
    2000-- $42,400

    Find assessor info on the county website

    Neighborhood: 13433

    Nearby schools

    GreatSchools rating
    Schools provided by the listing agent
    • District: South Lewis

    Source: NYSAMLSs. This data may not be complete. We recommend contacting the local school district to confirm school assignments for this home.