A delightfully gorgeous offering from a thoughtful local custom builder. This high-end 2-story home is tucked away in the quiet Upton Farms neighborhood. Just 3 minutes from I-65, this 3-bed, 2.5 bath features a spacious family room with custom mantle, ceiling-height soft-close custom kitchen cabinets, full pantry, cabinet pantry with pull-out shelves, and lovely designer selections throughout. Luxury quartz countertops in kitchen, laundry, and upstairs bath. The primary bedroom boasts a tray ceiling, complemented by a beautiful chandelier. The primary bathroom features a super-luxury Brazilian quartzite countertop, custom inset soft-close cabinetry, fully tiled master shower (including tiled ceiling), and soaking tub with tile wainscot surround. A large walk-in closet completes the luxurious primary suite. Mechanicals include a tankless/endless water heater, as well as two TRANE heating and cooling units, both equipped with UVC air sanitization systems. Stylish fans are controlled by remote control to adjust speed and settings. A majestic beveled glass mahogany front door opens into a welcoming foyer. Generous closet storage throughout, in addition to ample attic storage space. Afternoon and evening natural light showers the private backyard and tree line with superb calming beauty. Sunlight enters the house through generous, oversized windows. All cabinets are custom hand-made maple with soft-close function. Covered back porch with stamped concrete, fan, lights, and flood light that illuminates the backyard. Additional features include: Upgraded, more durable and beautiful Timberline HD shingles, upgraded Zip system sheathing (for better humidity control, temperature control, energy efficiency, and pest prevention), upgraded Advantech subflooring, UVC lights installed in TRANE HVAC systems, sound dampening mineral wool insulation in all interior bedroom walls (and primary bath and closet walls). Owner is a licensed real estate agent in KY.
Sold for $453,500
Tax assessed value
$453,500
7149 Hilliard Cir, Alvaton, KY 42122
3beds
2,281sqft
Single Family Residence
Built in 2024
10,018 Square Feet Lot
$469,700 Zestimate®
$199/sqft
$3,122 Estimated rent
Home value
$469,700
Estimated sales range
Not available
$3,122/mo
Zestimate® history
Owner options
List your home for rent
$3,122/mo
Rent Zestimate®
Find your next renter with Zillow Rental Manager. Plus, with online applications, you can quickly screen prospective tenants – for free.
$3,122/mo
Rent Zestimate®
Refinance and save
$2,163/mo
Est. payment
Refinancing to a lower rate could help reduce your monthly payments and save thousands over the life of the loan.
$2,163/mo
Est. payment
Explore your selling options
Work with a Zillow partner agent
Leverage their expertise and Zillow's premium Showcase listings to get your home seen by more buyers.
Get startedList with your own agent
Get your home in front of millions of buyers by listing it on Zillow.
Learn how to do itSell it yourself
Take full control of how buyers see your home on Zillow by listing For Sale by Owner (FSBO).
List your homeWhat's special
Zillow last checked:
Listing updated:
Listed by:
Heather Pearson 931-215-2720,
Keller Williams First Choice R
Bought with:
Cera Jackson, 289280
Keller Williams First Choice R
Source: RASK,MLS#: RA20244764
Facts & features
Interior
Bedrooms & bathrooms
- Bedrooms: 3
- Bathrooms: 3
- Full bathrooms: 2
- Partial bathrooms: 1
- Main level bathrooms: 2
- Main level bedrooms: 1
Rooms
- Room types: Attic, Bonus Room, Family Room
Primary bedroom
- Level: Main
- Area: 202.5
- Dimensions: 13.5 x 15
Bedroom 2
- Level: Upper
- Area: 177.2
- Dimensions: 12.29 x 14.42
Bedroom 3
- Level: Upper
- Area: 185.01
- Dimensions: 12.83 x 14.42
Primary bathroom
- Level: Main
- Area: 105.75
- Dimensions: 9.54 x 11.08
Bathroom
- Features: Double Vanity, Separate Shower, Tub, Tub/Shower Combo, Other
Dining room
- Level: Main
- Area: 154.4
- Dimensions: 10.21 x 15.13
Family room
- Level: Main
- Area: 312
- Dimensions: 16 x 19.5
Kitchen
- Features: Pantry, Solid Surface Counter Top
- Level: Main
- Area: 128.56
- Dimensions: 8.5 x 15.13
Heating
- Central, Heat Pump, Electric
Cooling
- Central Air, Heat Pump
Appliances
- Included: Dishwasher, Disposal, Microwave, Range/Oven, Electric Range, Self Cleaning Oven, Smooth Top Range, Gas Water Heater, Tankless Water Heater
- Laundry: Laundry Room
Features
- Bookshelves, Ceiling Fan(s), Chandelier, Closet Light(s), Foam Insulation, Tray Ceiling(s), Walk-In Closet(s), Walls (Dry Wall), Living/Dining Combo
- Flooring: Carpet, Hardwood, Tile
- Doors: Insulated Doors
- Windows: Screens, Thermo Pane Windows
- Basement: None,Crawl Space
- Attic: Storage
- Number of fireplaces: 1
- Fireplace features: 1, Gas Log-Natural, Insert, Ventless
Interior area
- Total structure area: 2,281
- Total interior livable area: 2,281 sqft
Property
Parking
- Total spaces: 2
- Parking features: Attached, Front Entry, Garage Door Opener
- Attached garage spaces: 2
- Has uncovered spaces: Yes
Accessibility
- Accessibility features: None
Features
- Levels: Two
- Patio & porch: Covered Front Porch, Covered Patio
- Exterior features: Concrete Walks, Lighting, Landscaping, Outdoor Lighting, Stamped Concrete Walks
- Fencing: None
- Body of water: None
Lot
- Size: 10,018 Square Feet
- Dimensions: 76 ft x 133 ft
- Features: Subdivided
Details
- Parcel number: 054A59B010
Construction
Type & style
- Home type: SingleFamily
- Property subtype: Single Family Residence
Materials
- Brick, Cedar, Fiber Cement
- Roof: Dimensional,Shingle
Condition
- New construction: Yes
- Year built: 2024
Utilities & green energy
- Sewer: Public Sewer
- Water: City
- Utilities for property: Electricity Connected, Sewer Available
Community & HOA
Community
- Features: Sidewalks
- Subdivision: Upton Farms
HOA
- Has HOA: Yes
- Amenities included: Other
Location
- Region: Alvaton
Financial & listing details
- Price per square foot: $199/sqft
- Tax assessed value: $453,500
- Annual tax amount: $3,942
- Price range: $472K - $453.5K
- Date on market: 9/3/2024
- Electric utility on property: Yes
Price history
| Date | Event | Price |
|---|---|---|
| 3/28/2025 | Sold | $453,500-3.9%$199/sqft |
Source:  RASK #RA20244764 Report a problem RASK #RA20244764 Report a problem | ||
| 2/27/2025 | Pending sale | $472,000$207/sqft |
Source: RASK #RA20244764 Report a problem | ||
| 9/4/2024 | Listed for sale | $472,000$207/sqft |
Source: RASK #RA20244764 Report a problem | ||
Public tax history
| Year | Property taxes | Tax assessment |
|---|---|---|
| 2025 | $3,942 +632.6% | $453,500 +825.5% |
| 2024 | $538 +0.3% | $49,000 +1% |
| 2023 | $536 +5.4% | $48,500 |
| 2022 | $509 | $48,500 |
Find assessor info on the county website
Neighborhood: 42122
Nearby homes
- $432,100-- bd-- ba-- sqft7143 Hilliard Cir, Alvaton, KY 42122Off Market
- $156,000-- bd-- ba-- sqft7155 Hilliard Cir, Alvaton, KY 42122Off Market
- $410,0004 bd3 ba2.3k sqft7137 Hilliard Cir, Alvaton, KY 42122For Sale

- $354,9003 bd2 ba1.8k sqft7161 Hilliard Cir, Alvaton, KY 42122Sold
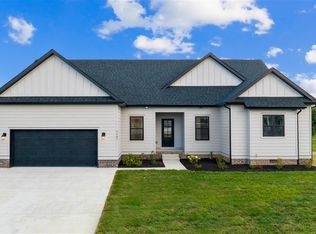
- $365,0003 bd2 ba2k sqft7146 Hilliard Cir, Alvaton, KY 42122Sold
- $332,200-- bd-- ba-- sqft7152 Hilliard Cir, Alvaton, KY 42122Off Market
- $282,500-- bd-- ba-- sqft7140 Hilliard Cir, Alvaton, KY 42122Off Market
- $515,0003 bd2 ba2.4k sqft7158 Hilliard Cir, Alvaton, KY 42122For Sale
Nearby schools
GreatSchools rating
- 7/10Alvaton Elementary SchoolGrades: PK-6Distance: 2.7 mi
- 10/10Drakes Creek Middle SchoolGrades: 7-8Distance: 2.2 mi
- 10/10Greenwood High SchoolGrades: 9-12Distance: 2.2 mi
Schools provided by the listing agent
- Elementary: Alvaton
- Middle: Drakes Creek
- High: Greenwood
Source: RASK. This data may not be complete. We recommend contacting the local school district to confirm school assignments for this home.
Sell for more on Zillow
Get a Zillow Showcase℠ listing at no additional cost and you could sell for .
$469,700
2% more
+$9,394
With Zillow Showcase(estimated)
$479,094
Sell for more on Zillow
Get a Zillow Showcase℠ listing at no additional cost and you could sell for .
$469,700
2% more
+$9,394
With Zillow Showcase(estimated)
$479,094
- Kentucky
- Warren County
- Alvaton
- 42122
- 7149 Hilliard Cir
