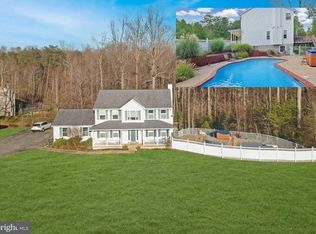
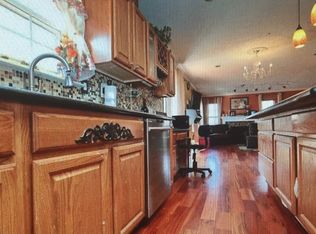
Home Sweet Home! Beautiful Rambler on 3.24 acres. Bring your RV, boats and camper, NO HOA Restrictions. Peaceful & private setting with wooded trails and creeks that are protected by Forest Conservation. Upper-level features 3 spacious bedrooms, 2 full baths, eat in kitchen opens up into the sunroom/dining room with beautiful custom built-ins & large living room. Master bedroom has two walk in closets. Enjoy your coffee on the rear deck overlooking the serene back yard and in ground saltwater pool. Sprawling basement features in law- suite with full kitchen, 2nd washer & dryer, 4th bedroom possibility, full bath and family room. Large rec area in basement would make a nice office area, gym, additional master suite bedroom or built in business space. Storage room has great shelving system and cabinets that convey. New roof installed in 2021, New pool liner in 2023. Convenient location to Joint Andrews Air Force Base, Patuxent River Naval Base, Indian Head Naval Base and proximity to DC/VA & National Harbor is less than 45 miles. 1 Year Enhanced Home Warranty Conveys to Buyer at Closing
Sold for $549,900
$549,900
7149 Juliette Low Ln, Hughesville, MD 20637
3beds
3,100sqft
Single Family Residence
Built in 2000
3.24 Acres Lot
$587,500 Zestimate®
$177/sqft
$3,369 Estimated rent
Home value
$587,500
$558,000 - $617,000
$3,369/mo
Zestimate® history
Owner options
List your home for rent
$3,369/mo
Rent Zestimate®
Find your next renter with Zillow Rental Manager. Plus, with online applications, you can quickly screen prospective tenants – for free.
$3,369/mo
Rent Zestimate®
Refinance and save
$3,471/mo
Est. payment
Refinancing to a lower rate could help reduce your monthly payments and save thousands over the life of the loan.
$3,471/mo
Est. payment
Explore your selling options
Work with a Zillow partner agent
Leverage their expertise and Zillow's premium Showcase listings to get your home seen by more buyers.
Get startedList with your own agent
Get your home in front of millions of buyers by listing it on Zillow.
Learn how to do itSell it yourself
Take full control of how buyers see your home on Zillow by listing For Sale by Owner (FSBO).
List your homeWhat's special
Wooded trailsLarge rec areaFull kitchenEat in kitchenGreat shelving systemNew pool linerMaster bedroom
Zillow last checked:
Listing updated:
Listed by:
Jaime Rollins 301-219-0702,
CENTURY 21 New Millennium
Bought with:
Becky King, 595255
Home Towne Real Estate
Source: Bright MLS,MLS#: MDCH2028982
Facts & features
Interior
Bedrooms & bathrooms
- Bedrooms: 3
- Bathrooms: 3
- Full bathrooms: 3
- Main level bathrooms: 2
- Main level bedrooms: 3
Basement
- Area: 1824
Heating
- Heat Pump, Natural Gas
Cooling
- Ceiling Fan(s), Central Air, Heat Pump, Electric
Appliances
- Included: Dishwasher, Dryer, Refrigerator, Cooktop, Washer, Gas Water Heater
- Laundry: Main Level
Features
- 2nd Kitchen, Breakfast Area, Built-in Features, Ceiling Fan(s), Crown Molding, Dining Area, Entry Level Bedroom, Family Room Off Kitchen, Floor Plan - Traditional, Formal/Separate Dining Room, Eat-in Kitchen, Kitchen Island, Kitchen - Table Space, Soaking Tub, Walk-In Closet(s), 9'+ Ceilings
- Flooring: Hardwood, Wood
- Basement: Improved,Interior Entry,Exterior Entry,Rear Entrance,Shelving,Space For Rooms,Sump Pump,Walk-Out Access,Windows,Workshop
- Has fireplace: No
Interior area
- Total structure area: 3,648
- Total interior livable area: 3,100 sqft
- Finished area above ground: 1,824
- Finished area below ground: 1,276
Property
Parking
- Total spaces: 6
- Parking features: Garage Faces Side, Garage Door Opener, Storage, Oversized, Attached, Driveway
- Attached garage spaces: 2
- Uncovered spaces: 4
Accessibility
- Accessibility features: Accessible Entrance
Features
- Levels: Two
- Stories: 2
- Has private pool: Yes
- Pool features: Private
Lot
- Size: 3.24 Acres
Details
- Additional structures: Above Grade, Below Grade
- Parcel number: 0909029052
- Zoning: RESIDENTIAL
- Special conditions: Standard
Construction
Type & style
- Home type: SingleFamily
- Architectural style: Ranch/Rambler
- Property subtype: Single Family Residence
Materials
- Vinyl Siding
- Foundation: Concrete Perimeter
- Roof: Asphalt
Condition
- Excellent
- New construction: No
- Year built: 2000
Utilities & green energy
- Sewer: Septic Exists
- Water: Well
Community & HOA
Community
- Subdivision: Scout's Trail Sub
HOA
- Has HOA: No
Location
- Region: Hughesville
Financial & listing details
- Price per square foot: $177/sqft
- Tax assessed value: $549,900
- Annual tax amount: $5,585
- Date on market: 12/23/2023
- Listing agreement: Exclusive Right To Sell
- Listing terms: Cash,Conventional,FHA,USDA Loan,VA Loan
- Inclusions: Storage Systems In Basement Closet And Laundry Room
- Exclusions: Equipment In Shed
- Ownership: Fee Simple
Price history
| Date | Event | Price |
|---|---|---|
| 1/19/2024 | Sold | $549,900$177/sqft |
Source:  Bright MLS #MDCH2028982 Report a problem Bright MLS #MDCH2028982 Report a problem | ||
| 1/14/2024 | Pending sale | $549,900$177/sqft |
Source: Bright MLS #MDCH2028982 Report a problem | ||
| 12/28/2023 | Contingent | $549,900$177/sqft |
Source: Bright MLS #MDCH2028982 Report a problem | ||
| 12/23/2023 | Price change | $549,900-5%$177/sqft |
Source: Bright MLS #MDCH2028982 Report a problem | ||
| 11/21/2023 | Listed for sale | $579,000+48.8%$187/sqft |
Source: Bright MLS #MDCH2028272 Report a problem | ||
| 7/25/2009 | Listing removed | $389,000$125/sqft |
Source: O'Brien Realty #CH7050425 Report a problem | ||
| 5/13/2009 | Listed for sale | $389,000+76.9%$125/sqft |
Source: Listhub #CH7050425 Report a problem | ||
| 11/6/2000 | Sold | $219,900$71/sqft |
Source: Public Record Report a problem | ||
Public tax history
| Year | Property taxes | Tax assessment |
|---|---|---|
| 2025 | $6,063 +4% | $426,267 +3.9% |
| 2024 | $5,827 +17.9% | $410,433 +4% |
| 2023 | $4,944 +17.9% | $394,600 |
| 2022 | $4,192 -6.9% | $394,600 +9.8% |
| 2021 | $4,503 +5.1% | $359,400 +5.1% |
| 2020 | $4,283 -4.3% | $341,800 |
| 2019 | $4,477 +0.5% | $341,800 +1.1% |
| 2018 | $4,453 +0.5% | $338,133 +0.5% |
| 2017 | $4,429 +8.3% | $336,300 +2.8% |
| 2016 | $4,091 | $327,233 +2.8% |
| 2015 | $4,091 | $318,167 +2.9% |
| 2014 | $4,091 | $309,100 |
| 2013 | -- | $309,100 |
| 2012 | -- | $309,100 -8.6% |
| 2011 | -- | $338,310 |
| 2010 | -- | $338,310 |
| 2009 | -- | $338,310 -10.6% |
| 2008 | -- | $378,570 +16.2% |
| 2007 | -- | $325,922 +19.3% |
| 2006 | -- | $273,276 +23.9% |
| 2005 | -- | $220,630 +3.5% |
| 2004 | -- | $213,110 +3.7% |
| 2003 | -- | $205,590 +3.8% |
| 2002 | -- | $198,070 +1.2% |
| 2001 | -- | $195,692 |
Find assessor info on the county website
Neighborhood: 20637
Nearby homes
- $596,8004 bd4 ba3.2k sqft15901 Scouts Honor Pl, Hughesville, MD 20637Off Market
- $614,3004 bd4 ba3.2k sqft7145 Juliette Low Ln, Hughesville, MD 20637Off Market
- $605,5005 bd5 ba2.9k sqft7140 Juliette Low Ln, Hughesville, MD 20637Off Market
- $580,8004 bd3 ba2.1k sqft7153 Juliette Low Ln, Hughesville, MD 20637Off Market
- $506,400-- bd2 ba2.1k sqft7157 Juliette Low Ln, Hughesville, MD 20637Off Market
- $642,0003 bd3 ba3.4k sqft7141 Juliette Low Ln, Hughesville, MD 20637Off Market
- $550,600-- bd3 ba2.1k sqft15871 Samoa Pl, Hughesville, MD 20637Off Market
- $636,100-- bd2 ba2.4k sqft15905 Scouts Honor Pl, Hughesville, MD 20637Off Market
Nearby schools
GreatSchools rating
- 5/10T. C. Martin Elementary SchoolGrades: PK-5Distance: 4.9 mi
- 4/10John Hanson Middle SchoolGrades: 6-8Distance: 10.3 mi
- 3/10St Charles High SchoolGrades: 9-12Distance: 8.9 mi
Schools provided by the listing agent
- District: Charles County Public Schools
Source: Bright MLS. This data may not be complete. We recommend contacting the local school district to confirm school assignments for this home.


Get pre-qualified for a loan
At Zillow Home Loans, we can pre-qualify you in as little as 5 minutes with no impact to your credit score.An equal housing lender. NMLS #10287.
Sell for more on Zillow
Get a Zillow Showcase℠ listing at no additional cost and you could sell for .
$587,500
2% more
+$11,750
With Zillow Showcase(estimated)
$599,250
- Maryland
- Charles County
- Hughesville
- 20637
- 7149 Juliette Low Ln
Nearby cities
Nearby zip codes
Other Hughesville Topics
