CALLING ALL OUTDOOR ENTHUSIASTS! Whether it's hiking, biking, running, fishing or horses this beautiful country charmer, located across from the Southwest Croom Entrance of the Withlacoochee State Forest, which boasts miles and miles of trails, is the perfect home to indulge your passion! Offering an open and airy floor plan, this modernized home features a Great Room design that is perfect for entertaining! The spacious Kitchen features Stainless Appliances and a large Galley Island. The multi-functional Recreational Room can easily transition into a formal Dining space or casual Family Room! The centralized Great Room showcases a cozy Wood burning Fireplace and tranquil scenic views through its bank of windows. The Primary Bedroom includes a private en suite Bathroom and a sizable Walk-in Closet. Three spacious Secondary Bedrooms and Full Secondary Bath, a fully equipped Laundry Suite, and an abundance of Storage complete the interior package! With features such as upgraded Flooring throughout, 4 inch baseboards, fresh interior décor, upgraded Kitchen and a 50 year Metal Roof (installed in 2022), this exceptionally well maintained home is ready for its new Owner! Outdoor Living consists of an expansive Deck comprised of a Screened Room, Sun Terrace and partial Pool surround. The refreshing Above Ground Swimming Pool is a welcome Summer treat! Like to Tinker? The Triple Bay Workshop provides even the most enthusiastic Hobbyist with ample space! Let’s not forget our 4-footed Friends - the Two Stall Barn includes a Tack/Feed Room and Grooming Station and the property is completely fenced and cross fenced to ensure equestrian/livestock safety! The cherry on the top? This fantastic Homestead is conveniently located to I-75 in addition to Downtown Brooksville's vibrant retail and flavorful cuisine!
Sold for $348,000
$348,000
7149 LA DORA DRIVE, BROOKSVILLE, FL 34602
4beds
1,782sqft
Mobile Home
Built in 2002
2.5 Acres Lot
$338,900 Zestimate®
$195/sqft
$2,085 Estimated rent
Home value
$338,900
$298,000 - $383,000
$2,085/mo
Zestimate® history
Owner options
List your home for rent
$2,085/mo
Rent Zestimate®
Find your next renter with Zillow Rental Manager. Plus, with online applications, you can quickly screen prospective tenants – for free.
$2,085/mo
Rent Zestimate®
Refinance and save
$2,325/mo
Est. payment
Refinancing to a lower rate could help reduce your monthly payments and save thousands over the life of the loan.
$2,325/mo
Est. payment
Explore your selling options
Work with a Zillow partner agent
Leverage their expertise and Zillow's premium Showcase listings to get your home seen by more buyers.
Get startedList with your own agent
Get your home in front of millions of buyers by listing it on Zillow.
Learn how to do itSell it yourself
Take full control of how buyers see your home on Zillow by listing For Sale by Owner (FSBO).
List your homeWhat's special
Two stall barnAbove ground swimming poolLarge galley islandBeautiful country charmerScenic viewsSun terraceRecreational room
Zillow last checked:
Listing updated:
Listed by:
Ginger Gillette 813-310-3072,
CENTURY 21 CIRCLE 813-973-2133
Bought with:
Anjelica Marchese, 3581953
HOMEWIRE FLORIDA LLC
Source: Stellar MLS,MLS#: TB8363374 Originating MLS: Suncoast Tampa
Originating MLS: Suncoast Tampa
Facts & features
Interior
Bedrooms & bathrooms
- Bedrooms: 4
- Bathrooms: 2
- Full bathrooms: 2
Rooms
- Room types: Family Room, Utility Room
Primary bedroom
- Features: Walk-In Closet(s)
- Level: First
- Area: 195 Square Feet
- Dimensions: 13x15
Bedroom 2
- Features: Walk-In Closet(s)
- Level: First
- Area: 156 Square Feet
- Dimensions: 12x13
Bedroom 3
- Features: Walk-In Closet(s)
- Level: First
- Area: 156 Square Feet
- Dimensions: 12x13
Bedroom 4
- Features: Walk-In Closet(s)
- Level: First
- Area: 110 Square Feet
- Dimensions: 10x11
Family room
- Level: First
- Area: 260 Square Feet
- Dimensions: 13x20
Great room
- Level: First
- Area: 345 Square Feet
- Dimensions: 15x23
Kitchen
- Level: First
- Area: 221 Square Feet
- Dimensions: 13x17
Laundry
- Level: First
- Area: 70 Square Feet
- Dimensions: 7x10
Heating
- Central, Electric
Cooling
- Central Air
Appliances
- Included: Dishwasher, Dryer, Microwave, Range, Refrigerator, Washer
- Laundry: Inside, Laundry Room
Features
- Ceiling Fan(s), Open Floorplan, Primary Bedroom Main Floor, Split Bedroom, Vaulted Ceiling(s), Walk-In Closet(s)
- Flooring: Laminate, Vinyl
- Has fireplace: Yes
- Fireplace features: Living Room, Wood Burning
Interior area
- Total structure area: 1,782
- Total interior livable area: 1,782 sqft
Property
Parking
- Parking features: Driveway, Open, RV Access/Parking
- Has uncovered spaces: Yes
Features
- Levels: One
- Stories: 1
- Patio & porch: Deck, Front Porch, Rear Porch, Screened
- Exterior features: Lighting, Rain Gutters
- Has private pool: Yes
- Pool features: Above Ground, Deck, Vinyl
- Fencing: Cross Fenced,Fenced,Wire
Lot
- Size: 2.5 Acres
- Dimensions: 218 x 486
- Features: Cleared, In County, Level, Pasture, Zoned for Horses
- Residential vegetation: Oak Trees
Details
- Additional structures: Barn(s), Shed(s), Workshop
- Parcel number: R3542220000004500012
- Zoning: AG
- Special conditions: None
Construction
Type & style
- Home type: MobileManufactured
- Architectural style: Traditional
- Property subtype: Mobile Home
Materials
- Vinyl Siding
- Foundation: Crawlspace
- Roof: Metal
Condition
- New construction: No
- Year built: 2002
Details
- Builder name: Champion
Utilities & green energy
- Sewer: Septic Tank
- Water: Well
- Utilities for property: BB/HS Internet Available, Cable Available, Electricity Connected
Community & HOA
Community
- Security: Smoke Detector(s)
- Pet fee: $0 monthly
- Subdivision: ROLLING HILLS OF BROOKSVILLE
HOA
- Has HOA: No
Location
- Region: Brooksville
Financial & listing details
- Price per square foot: $195/sqft
- Tax assessed value: $244,314
- Annual tax amount: $3,730
- Date on market: 3/18/2025
- Cumulative days on market: 15 days
- Listing terms: Cash,Conventional,FHA,VA Loan
- Ownership: Fee Simple
- Total actual rent: 0
- Electric utility on property: Yes
- Road surface type: Unimproved, Dirt
- Body type: Double Wide
Price history
| Date | Event | Price |
|---|---|---|
| 5/23/2025 | Sold | $348,000-4.6%$195/sqft |
Source:  Stellar MLS #TB8363374 Report a problem Stellar MLS #TB8363374 Report a problem | ||
| 4/2/2025 | Pending sale | $364,900$205/sqft |
Source: Stellar MLS #TB8363374 Report a problem | ||
| 3/18/2025 | Listed for sale | $364,900+135.4%$205/sqft |
Source: Stellar MLS #TB8363374 Report a problem | ||
| 3/24/2021 | Listing removed | -- |
Source: Owner Report a problem | ||
| 9/22/2016 | Listing removed | $155,000$87/sqft |
Source: Owner Report a problem | ||
| 7/20/2016 | Listed for sale | $155,000+15.7%$87/sqft |
Source: Owner Report a problem | ||
| 4/16/2008 | Sold | $134,000$75/sqft |
Source: Public Record Report a problem | ||
Public tax history
| Year | Property taxes | Tax assessment |
|---|---|---|
| 2025 | $3,740 +0.3% | $218,348 +10% |
| 2024 | $3,731 +1.9% | $198,498 +10% |
| 2023 | $3,662 +23.5% | $180,453 +17.4% |
| 2022 | $2,965 +12.6% | $153,735 +10% |
| 2021 | $2,633 +121.6% | $139,759 +45.9% |
| 2020 | $1,188 | $95,811 +2.3% |
| 2019 | -- | $93,657 +1.9% |
| 2018 | $803 -24.3% | $91,911 +2.1% |
| 2017 | $1,061 | $90,021 +2.1% |
| 2016 | $1,061 +3.7% | $88,169 +0.4% |
| 2015 | $1,023 +1.5% | $87,796 +0.8% |
| 2014 | $1,008 +30.8% | $87,099 +0.7% |
| 2013 | $770 +14.9% | $86,500 +6.1% |
| 2012 | $670 -14.4% | $81,556 -8.8% |
| 2011 | $783 | $89,438 -8.6% |
| 2010 | -- | $97,866 -8.9% |
| 2009 | $1,055 -48.7% | $107,406 -19.5% |
| 2008 | $2,058 +69.3% | $133,496 +41.3% |
| 2006 | $1,216 | $94,500 +3% |
| 2005 | -- | $91,748 +3% |
| 2004 | $1,209 | $89,076 |
Find assessor info on the county website
Neighborhood: 34602
Nearby homes
- $176,5003 bd2 ba1.4k sqft7145 La Dora Dr, Brooksville, FL 34602Off Market
- $---- bd-- ba-- sqft7155 La Dora Dr, Brooksville, FL 34602Off Market
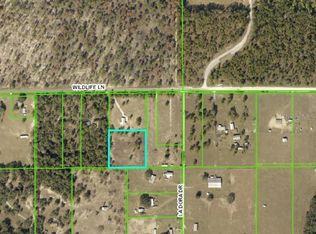
- $218,2172.5 Acres28384 Wildlife Ln, Brooksville, FL 34602Off Market
- $648,0163 bd3 ba3k sqft28410 Wildlife Ln, Brooksville, FL 34602Off Market
- $219,4004 bd2 ba1.7k sqft7141 La Dora Dr, Brooksville, FL 34602Off Market
- $70,1533 bd2 ba-- sqft7141 La Dora Dr, Brooksville, FL 34602Off Market
- $300,0003 bd3 ba2.2k sqft7181 Goodway Dr, Brooksville, FL 34602Off Market
- $301,9002 bd2 ba1.5k sqft7168 La Dora Dr, Brooksville, FL 34602Off Market
Nearby schools
GreatSchools rating
- 4/10Eastside Elementary SchoolGrades: PK-5Distance: 1.4 mi
- 2/10Hernando High SchoolGrades: PK,6-12Distance: 7.2 mi
- 5/10D. S. Parrott Middle SchoolGrades: 6-8Distance: 9.7 mi
Schools provided by the listing agent
- Elementary: Eastside Elementary School
- Middle: D.S. Parrot Middle
- High: Hernando High
Source: Stellar MLS. This data may not be complete. We recommend contacting the local school district to confirm school assignments for this home.
Get a cash offer in 3 minutes
Find out how much your home could sell for in as little as 3 minutes with a no-obligation cash offer.
Estimated market value
$338,900
Get a cash offer in 3 minutes
Find out how much your home could sell for in as little as 3 minutes with a no-obligation cash offer.
Estimated market value
$338,900
- Florida
- Hernando County
- Brooksville
- 34602
- 7149 LA DORA DRIVE
Nearby cities
Nearby neighborhoods
Nearby zip codes
Other Brooksville Topics
