For the past 13 years, this home has been the center of family life. Three children grew up here. Birthday parties were celebrated here. Friends gathered around the fire pit. What began as the perfect home for a young family eventually became too small for a growing one—a problem many buyers hope to have. Before bringing the home to market, the owners invested significant time preparing it for the next chapter. Fresh interior paint, refinished hardwood floors, new carpeting, updated soft-close cabinetry, an updated primary bath, and exterior cleaning have created a move-in-ready opportunity. The layout offers practical everyday living with a natural flow between the kitchen, dining area, and living room. Upstairs, all three bedrooms are located together. The spacious primary suite features an updated bath, two walk-in closets, and upstairs laundry. Storage includes oversized closets, garage shelving, and attic space. Outside, the elevated deck provides a comfortable place to relax or entertain while avoiding much of the intense afternoon sun. Below, a former pool area has been transformed into a fire pit gathering space enjoyed by family and friends. The fenced backyard offers room for pets, play, and outdoor enjoyment. Perched near the top of the hill, the property enjoys a sense of openness and a surprisingly peaceful setting. The neighborhood is known for its family-friendly atmosphere, pride of ownership, and convenient location. Grocery stores, restaurants, shopping, schools, and everyday necessities are all within minutes. One family grew into this wonderful home and eventually grew out of it. Now it's ready for the next owner to create memories of their own. Sellers will respond to offers on Monday, 6/8, but reserve the right to accept an offer prior to that date. SCHEDULE YOUR SHOWING BEFORE SOMEONE ELSE GROWS INTO THE HOME YOUR FAMILY HAS BEEN SEARCHING FOR.
Closed
Zestimate®
$380,000
7149 Legacy Dr, Antioch, TN 37013
3beds
1,554sqft
Single Family Residence, Residential
Built in 2002
7,405 Square Feet Lot
$380,000 Zestimate®
$245/sqft
$2,185 Estimated rent
Home value
$380,000
$361,000 - $399,000
$2,185/mo
Zestimate® history
Owner options
List your home for rent
$2,185/mo
Rent Zestimate®
Find your next renter with Zillow Rental Manager. Plus, with online applications, you can quickly screen prospective tenants – for free.
$2,185/mo
Rent Zestimate®
Refinance and save
$2,328/mo
Est. payment
Refinancing to a lower rate could help reduce your monthly payments and save thousands over the life of the loan.
$2,328/mo
Est. payment
Explore your selling options
Work with a Zillow partner agent
Leverage their expertise and Zillow's premium Showcase listings to get your home seen by more buyers.
Get startedList with your own agent
Get your home in front of millions of buyers by listing it on Zillow.
Learn how to do itSell it yourself
Take full control of how buyers see your home on Zillow by listing For Sale by Owner (FSBO).
List your homeWhat's special
Refinished hardwood floorsNew carpetingFresh interior paintUpstairs laundryUpdated soft-close cabinetrySpacious primary suiteOversized closets
Zillow last checked:
Listing updated:
Listed by:
Nancy Cleppe 615-476-6590,
Keller Williams Realty Nashville/Franklin
Bought with:
Nicholas Lane Woodard, 295436
Benchmark Realty, LLC
Source: RealTracs MLS as distributed by MLS GRID,MLS#: 3230106
Facts & features
Interior
Bedrooms & bathrooms
- Bedrooms: 3
- Bathrooms: 3
- Full bathrooms: 2
- 1/2 bathrooms: 1
Bedroom 1
- Features: Suite
- Level: Suite
Bedroom 2
- Features: Extra Large Closet
- Level: Extra Large Closet
Bedroom 3
- Features: Extra Large Closet
- Level: Extra Large Closet
Primary bathroom
- Features: Double Vanity
- Level: Double Vanity
Heating
- Heat Pump
Cooling
- Central Air
Appliances
- Included: Electric Range, Dishwasher, Disposal, Microwave, Refrigerator, Stainless Steel Appliance(s)
- Laundry: Electric Dryer Hookup, Washer Hookup
Features
- Built-in Features, Ceiling Fan(s), Pantry, Redecorated, Walk-In Closet(s), High Speed Internet
- Flooring: Carpet, Wood, Tile
- Basement: Crawl Space
Interior area
- Total structure area: 1,554
- Total interior livable area: 1,554 sqft
- Finished area above ground: 1,554
Property
Parking
- Total spaces: 2
- Parking features: Garage Door Opener, Garage Faces Front
- Attached garage spaces: 2
Features
- Levels: Two
- Stories: 2
- Patio & porch: Deck, Porch
Lot
- Size: 7,405 Square Feet
- Dimensions: 60 x 120
Details
- Parcel number: 182060A08000CO
- Special conditions: Standard
Construction
Type & style
- Home type: SingleFamily
- Architectural style: Traditional
- Property subtype: Single Family Residence, Residential
Materials
- Vinyl Siding
- Roof: Shingle
Condition
- New construction: No
- Year built: 2002
Utilities & green energy
- Sewer: Public Sewer
- Water: Public
- Utilities for property: Water Available
Community & HOA
Community
- Subdivision: Old Hickory Hills
HOA
- Has HOA: Yes
- HOA fee: $75 quarterly
Location
- Region: Antioch
Financial & listing details
- Price per square foot: $245/sqft
- Tax assessed value: $346,000
- Annual tax amount: $2,406
- Date on market: 6/4/2026
Price history
| Date | Event | Price |
|---|---|---|
| 7/15/2026 | Sold | $380,000+1.3%$245/sqft |
Source:  RealTracs MLS as distributed by MLS GRID #3230106 Report a problem RealTracs MLS as distributed by MLS GRID #3230106 Report a problem | ||
| 6/12/2026 | Contingent | $375,000$241/sqft |
Source: RealTracs MLS as distributed by MLS GRID #3230106 Report a problem | ||
| 6/4/2026 | Listed for sale | $375,000+175.7%$241/sqft |
Source: RealTracs MLS as distributed by MLS GRID #3230106 Report a problem | ||
| 9/10/2013 | Sold | $136,000-2.2%$88/sqft |
Source: Public Record Report a problem | ||
| 7/18/2013 | Listed for sale | $139,000+3%$89/sqft |
Source: RDH Services, LLC #1468813 Report a problem | ||
| 10/9/2002 | Sold | $134,900$87/sqft |
Source: Public Record Report a problem | ||
Public tax history
| Year | Property taxes | Tax assessment |
|---|---|---|
| 2025 | $2,406 +28.7% | $86,500 +35.2% |
| 2024 | $1,869 | $63,975 |
| 2023 | $1,869 | $63,975 |
| 2022 | $1,869 -1% | $63,975 |
| 2021 | $1,889 +12.8% | $63,975 +44.7% |
| 2020 | $1,674 +37.5% | $44,200 |
| 2019 | $1,218 | $44,200 |
| 2018 | $1,218 | $44,200 |
| 2017 | $1,218 | $44,200 +33.5% |
| 2016 | $1,218 -6.2% | $33,100 |
| 2015 | $1,299 | $33,100 |
| 2014 | $1,299 | $33,100 |
| 2013 | -- | $33,100 -4.6% |
| 2012 | -- | $34,700 |
| 2011 | -- | $34,700 |
| 2010 | -- | $34,700 |
| 2009 | -- | $34,700 +5.6% |
| 2008 | -- | $32,875 |
| 2007 | -- | $32,875 |
| 2006 | -- | -- |
| 2005 | -- | -- |
| 2004 | -- | -- |
| 2003 | -- | -- |
| 2002 | -- | -- |
Find assessor info on the county website
Neighborhood: Hickory Hills
Nearby homes
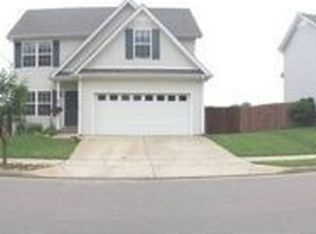
- $380,6003 bd2 ba1.9k sqft7153 Legacy Dr, Antioch, TN 37013Off Market
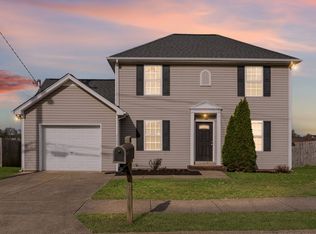
- $315,0003 bd2 ba1.1k sqft7145 Legacy Dr, Antioch, TN 37013Sold
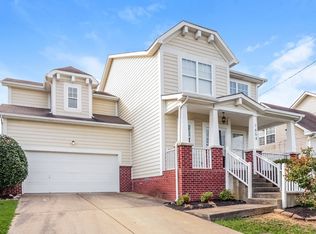
- $388,0003 bd3 ba2.1k sqft7854 Rainey Dr, Antioch, TN 37013Off Market
- $412,1003 bd2 ba2.1k sqft7854 Rainey Dr, Cane Ridge, TN 37013Off Market
- $381,6003 bd2 ba1.9k sqft7858 Rainey Dr, Antioch, TN 37013Off Market
- $345,5003 bd2 ba1.4k sqft7157 Legacy Dr, Antioch, TN 37013Sold
- $356,2003 bd2 ba1.4k sqft7157 Legacy Dr, Cane Ridge, TN 37013Off Market
- $373,3003 bd3 ba1.8k sqft7850 Rainey Dr, Antioch, TN 37013Off Market
Nearby schools
GreatSchools rating
- 7/10A. Z. Kelley Elementary SchoolGrades: PK-5Distance: 1 mi
- 4/10Thurgood Marshall Middle SchoolGrades: 6-8Distance: 1.1 mi
- 2/10Cane Ridge High SchoolGrades: 9-12Distance: 2.3 mi
Schools provided by the listing agent
- Elementary: A. Z. Kelley Elementary
- Middle: Thurgood Marshall Middle
- High: Cane Ridge High School
Source: RealTracs MLS as distributed by MLS GRID. This data may not be complete. We recommend contacting the local school district to confirm school assignments for this home.
Get a cash offer in 3 minutes
Find out how much your home could sell for in as little as 3 minutes with a no-obligation cash offer.
Estimated market value
$380,000
Get a cash offer in 3 minutes
Find out how much your home could sell for in as little as 3 minutes with a no-obligation cash offer.
Estimated market value
$380,000
- Tennessee
- Davidson County
- Nashville
- 37013
- Hickory Hills
- 7149 Legacy Dr
Nearby cities
Nearby neighborhoods
Nearby zip codes
Other Nashville Topics
