Welcome to this stunning four-bedroom, two-bath home featuring an inviting open-concept layout. The spacious living room flows seamlessly into the kitchen and dining area, creating the perfect space for entertaining and family gatherings. The kitchen has nice granite countertops, stainless steel appliances, and plenty of cabinet space. The primary suite offers two large walk-in closets, large bath tub and a separate shower, and an additional rain showerhead for a spa-like experience. Beautiful wood-look ceramic tile flooring throughout the main living areas, with cozy carpet in the bedrooms for added comfort. A well-designed mudroom provides excellent storage and everyday convenience. Location in the desirable Wylie East School District, this home combines style, comfort, and functionality in a great location!
Sold
Price Unknown
7149 McLeod Dr, Abilene, TX 79602
4beds
1,834sqft
Single Family Residence
Built in 2015
1,833 Square Feet Lot
$355,800 Zestimate®
$--/sqft
$3,121 Estimated rent
Home value
$355,800
$334,000 - $381,000
$3,121/mo
Zestimate® history
Owner options
List your home for rent
$3,121/mo
Rent Zestimate®
Find your next renter with Zillow Rental Manager. Plus, with online applications, you can quickly screen prospective tenants – for free.
$3,121/mo
Rent Zestimate®
Refinance and save
$150/mo
Est. payment
Refinancing to a lower rate could help reduce your monthly payments and save thousands over the life of the loan.
$150/mo
Est. payment
Explore your selling options
Work with a Zillow partner agent
Leverage their expertise and Zillow's premium Showcase listings to get your home seen by more buyers.
Get startedList with your own agent
Get your home in front of millions of buyers by listing it on Zillow.
Learn how to do itSell it yourself
Take full control of how buyers see your home on Zillow by listing For Sale by Owner (FSBO).
List your homeWhat's special
Cozy carpetStainless steel appliancesWood-look ceramic tile flooringNice granite countertopsTwo large walk-in closetsKitchen and dining areaPrimary suite
Zillow last checked:
Listing updated:
Listed by:
Sandra Minnick 0686545 325-691-1410,
Berkshire Hathaway HS Stovall 325-691-1410
Bought with:
Suzanne Fulkerson
Real Broker
Source: NTREIS,MLS#: 21088308
Facts & features
Interior
Bedrooms & bathrooms
- Bedrooms: 4
- Bathrooms: 2
- Full bathrooms: 2
Primary bedroom
- Level: First
- Dimensions: 0 x 0
Living room
- Level: First
- Dimensions: 0 x 0
Heating
- Central
Cooling
- Central Air, Ceiling Fan(s)
Appliances
- Included: Dishwasher, Electric Cooktop, Electric Oven, Disposal
- Laundry: Dryer Hookup, ElectricDryer Hookup, Laundry in Utility Room
Features
- Decorative/Designer Lighting Fixtures, Double Vanity, Eat-in Kitchen, Granite Counters, Open Floorplan, Pantry
- Flooring: Carpet, Tile
- Has basement: No
- Number of fireplaces: 1
- Fireplace features: Living Room
Interior area
- Total interior livable area: 1,834 sqft
Property
Parking
- Total spaces: 4
- Parking features: Attached Carport, Garage Faces Front, Garage, Garage Door Opener
- Attached garage spaces: 2
- Carport spaces: 2
- Covered spaces: 4
Accessibility
- Accessibility features: Customized Wheelchair Accessible, Grip-Accessible Features
Features
- Levels: One
- Stories: 1
- Patio & porch: Deck, Covered
- Pool features: None
- Fencing: Wood
Lot
- Size: 1,833 Square Feet
- Dimensions: 66 x 123
Details
- Parcel number: 1002506
Construction
Type & style
- Home type: SingleFamily
- Architectural style: Traditional,Detached
- Property subtype: Single Family Residence
- Attached to another structure: Yes
Materials
- Brick
- Foundation: Slab
- Roof: Shingle
Condition
- Year built: 2015
Utilities & green energy
- Sewer: Public Sewer
- Utilities for property: Sewer Available
Community & HOA
Community
- Features: Curbs, Sidewalks
- Subdivision: Southlake Estates
HOA
- Has HOA: Yes
- Services included: Association Management, Maintenance Grounds
- HOA fee: $150 annually
- HOA name: South Lake Estates
- HOA phone: 325-669-2666
Location
- Region: Abilene
Financial & listing details
- Tax assessed value: $302,095
- Annual tax amount: $5,449
- Date on market: 10/27/2025
- Cumulative days on market: 89 days
- Listing terms: Cash,Conventional,FHA,VA Loan
Price history
| Date | Event | Price |
|---|---|---|
| 2/27/2026 | Sold | -- |
Source: NTREIS #21088308 Report a problem | ||
| 1/24/2026 | Pending sale | $339,900$185/sqft |
Source: BHHS broker feed #21088308 Report a problem | ||
| 1/24/2026 | Contingent | $339,900$185/sqft |
Source: NTREIS #21088308 Report a problem | ||
| 1/4/2026 | Listed for sale | $339,900$185/sqft |
Source: NTREIS #21088308 Report a problem | ||
| 12/25/2025 | Pending sale | $339,900$185/sqft |
Source: BHHS broker feed #21088308 Report a problem | ||
| 12/24/2025 | Contingent | $339,900$185/sqft |
Source: NTREIS #21088308 Report a problem | ||
| 11/29/2025 | Listed for sale | $339,900$185/sqft |
Source: NTREIS #21088308 Report a problem | ||
| 11/17/2025 | Pending sale | $339,900$185/sqft |
Source: BHHS broker feed #21088308 Report a problem | ||
| 11/17/2025 | Contingent | $339,900$185/sqft |
Source: NTREIS #21088308 Report a problem | ||
| 10/27/2025 | Listed for sale | $339,900+37.1%$185/sqft |
Source: NTREIS #21088308 Report a problem | ||
| 8/1/2019 | Listing removed | $248,000$135/sqft |
Source: Keller Williams Realty Abilene #14084686 Report a problem | ||
| 5/28/2019 | Price change | $248,000-0.6%$135/sqft |
Source: Keller Williams Realty Abilene #14084686 Report a problem | ||
| 5/8/2019 | Listed for sale | $249,500+8.5%$136/sqft |
Source: Keller Williams Realty #14084686 Report a problem | ||
| 7/31/2018 | Sold | -- |
Source: Agent Provided Report a problem | ||
| 6/30/2018 | Pending sale | $229,900$125/sqft |
Source: Coldwell Banker Panian & Mash Realtors #13847489 Report a problem | ||
| 5/22/2018 | Listed for sale | $229,900$125/sqft |
Source: Coldwell Banker Panian & Mash Realtors #13847489 Report a problem | ||
| 1/18/2016 | Sold | -- |
Source: Agent Provided Report a problem | ||
Public tax history
| Year | Property taxes | Tax assessment |
|---|---|---|
| 2025 | $5,449 -8.3% | $302,095 -0.5% |
| 2024 | $5,942 +23.6% | $303,542 +8.5% |
| 2023 | $4,808 -8.6% | $279,803 +10% |
| 2022 | $5,259 | $254,366 +10% |
| 2021 | -- | $231,242 +0.4% |
| 2020 | $5,335 +0.2% | $230,214 +1.8% |
| 2019 | $5,326 +12.4% | $226,236 +4.6% |
| 2018 | $4,739 | $216,249 +2.2% |
| 2017 | $4,739 +3.8% | $211,598 -0.2% |
| 2016 | $4,564 | $211,923 +21952.3% |
| 2015 | -- | $961 |
Find assessor info on the county website
Neighborhood: Loop 322 East
Nearby homes
- $362,8004 bd3 ba2k sqft7141 McLeod Dr, Abilene, TX 79602Off Market
- $345,1004 bd2 ba1.8k sqft7157 McLeod Dr, Abilene, TX 79602Off Market

- $400,9004 bd3 ba2.2k sqft7133 McLeod Dr, Abilene, TX 79602Off Market
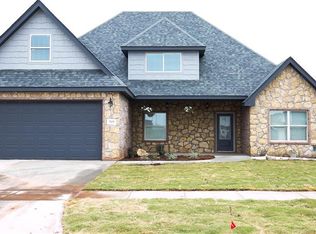
- $346,5004 bd2 ba1.8k sqft7165 McLeod Dr, Abilene, TX 79602Off Market
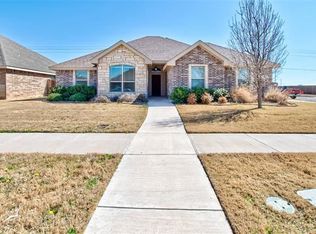
- $--4 bd2 ba2.1k sqft373 Mill Creek Dr, Abilene, TX 79602Sold
- $--4 bd2 ba1.9k sqft7125 McLeod Dr, Abilene, TX 79602Sold
- $--4 bd2 ba1.8k sqft374 Buffalo Springs Dr, Abilene, TX 79602Sold
- $374,9004 bd2 ba2k sqft365 Mill Creek Dr, Abilene, TX 79602Off Market
Nearby schools
GreatSchools rating
- 9/10Wylie East Elementary SchoolGrades: K-3Distance: 0.5 mi
- 8/10Wylie East Junior High SchoolGrades: 6-8Distance: 0.1 mi
- 7/10Wylie High SchoolGrades: 9-12Distance: 3.9 mi
Schools provided by the listing agent
- Elementary: Wylie East
- High: Wylie
- District: Wylie ISD, Taylor Co.
Source: NTREIS. This data may not be complete. We recommend contacting the local school district to confirm school assignments for this home.
- Texas
- Taylor County
- Abilene
- 79602
- Loop 322 East
- 7149 McLeod Dr
Nearby cities
Nearby neighborhoods
Nearby zip codes
Other Abilene Topics
