Skip main navigation
Active
  • $3,450,000

    7149 MIDDLETON Avenue, St. Augustine, FL 32080

    6beds
    6,864sqft
    : 
    Loading
    Get pre-qualified
    Single Family Residence
    Built in 2004
    0.82 Acres Lot
    $3,373,400 Zestimate®
    $503/sqft
    $-- HOA

    What's special

    Ultimate waterfront escapeElevator accessPrivate dockScreened-in salt water poolPrivate three-car garageCurved travertine staircaseElevated hot tub
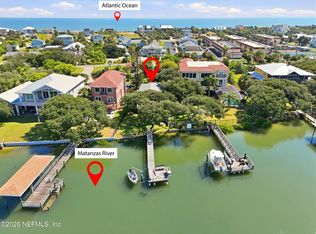
    Through the private gated entrance and down the long paver driveway you approach the ultimate waterfront escape that truly stands the test of time. This private estate offers unbeatable sunset views over the Matanzas River, and is a short boat ride to Historic St. Augustine. Off-shore fishing is an easy cruise through the St. Augustine Inlet to the north. The Green Rd. boat ramp enables easy access to drop off and pick up when trailering your boat. Convenient beach access and a new cross walk at A1A means you can take the short walk to Crescent Beach any time you want. This grand Mediterranean, concrete block home with no HOA and sits on over three quarters of an acre (.82 acres). This home boasts nearly 7,000sf, 6 bedrooms, 5.5 bathrooms and a grand motor court that leads to a private three-car garage. The curved travertine staircase leads to impressive mahogany double front doors. Upon entering, you will immediately notice the scale of the great room with 20 foot ceilings, the large kitchen is ideal for entertaining and perfectly orientated to take in outdoor views as you cook. The large walk-in pantry and laundry room are conveniently located off the kitchen. The dining room leads to the second floor terrace for al fresco dining. Also on the main level are a guest suite, billiards room, and executive office with ICW views. An elegant floating staircase with custom iron work leads you upstairs to the family level. The Master Suite has the best views in the house and has a very large sitting room with ample amounts of natural light and can be used as an exercise room, nursery or private office space. The oversized master bathroom has a jetted soaking tub, glass enclosed shower, double vanities, private water closet and two walk-in closets with custom built-in's. The family level also has four additional bedrooms and two additional bathrooms, all with elevator access and Brazilian hardwood floors. On the first level, Indulge in effortless indoor-outdoor living with two sets of double sliders that bridge the gap between the recreation suite and the covered, screened loggia and outdoor bar. This space offers a tranquil escape from Florida's summer showers and provides undisturbed year-round entertaining. The screened-in salt water pool and elevated hot tub is perfectly situated to unwind and enjoy the backdrop of the ICW. Among the iconic native oaks, the backyard transitions into a private waterfront oasis, featuring over 105ft of ICW frontage and deep-water access. The private dock and 7,000lb boat lift provide an effortless gateway to life on the water. A small set of stairs from the seawall lead to a sandy beach area and offer easy entry and exit for paddle boarding with the dolphins. Priced well under a recent appraisal, this one-of-a-kind property represents an incredible opportunity.
    147 days
    |
    1,694
    |
    102
    |

    Zillow last checked:

    Listing updated:

    Listed by:

    KAVIE STAHL 904-591-5332,

    BETTER HOMES & GARDENS REAL ESTATE LIFESTYLES REALTY 833-765-3244,

    CHRISTIAN STAHL 904-382-0027

    Source: realMLS,MLS#: 2130742MLS Logo

    Loading...

      Facts & features

      Interior

      Bedrooms & bathrooms
      • Bedrooms: 6
      • Bathrooms: 6
      • Full bathrooms: 5
      • 1/2 bathrooms: 1
      Heating
      • Central, Electric
      Cooling
      • Central Air, Electric
      Appliances
      • Included: Dishwasher, Disposal, Dryer, Gas Cooktop, Gas Range, Ice Maker, Microwave, Refrigerator, Washer, Wine Cooler
      Features
      • Built-in Features, Ceiling Fan(s), Elevator, Entrance Foyer, Guest Suite, His and Hers Closets, Jack and Jill Bath, Kitchen Island, Open Floorplan, Pantry, Primary Bathroom -Tub with Separate Shower, Split Bedrooms, Vaulted Ceiling(s), Walk-In Closet(s)
      • Flooring: Tile, Wood
      • Number of fireplaces: 1
      Interior area
      • Total structure area: 10,070
      • Total interior livable area: 6,864 sqft

      Property

      Parking
      • Total spaces: 3
      • Parking features: Attached, Garage, Garage Door Opener
      • Attached garage spaces: 3
      Features
      • Levels: Three Or More
      • Stories: 3
      • Patio & porch: Covered, Patio, Screened
      • Exterior features: Balcony, Boat Lift, Dock, Outdoor Shower
      • Pool features: In Ground, Salt Water, Screen Enclosure
      • Fencing: Fenced,Block,Full,Wrought Iron
      • Has view: Yes
      • View description: Bridge(s), Intracoastal, Protected Preserve, River
      • Has water view: Yes
      • Water view: Intracoastal,River
      • Waterfront features: Intracoastal, Navigable Water, Ocean Access, River Access, River Front
      Lot
      • Size: 0.82 Acres
      • Dimensions: 105.63ft x 345.42ft
      • Features: Sprinklers In Front, Sprinklers In Rear
      Details
      • Parcel number: 1810600000
      • Zoning description: Residential

      Construction

      Type & style
      • Home type: SingleFamily
      • Property subtype: Single Family Residence
      Materials
      • Block, Concrete, Stucco
      • Roof: Tile
      Condition
      • New construction: No
      • Year built: 2004

      Utilities & green energy

      • Water: Public
      • Utilities for property: Cable Connected, Electricity Connected, Natural Gas Connected, Water Connected

      Community & HOA

      Community
      • Security: Security Gate
      • Subdivision: Taylor & Stayton
      HOA
      • Has HOA: No
      Location
      • Region: Saint Augustine

      Financial & listing details

      • Price per square foot: $503/sqft
      • Tax assessed value: $2,283,754
      • Annual tax amount: $29,818
      • Date on market: 2/18/2026
      • Listing terms: Cash,Conventional,FHA,VA Loan
      • Road surface type: Concrete

        Estimated market value

        $3,373,400

        $3.20M - $3.54M

        $6,542/mo

        Price history

        DateEventPrice
        2/18/2026Listed for sale$3,450,000+29%$503/sqft
        Source: realMLS #2130742 Report a problem
        1/9/2023Sold$2,675,000$390/sqft
        Source: Public Record Report a problem
        11/16/2022Contingent$2,675,000$390/sqft
        Source: St Augustine St Johns County BOR #227783 Report a problem
        10/24/2022Listed for sale$2,675,000+72.6%$390/sqft
        Source: St Augustine St Johns County BOR #227783 Report a problem
        10/30/2020Sold$1,550,000-11.4%$226/sqft
        Source: realMLS #1033210 Report a problem
        9/3/2020Pending sale$1,749,900$255/sqft
        Source: XCELLENCE REALTY INC #1033210 Report a problem
        8/20/2020Price change$1,749,9000%$255/sqft
        Source: XCELLENCE REALTY INC #1033210 Report a problem
        6/10/2020Price change$1,750,000-2.5%$255/sqft
        Source: XCELLENCE REALTY INC #1033210 Report a problem
        2/25/2020Price change$1,795,000-6.5%$262/sqft
        Source: XCELLENCE REALTY INC #1033210 Report a problem
        1/15/2020Listed for sale$1,920,000$280/sqft
        Source: XCELLENCE REALTY INC #1033210 Report a problem

        Public tax history

        YearProperty taxesTax assessment
        2025$29,818 +10.7%$2,218,726 +2.9%
        2024$26,927 +40.3%$2,156,196 +41.4%
        2023$19,193 +2.3%$1,524,400 +3%
        2022$18,759 +0.3%$1,480,000 +3%
        2021$18,707 -8.7%$1,436,893 -7.5%
        2020$20,489 -2.3%$1,553,651 +2.3%
        2019$20,975 $1,518,720 +1.9%
        2018$20,975 +1%$1,490,402 +2.1%
        2017$20,775 $1,459,747 -1%
        2016$20,775 -0.3%$1,474,588 +0.7%
        2015$20,847 -2%$1,464,338 +4.8%
        2014$21,273 $1,396,995 -1.2%
        2013-- $1,413,817 -0.9%
        2012-- $1,427,225 -3.2%
        2011-- $1,473,924 -3.4%
        2010-- $1,525,834 -1.2%
        2009-- $1,545,028 -0.1%
        2008-- $1,546,409 -12.9%
        2007-- $1,774,429 +6.5%
        2006-- $1,665,460 +6.4%
        2005-- $1,565,460 +859.3%
        2001-- $163,185 +3%
        2000-- $158,432
        Find assessor info on the county website

        Monthly payment

        Est. payment

        Payment breakdown

        Explore the cost of this home by adjusting the details. Changes won't be saved.
        All calculations are estimates and provided by Zillow, Inc. for informational purposes only. Actual amounts may vary.
        HOA fees may include property taxes on listings classified as Co-Ops. Contact the listing agent and/or owner for fee details.
        Mortgage interest rates are dependent on a number of factors, including credit score, down payment, and repayment length. Interest rate data provided by Zillow Group Marketplace, Inc. as of 1/1/1970 from various mortgage lenders with which we have lead or other similar arrangements; the Estimated Payment is an average of those rates.
        See how much you could borrow to make a competitive offer.

        Climate risks

        Neighborhood: Crescent Beach

        Getting around

        22 / 100
        Car-Dependent
        38 / 100
        Somewhat Bikeable

        Nearby schools

        GreatSchools rating
        Schools provided by the listing agent
        • Elementary: W. D. Hartley
        • Middle: Gamble Rogers
        • High: Pedro Menendez

        Source: realMLS. This data may not be complete. We recommend contacting the local school district to confirm school assignments for this home.

        A local agent can set up tours, give advice and negotiate with sellers.

        Browse local experts

        Similar homes