Skip main navigation
Closed
  • $712,700

    7149 N Overhill Ave, Chicago, IL 60631

    4beds
    2,600sqft
    Single Family Residence
    Built in 1947
    5,400 Square Feet Lot
    $763,800 Zestimate®
    $274/sqft
    $4,243 Estimated rent

    Home value

    $763,800

    $680,000 - $855,000

    $4,243/mo

    Zestimate® history
    Loading
    Loading...

    Owner options

    List your home for rent

    $4,243/mo

    Rent Zestimate®

    Find your next renter with Zillow Rental Manager. Plus, with online applications, you can quickly screen prospective tenants – for free.

    Learn more

    $4,243/mo

    Rent Zestimate®

    Refinance and save

    $4,988/mo

    Est. payment

    Refinancing to a lower rate could help reduce your monthly payments and save thousands over the life of the loan.

    See today's rates

    $4,988/mo

    Est. payment

    Explore your selling options

    Work with a Zillow partner agent

    Leverage their expertise and Zillow's premium Showcase listings to get your home seen by more buyers.

    Get started

    List with your own agent

    Get your home in front of millions of buyers by listing it on Zillow.

    Learn how to do it

    Sell it yourself

    Take full control of how buyers see your home on Zillow by listing For Sale by Owner (FSBO).

    List your home

    What's special

    Full finished basementEn-suite bathroomExpansive primary bedroomFamily roomCharming foyerDeck with a pergolaMeticulously landscaped backyard
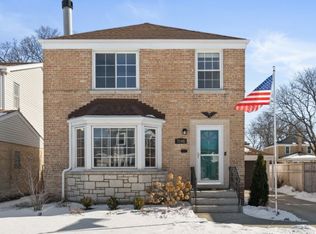
    Welcome to this massive two-story brick gem on an oversized lot (45x120), just a few blocks from downtown Edison Park! With a charming foyer and a stunning oak staircase, this home immediately welcomes you in. The main level flows beautifully, featuring a spacious living room and separate dining room, ideal for gatherings. The open concept kitchen and adjacent great room, complete with a fireplace, embody the classic charm of the house and awaits new memories to be made. Step out from the kitchen onto the 37x12 deck with a pergola, overlooking the meticulously landscaped backyard. You'll find all 4 bedrooms and 2 full bathrooms on the second level, including an expansive primary bedroom with an en-suite bathroom and generous closet space. The full finished basement adds to the home's allure with a sizable 23x21 family room, perfect for entertainment and relaxation. A large laundry/utility room provides ample storage space, completing the lower level. A large single car garage is great, but the 2 car driveway provides 3 parking spots which is rare in the area. Located in the highly coveted Ebinger school district, this home boasts an incredible location just blocks from downtown Edison Park's vibrant "Restaurant Row", Whole Foods, Olympia Park, the Metra station, and a short distance from downtown Park Ridge. This property offers not just a home, but a quintessential Chicago living experience in one of the city's most beloved neighborhoods.

    Zillow last checked:

    Listing updated:

    Listing courtesy of:

    Ted Kuhlmann 773-640-1089,

    Compass

    Bought with:

    Patty Reilly-Murphy

    @properties Christie's International Real Estate

    Source: MRED as distributed by MLS GRID,MLS#: 12274788MLS Logo

    Facts & features

    Interior

    Bedrooms & bathrooms
    • Bedrooms: 4
    • Bathrooms: 3
    • Full bathrooms: 2
    • 1/2 bathrooms: 1
    Primary bedroom
    • Features: Flooring (Carpet), Bathroom (Full)
    • Level: Second
    • Area: 361 Square Feet
    • Dimensions: 19X19
    Bedroom 2
    • Features: Flooring (Carpet)
    • Level: Second
    • Area: 216 Square Feet
    • Dimensions: 18X12
    Bedroom 3
    • Features: Flooring (Carpet)
    • Level: Second
    • Area: 196 Square Feet
    • Dimensions: 14X14
    Bedroom 4
    • Features: Flooring (Carpet)
    • Level: Second
    • Area: 99 Square Feet
    • Dimensions: 11X9
    Breakfast room
    • Level: Main
    • Area: 162 Square Feet
    • Dimensions: 18X9
    Deck
    • Level: Main
    • Area: 444 Square Feet
    • Dimensions: 37X12
    Dining room
    • Features: Flooring (Hardwood)
    • Level: Main
    • Area: 132 Square Feet
    • Dimensions: 12X11
    Family room
    • Level: Main
    • Area: 216 Square Feet
    • Dimensions: 18X12
    Kitchen
    • Level: Main
    • Area: 182 Square Feet
    • Dimensions: 14X13
    Living room
    • Features: Flooring (Hardwood)
    • Level: Main
    • Area: 286 Square Feet
    • Dimensions: 22X13
    Recreation room
    • Features: Flooring (Carpet)
    • Level: Lower
    • Area: 483 Square Feet
    • Dimensions: 23X21
    Other
    • Level: Lower
    • Area: 264 Square Feet
    • Dimensions: 24X11
    Heating
    • Natural Gas, Forced Air
    Cooling
    • Central Air
    Appliances
    • Included: Range, Microwave, Dishwasher, Refrigerator, Washer, Dryer
    • Laundry: Gas Dryer Hookup, In Unit
    Features
    • Flooring: Hardwood
    • Basement: Partially Finished,Full,Daylight
    • Attic: Unfinished
    • Number of fireplaces: 1
    • Fireplace features: Wood Burning, Gas Starter, Family Room
    Interior area
    • Total structure area: 3,400
    • Total interior livable area: 2,600 sqft
    • Finished area below ground: 600

    Property

    Parking
    • Total spaces: 3
    • Parking features: Concrete, Garage Door Opener, On Site, Garage Owned, Attached, Driveway, Owned, Garage
    • Attached garage spaces: 1
    • Has uncovered spaces: Yes
    Accessibility
    • Accessibility features: No Disability Access
    Features
    • Stories: 2
    Lot
    • Size: 5,400 sqft
    • Dimensions: 45X120
    Details
    • Parcel number: 09361051140000
    • Special conditions: None

    Construction

    Type & style
    • Home type: SingleFamily
    • Architectural style: Georgian
    • Property subtype: Single Family Residence
    Materials
    • Brick
    • Foundation: Concrete Perimeter
    • Roof: Asphalt
    Condition
    • New construction: No
    • Year built: 1947

    Utilities & green energy

    • Electric: 100 Amp Service
    • Sewer: Public Sewer
    • Water: Lake Michigan

    Community & neighborhood

    Community
    • Community features: Park, Pool, Tennis Court(s), Sidewalks, Street Lights, Street Paved
    Location
    • Region: Chicago

    HOA & financial

    HOA
    • Services included: None

    Other

    Other facts
    • Listing terms: Cash
    • Ownership: Fee Simple

    Price history

    DateEventPrice
    3/25/2025Sold$712,700+1.8%$274/sqft
    Source: MRED as distributed by MLS GRID #12274788 Report a problem
    3/18/2025Pending sale$699,900$269/sqft
    Source: MRED as distributed by MLS GRID #12274788 Report a problem
    3/3/2025Contingent$699,900$269/sqft
    Source: MRED as distributed by MLS GRID #12274788 Report a problem
    2/27/2025Listed for sale$699,900+7.7%$269/sqft
    Source: MRED as distributed by MLS GRID #12274788 Report a problem
    10/16/2024Listing removed$649,900$250/sqft
    Source: MRED as distributed by MLS GRID #12185561 Report a problem
    10/10/2024Listed for sale$649,900-3%$250/sqft
    Source: MRED as distributed by MLS GRID #12185561 Report a problem
    9/26/2024Listing removed$669,900$258/sqft
    Source: MRED as distributed by MLS GRID #12169560 Report a problem
    9/20/2024Listed for sale$669,900-0.8%$258/sqft
    Source: MRED as distributed by MLS GRID #12169560 Report a problem
    9/10/2024Listing removed$675,000$260/sqft
    Source: MRED as distributed by MLS GRID #12153503 Report a problem
    9/4/2024Listed for sale$675,000$260/sqft
    Source: MRED as distributed by MLS GRID #12153503 Report a problem

    Public tax history

    YearProperty taxesTax assessment
    2024-- $67,000 +21%
    2023$10,427 +3%$55,389
    2022$10,126 +1.9%$55,389
    2021$9,933 +0.4%$55,389 +10.8%
    2020$9,891 -0.3%$49,986 -10%
    2019$9,919 -3.6%$55,541
    2018$10,293 +6.6%$55,541 +15.2%
    2017$9,652 +5.4%$48,211
    2016$9,156 +9.6%$48,211
    2015$8,354 +2.4%$48,211 +3.6%
    2014$8,157 +2.2%$46,533
    2013$7,985 +1%$46,533
    2012$7,902 -10.4%$46,533 -20.4%
    2011$8,817 +1.1%$58,448
    2010$8,722 -4.3%$58,448
    2009$9,114 +43.1%$58,448 +14.4%
    2008$6,369 -5.2%$51,112 -9.5%
    2007$6,720 +12.3%$56,456
    2006$5,984 +17.4%$56,456 +56.1%
    2005$5,097 +1.9%$36,174
    2004$5,002 +3.7%$36,174 -6.3%
    2003$4,823 -4.7%$38,609 +28.7%
    2002$5,063 +4.5%$30,001
    2001$4,845 +41.5%$30,001
    2000$3,424 -0.3%$30,001 +51.3%
    1999$3,435 $19,825

    Find assessor info on the county website

    Neighborhood: Edison Park

    Nearby schools

    GreatSchools rating
    Schools provided by the listing agent
    • Elementary: Ebinger Elementary School
    • Middle: Ebinger Elementary School
    • High: Taft High School
    • District: 299

    Source: MRED as distributed by MLS GRID. This data may not be complete. We recommend contacting the local school district to confirm school assignments for this home.

    Get a cash offer in 3 minutes
    Find out how much your home could sell for in as little as 3 minutes with a no-obligation cash offer.
    Estimated market value
    $763,800
    Get a cash offer in 3 minutes
    Find out how much your home could sell for in as little as 3 minutes with a no-obligation cash offer.
    Estimated market value
    $763,800