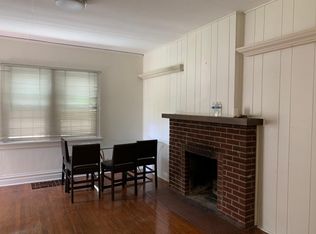
Campus View, fully updated cape cod on a Corner Lot 10 minutes from the new South Hammond commuter rail to Chicago! This home has newer roof, siding, windows, electric, and cosmetically updated throughout including both Full Baths, the Kitchen, all new light fixtures, ceiling fans in the bedrooms, new outlets and covers, freshly and professionally painted throughout, nothing to do but move in and make it your own, unless, that is, you want to finish your 800 square foot basement. Poured cement foundation means not only is the basement very dry, it also highlights the care put in to the original construction of this mid century Woodmar home. Well built and thoughtfully updated, 7149 Ontario is a rare find at this price point, and the location can not be beat. Walk half a block to the entrance of the growing campus at Purdue Northwest, from your front door you can see the new student housing finishing up construction as well as the state-of-the-art Nelson Bioscience Innovation building, and, of course, the student union. Overall, neighbors thoroughly enjoy "living on campus", and the commuter rail to Chicago opening this month makes living in Woodmar section of Hammond even more awesome! Layout includes Living Room, Dining Room, Kitchen, Bedroom and a Full Bath on the Main Level, Upstairs you'll find two LARGE BEDROOMS as well as another updated, full bath bright from the skylight above. Down in the Basement you have additional square footage waiting for your imagination, but open for you to see just how well built this home is, from the foundation up. This rare home is ready for you to move in right now, and showing requests will be confirmed so act fast before this home is gone! First time buyers are eligible for up to ten thousand in down payment assistance through the city of Hammond Homebound program, and students of Hammond homeowners receive college tuition through Hammond's award winning College Bound program!
Closed
$250,000
7149 Ontario Ave, Hammond, IN 46323
3beds
1,488sqft
Single Family Residence
Built in 1949
6,873 Square Feet Lot
$251,000 Zestimate®
$168/sqft
$2,079 Estimated rent
Home value
$251,000
$238,000 - $264,000
$2,079/mo
Zestimate® history
Owner options
List your home for rent
$2,079/mo
Rent Zestimate®
Find your next renter with Zillow Rental Manager. Plus, with online applications, you can quickly screen prospective tenants – for free.
$2,079/mo
Rent Zestimate®
Refinance and save
$1,677/mo
Est. payment
Refinancing to a lower rate could help reduce your monthly payments and save thousands over the life of the loan.
$1,677/mo
Est. payment
Explore your selling options
Work with a Zillow partner agent
Leverage their expertise and Zillow's premium Showcase listings to get your home seen by more buyers.
Get startedList with your own agent
Get your home in front of millions of buyers by listing it on Zillow.
Learn how to do itSell it yourself
Take full control of how buyers see your home on Zillow by listing For Sale by Owner (FSBO).
List your homeWhat's special
Poured cement foundationDining roomNew outlets and coversFully updated cape codCorner lotCosmetically updated throughoutNew light fixtures
Zillow last checked:
Listing updated:
Listed by:
Nathan Reeder,
Reeder Companies 219-844-7007
Bought with:
Nicole Drosos, RB25000878
RE/MAX Realty Associates
Source: NIRA as distributed by MLS GRID,MLS#: 836138
Facts & features
Interior
Bedrooms & bathrooms
- Bedrooms: 3
- Bathrooms: 2
- Full bathrooms: 2
Rooms
- Room types: Bedroom 2, Primary Bedroom, Living Room, Kitchen, Dining Room, Basement, Bedroom 3
Primary bedroom
- Level: Upper
- Area: 227.5
- Dimensions: 18.2 x 12.5
Bedroom 2
- Level: Upper
- Area: 212.04
- Dimensions: 18.6 x 11.4
Bedroom 3
- Level: Main
- Area: 116.39
- Dimensions: 11.3 x 10.3
Basement
- Description: Walk Out
- Level: Basement
- Area: 694.62
- Dimensions: 30.6 x 22.7
Dining room
- Level: Main
- Area: 128.82
- Dimensions: 11.4 x 11.3
Kitchen
- Level: Main
- Area: 138.99
- Dimensions: 12.3 x 11.3
Living room
- Level: Main
- Area: 180.12
- Dimensions: 15.8 x 11.4
Heating
- Natural Gas, Forced Air
Appliances
- Included: Dryer, Washer, Dishwasher
- Laundry: Gas Dryer Hookup, Washer Hookup, Sink, Laundry Room
Features
- Ceiling Fan(s), His and Hers Closets, Entrance Foyer
- Windows: Insulated Windows
- Basement: Full,Unfinished
- Has fireplace: No
Interior area
- Total structure area: 1,488
- Total interior livable area: 1,488 sqft
- Finished area above ground: 1,488
Property
Parking
- Total spaces: 1.5
- Parking features: Detached, On Street, Garage Faces Side, Alley Access, Off Street, Garage Door Opener
- Garage spaces: 1.5
Features
- Levels: One and One Half
- Patio & porch: Deck, Front Porch
- Exterior features: Private Yard
- Pool features: None
- Has view: Yes
- View description: Neighborhood, Trees/Woods, Park/Greenbelt, Other
Lot
- Size: 6,873 Square Feet
- Features: Back Yard, Rectangular Lot, Landscaped, Front Yard, Corner Lot
Details
- Parcel number: 450708477011000023
- Special conditions: None
Construction
Type & style
- Home type: SingleFamily
- Property subtype: Single Family Residence
Condition
- New construction: No
- Year built: 1949
Utilities & green energy
- Electric: 100 Amp Service
- Sewer: Public Sewer
- Water: Public
- Utilities for property: Cable Available, Water Connected, Sewer Connected, Natural Gas Connected, Electricity Connected
Community & HOA
Community
- Security: Smoke Detector(s)
- Subdivision: Woodmar #23
HOA
- Has HOA: No
Location
- Region: Hammond
Financial & listing details
- Price per square foot: $168/sqft
- Tax assessed value: $181,000
- Annual tax amount: $4,001
- Date on market: 3/27/2026
- Listing agreement: Exclusive Right To Sell
- Listing terms: Cash,VA Loan,FHA,Conventional
Price history
| Date | Event | Price |
|---|---|---|
| 6/8/2026 | Sold | $250,000-9.1%$168/sqft |
Source:  NIRA as distributed by MLS GRID #836138 Report a problem NIRA as distributed by MLS GRID #836138 Report a problem | ||
| 4/25/2026 | Pending sale | $274,900$185/sqft |
Source: NIRA as distributed by MLS GRID #836138 Report a problem | ||
| 3/27/2026 | Listed for sale | $274,900$185/sqft |
Source: NIRA as distributed by MLS GRID #836138 Report a problem | ||
Public tax history
| Year | Property taxes | Tax assessment |
|---|---|---|
| 2025 | $4,001 -9.6% | $191,100 +5.6% |
| 2024 | $4,425 +5.9% | $181,000 +9.8% |
| 2023 | $4,178 +12.3% | $164,800 +5.7% |
| 2022 | $3,722 +6.3% | $155,900 +13.5% |
| 2021 | $3,500 +2% | $137,300 +7.1% |
| 2020 | $3,432 +20.2% | $128,200 +3.3% |
| 2019 | $2,856 -53% | $124,100 +38.2% |
| 2018 | $6,081 +497.3% | $89,800 -1.5% |
| 2017 | $1,018 | $91,200 +1.1% |
| 2016 | $1,018 -3.2% | $90,200 +3.7% |
| 2014 | $1,052 +20.5% | $87,000 +6.6% |
| 2013 | $873 -11.2% | $81,600 +0.1% |
| 2012 | $984 +23.9% | $81,500 +2.8% |
| 2011 | $794 -44.6% | $79,300 -20.6% |
| 2010 | $1,433 | $99,900 -7.9% |
| 2009 | -- | $108,500 +0.9% |
| 2007 | -- | $107,500 +11.6% |
| 2006 | -- | $96,300 |
| 2005 | -- | $96,300 |
| 2004 | -- | $96,300 +469.8% |
| 2003 | -- | $16,900 |
| 2002 | -- | $16,900 +200.2% |
| 2001 | -- | $5,630 |
Find assessor info on the county website
Neighborhood: Woodmar
Nearby homes
- $168,3002 bd1 ba834 sqft7145 Ontario Ave, Hammond, IN 46323Off Market
- $240,0003 bd1 ba1.5k sqft7141 Ontario Ave, Hammond, IN 46323Sold

- $236,8003 bd2 ba1.6k sqft7203 Ontario Ave, Hammond, IN 46323Off Market
- $191,6003 bd1 ba1.5k sqft7137 Ontario Ave, Hammond, IN 46323Off Market

- $201,0002 bd1 ba1.2k sqft7150 Wicker Ave, Hammond, IN 46323Off Market
- $157,1002 bd1 ba1.6k sqft7146 Wicker Ave, Hammond, IN 46323Off Market
- $189,9002 bd1 ba903 sqft7142 Wicker Ave, Hammond, IN 46323Sold
- $150,0002 bd1 ba832 sqft7209 Ontario Ave, Hammond, IN 46323Sold
Nearby schools
GreatSchools rating
- 4/10Morton Elementary SchoolGrades: PK-6Distance: 0.4 mi
- 3/10Charles N Scott Middle SchoolGrades: 7-8Distance: 1.7 mi
- 2/10Morton Senior High SchoolGrades: 9-12Distance: 1.7 mi
Get a cash offer in 3 minutes
Find out how much your home could sell for in as little as 3 minutes with a no-obligation cash offer.
Estimated market value
$251,000
Get a cash offer in 3 minutes
Find out how much your home could sell for in as little as 3 minutes with a no-obligation cash offer.
Estimated market value
$251,000
- Indiana
- Lake County
- Hammond
- 46323
- Woodmar
- 7149 Ontario Ave
Nearby cities
Nearby neighborhoods
Nearby zip codes
Other Hammond Topics
