Skip main navigation
Sold for $450,000
  • $450,000

    7149 Potomac River Dr, Hixson, TN 37343

    3beds
    2,265sqft
    Townhouse
    Built in 2019
    6,969 Square Feet Lot
    $450,300 Zestimate®
    $199/sqft
    $2,296 Estimated rent

    Home value

    $450,300

    $428,000 - $477,000

    $2,296/mo

    Zestimate® history
    Loading
    Loading...

    Owner options

    List your home for rent

    $2,296/mo

    Rent Zestimate®

    Find your next renter with Zillow Rental Manager. Plus, with online applications, you can quickly screen prospective tenants – for free.

    Learn more

    $2,296/mo

    Rent Zestimate®

    Refinance and save

    $3,701/mo

    Est. payment

    Refinancing to a lower rate could help reduce your monthly payments and save thousands over the life of the loan.

    See today's rates

    $3,701/mo

    Est. payment

    Explore your selling options

    Work with a Zillow partner agent

    Leverage their expertise and Zillow's premium Showcase listings to get your home seen by more buyers.

    Get started

    List with your own agent

    Get your home in front of millions of buyers by listing it on Zillow.

    Learn how to do it

    Sell it yourself

    Take full control of how buyers see your home on Zillow by listing For Sale by Owner (FSBO).

    List your home

    What's special

    Easy one-level livingBeautiful board-and-batten accentOpen back patioAmple storageThree comfortable bedroomsWhite cabinetsQuartz countertops
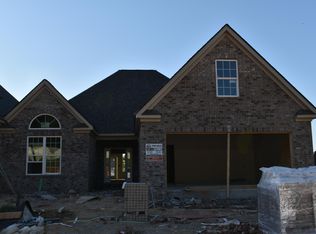
    Welcome to 7149 Potomac River Drive, a home that feels inviting the moment you step inside. Designed for easy one-level living, this townhome offers comfort, functionality, and thoughtful details throughout. As you enter the open foyer, you're welcomed by a beautiful board-and-batten accent that sets the tone for the rest of the home. To the left, the kitchen is bright and welcoming with white cabinets, quartz countertops, and a large island — the perfect gathering place for morning coffee or casual meals. A separate dining area makes hosting effortless while still feeling connected to the heart of the home. With ample storage, the kitchen is both stylish and practical. The living room is warm and cozy, centered around a gas fireplace with a custom removable faux mantle — ideal for relaxing at the end of the day. Just off the living room, a sun-filled sunroom provides a peaceful space to unwind, read, or enjoy the natural light year-round. The main level features three comfortable bedrooms and two full bathrooms, offering privacy and convenience without stairs. Upstairs, a versatile bonus room gives you the flexibility to create a home office, guest space, or additional living area, along with a walk-in attic for extra storage. An attached two-car garage offers everyday ease with just one step into the home, making coming and going simple and accessible. Step outside to the open back patio and take in the beautiful mountain views — the perfect setting for quiet mornings or evening gatherings. Located in a highly convenient Hixson location, this home offers close proximity to Chickamauga Lake, Chester Frost Park, and everyday shopping and dining at Northgate Mall, the Publix shopping center, and the new BJ's. Whether you're enjoying time outdoors or running errands, everything you need is just minutes away. With its warm layout, thoughtful upgrades, and peaceful setting, this home is designed for easy living and meaningful moments. Come experience it for yourself  you'll feel right at home the moment you walk in.

    Zillow last checked:

    Listing updated:

    Listed by:

    Rachel C Bruner 423-255-6600,

    Keller Williams Realty

    Bought with:

    Cindi Arendale, 360227

    Keller Williams Realty

    Source: Greater Chattanooga Realtors,MLS#: 1527651

    Facts & features

    Interior

    Bedrooms & bathrooms
    • Bedrooms: 3
    • Bathrooms: 2
    • Full bathrooms: 2
    Primary bedroom
    • Level: First
    Bedroom
    • Level: First
    Bedroom
    • Level: First
    Bathroom
    • Level: First
    Bathroom
    • Level: First
    Bonus room
    • Description: finished
    • Level: Second
    Dining room
    • Level: First
    Kitchen
    • Level: First
    Laundry
    • Level: First
    Living room
    • Level: First
    Sunroom
    • Level: First
    Heating
    • Central, Natural Gas
    Cooling
    • Central Air, Ceiling Fan(s), Electric
    Appliances
    • Included: Dishwasher, Gas Range, Microwave, Oven, Refrigerator
    • Laundry: Electric Dryer Hookup, Laundry Room, Main Level, Washer Hookup
    Features
    • Entrance Foyer, Eat-in Kitchen, High Ceilings, Pantry, Primary Downstairs, Walk-In Closet(s), Separate Shower, En Suite, Sitting Area, Separate Dining Room
    • Flooring: Carpet, Hardwood, Tile, Engineered Hardwood
    • Windows: Insulated Windows, Screens, Vinyl Frames
    • Has basement: No
    • Number of fireplaces: 1
    • Fireplace features: Family Room, Gas Starter, Gas Log
    Interior area
    • Total structure area: 2,265
    • Total interior livable area: 2,265 sqft
    • Finished area above ground: 2,265

    Property

    Parking
    • Total spaces: 2
    • Parking features: Driveway, Garage Door Opener, Garage Faces Front, Kitchen Level
    • Attached garage spaces: 2
    Features
    • Levels: Two
    • Stories: 2
    • Patio & porch: Patio, Porch, Porch - Covered
    • Exterior features: Garden, Rain Gutters, Smart Irrigation
    Lot
    • Size: 6,969 Square Feet
    • Features: Front Yard, Garden, Gentle Sloping, Sprinklers In Front, Sprinklers In Rear
    Details
    • Parcel number: 092g O 011

    Construction

    Type & style
    • Home type: Townhouse
    • Property subtype: Townhouse
    Materials
    • Brick, Vinyl Siding
    • Foundation: Slab
    • Roof: Asphalt,Shingle
    Condition
    • New construction: No
    • Year built: 2019

    Utilities & green energy

    • Sewer: Public Sewer
    • Water: Public
    • Utilities for property: Electricity Connected, Natural Gas Connected, Sewer Connected, Underground Utilities, Water Connected

    Community & HOA

    Community
    • Features: Sidewalks
    • Security: Fire Alarm, Smoke Detector(s)
    • Subdivision: Stonewall Farms
    HOA
    • Has HOA: Yes
    • Amenities included: Maintenance Grounds
    • Services included: Maintenance Grounds
    • HOA fee: $1,040 annually
    Location
    • Region: Hixson

    Financial & listing details

    • Price per square foot: $199/sqft
    • Tax assessed value: $468,000
    • Annual tax amount: $1,839
    • Date on market: 1/30/2026
    • Listing terms: Cash,Conventional,FHA,VA Loan
    • Road surface type: Paved

    Price history

    DateEventPrice
    3/3/2026Sold$450,000-2.2%$199/sqft
    Source: Greater Chattanooga Realtors #1527651 Report a problem
    2/4/2026Contingent$459,900$203/sqft
    Source: RealTracs MLS as distributed by MLS GRID #3118666 Report a problem
    1/30/2026Listed for sale$459,900+3.3%$203/sqft
    Source: Greater Chattanooga Realtors #1527651 Report a problem
    9/26/2025Sold$445,000-3.1%$196/sqft
    Source: Greater Chattanooga Realtors #1519718 Report a problem
    9/10/2025Pending sale$459,000$203/sqft
    Source: Greater Chattanooga Realtors #1519718 Report a problem
    9/5/2025Listed for sale$459,000+58.3%$203/sqft
    Source: Greater Chattanooga Realtors #1519718 Report a problem
    3/30/2020Sold$290,000$128/sqft
    Source: Public Record Report a problem

    Public tax history

    YearProperty taxesTax assessment
    2025$1,782 -3.1%$117,000 +43%
    2024$1,840 $81,825
    2023$1,840 $81,825
    2022$1,840 +0.5%$81,825
    2021$1,831 -5.1%$81,825 +224.4%
    2020$1,928 $25,225
    Find assessor info on the county website

    Neighborhood: Middle Valley

    Nearby schools

    GreatSchools rating
    Schools provided by the listing agent
    • Elementary: Middle Valley Elementary
    • Middle: Hixson Middle
    • High: Hixson High

    Source: Greater Chattanooga Realtors. This data may not be complete. We recommend contacting the local school district to confirm school assignments for this home.

    Get a cash offer in 3 minutes
    Find out how much your home could sell for in as little as 3 minutes with a no-obligation cash offer.
    Estimated market value
    $450,300
    Get a cash offer in 3 minutes
    Find out how much your home could sell for in as little as 3 minutes with a no-obligation cash offer.
    Estimated market value
    $450,300