Meticulously updated and professionally decorated Townhome is a can't miss! Upon entry you are greeted by modern paint and beautiful wood-like tile flooring. The updated eat-in kitchen is highlighted by a sleek porcelain tile backsplash, white cabinetry and stainless steel appliances. The open living flows seamlessly into the formal dining room, providing a great space for hosting. Behind a pair of French doors sits your own private office.
The large Master bedroom has a walk-in custom closet. This beauty also has custom lighting and fans throughout.
Easy access to all the great shopping and restaurants you need. The Arbor Hills nature preserve is also right down the street.
Extra wide doorways and lowered wall switches accommodate those in wheelchairs.
A great location, where exclusive shopping and dining is minutes away.
All items in home are for sale by owner.
Sold
Price Unknown
7149 Rembrandt Dr, Plano, TX 75093
2beds
1,733sqft
Townhouse
Built in 2003
5,009 Square Feet Lot
$420,500 Zestimate®
$--/sqft
$2,409 Estimated rent
Home value
$420,500
$399,000 - $442,000
$2,409/mo
Zestimate® history
Owner options
List your home for rent
$2,409/mo
Rent Zestimate®
Find your next renter with Zillow Rental Manager. Plus, with online applications, you can quickly screen prospective tenants – for free.
$2,409/mo
Rent Zestimate®
Refinance and save
$345/mo
Est. payment
Refinancing to a lower rate could help reduce your monthly payments and save thousands over the life of the loan.
$345/mo
Est. payment
Explore your selling options
Work with a Zillow partner agent
Leverage their expertise and Zillow's premium Showcase listings to get your home seen by more buyers.
Get startedList with your own agent
Get your home in front of millions of buyers by listing it on Zillow.
Learn how to do itSell it yourself
Take full control of how buyers see your home on Zillow by listing For Sale by Owner (FSBO).
List your homeWhat's special
Zillow last checked:
Listing updated:
Listed by:
Joseph Cobos 0703467 817-223-9452,
Dynamic Real Estate Group 817-223-9452,
Mark McConachie 0528257 682-429-8642,
Dynamic Real Estate Group
Bought with:
Britney Conner
Keller Williams Dallas Midtown
Source: NTREIS,MLS#: 20678737
Facts & features
Interior
Bedrooms & bathrooms
- Bedrooms: 2
- Bathrooms: 2
- Full bathrooms: 2
Primary bedroom
- Features: Closet Cabinetry, Separate Shower, Walk-In Closet(s)
- Level: First
- Dimensions: 17 x 15
Bedroom
- Features: Ceiling Fan(s)
- Level: First
- Dimensions: 12 x 11
Breakfast room nook
- Level: First
- Dimensions: 10 x 9
Dining room
- Level: First
- Dimensions: 13 x 10
Kitchen
- Features: Built-in Features, Granite Counters, Kitchen Island, Pantry
- Level: First
- Dimensions: 10 x 10
Laundry
- Features: Built-in Features
- Level: First
- Dimensions: 6 x 6
Living room
- Level: First
- Dimensions: 17 x 15
Office
- Level: First
- Dimensions: 11 x 10
Heating
- Electric, ENERGY STAR Qualified Equipment
Cooling
- Central Air, Ceiling Fan(s), Electric, ENERGY STAR Qualified Equipment
Appliances
- Included: Dryer, Dishwasher, Electric Cooktop, Electric Oven, Electric Water Heater, Disposal, Gas Water Heater, Tankless Water Heater, Washer
Features
- Decorative/Designer Lighting Fixtures, Kitchen Island, Walk-In Closet(s), Wired for Sound
- Flooring: Ceramic Tile, Tile
- Has basement: No
- Has fireplace: No
Interior area
- Total interior livable area: 1,733 sqft
Property
Parking
- Total spaces: 2
- Parking features: Door-Single, Driveway, Garage Faces Front, Garage
- Attached garage spaces: 2
- Has uncovered spaces: Yes
Accessibility
- Accessibility features: Accessible Full Bath, Accessible Bedroom, Customized Wheelchair Accessible, Accessible Electrical and Environmental Controls, Grip-Accessible Features, Accessible Approach with Ramp, Accessible Doors
Features
- Levels: One
- Stories: 1
- Pool features: Fenced, In Ground, Pool
- Fencing: Wood
Lot
- Size: 5,009 Square Feet
- Features: Greenbelt, Landscaped, Native Plants, Sprinkler System, Few Trees
Details
- Parcel number: R251008
- Other equipment: None
Construction
Type & style
- Home type: Townhouse
- Architectural style: Traditional
- Property subtype: Townhouse
- Attached to another structure: Yes
Materials
- Brick
- Foundation: Slab
- Roof: Composition
Condition
- Year built: 2003
Utilities & green energy
- Sewer: Public Sewer
- Water: Public
- Utilities for property: Natural Gas Available, Sewer Available, Separate Meters, Underground Utilities, Water Available
Green energy
- Energy efficient items: HVAC, Thermostat, Water Heater
Community & HOA
Community
- Features: Curbs, Sidewalks
- Subdivision: Pasquinellis Parker Estates PH 2
HOA
- Has HOA: Yes
- Amenities included: Maintenance Front Yard
- Services included: Maintenance Grounds, Maintenance Structure, Pest Control, Trash
- HOA fee: $345 monthly
- HOA name: Accelerated Association
- HOA phone: 972-372-0752
Location
- Region: Plano
Financial & listing details
- Tax assessed value: $453,488
- Annual tax amount: $7,300
- Date on market: 7/20/2024
- Cumulative days on market: 63 days
- Listing terms: Cash,Conventional,FHA,VA Loan
- Exclusions: EVERYTHING IN HOME
- Road surface type: Asphalt
Price history
| Date | Event | Price |
|---|---|---|
| 8/26/2024 | Sold | -- |
Source: NTREIS #20678737 Report a problem | ||
| 8/15/2024 | Pending sale | $435,000$251/sqft |
Source: NTREIS #20678737 Report a problem | ||
| 8/2/2024 | Contingent | $435,000$251/sqft |
Source: NTREIS #20678737 Report a problem | ||
| 8/1/2024 | Price change | $435,000-1.1%$251/sqft |
Source: NTREIS #20678737 Report a problem | ||
| 7/18/2024 | Listed for sale | $440,000-2%$254/sqft |
Source: NTREIS #20678737 Report a problem | ||
| 7/13/2024 | Listing removed | -- |
Source: NTREIS #20626429 Report a problem | ||
| 6/27/2024 | Price change | $449,000-2.2%$259/sqft |
Source: NTREIS #20626429 Report a problem | ||
| 6/14/2024 | Price change | $459,000-0.2%$265/sqft |
Source: NTREIS #20626429 Report a problem | ||
| 5/31/2024 | Price change | $460,000-3.2%$265/sqft |
Source: NTREIS #20626429 Report a problem | ||
| 5/25/2024 | Listed for sale | $475,000+35.7%$274/sqft |
Source: NTREIS #20626429 Report a problem | ||
| 6/3/2021 | Sold | -- |
Source: Agent Provided Report a problem | ||
| 5/1/2021 | Pending sale | $350,000$202/sqft |
Source: NTREIS #14560625 Report a problem | ||
| 4/22/2021 | Listed for sale | $350,000$202/sqft |
Source: NTREIS #14560625 Report a problem | ||
Public tax history
| Year | Property taxes | Tax assessment |
|---|---|---|
| 2025 | $4,338 -27.2% | $453,488 -0.7% |
| 2024 | $5,961 -4.6% | $456,518 -3.6% |
| 2023 | $6,247 +15.9% | $473,440 +27.7% |
| 2022 | $5,391 +118.9% | $370,704 +23.6% |
| 2021 | $2,463 | $299,802 +4.8% |
| 2020 | $2,463 | $286,141 +8.5% |
| 2019 | $2,463 +1.4% | $263,707 +6.3% |
| 2018 | $2,428 -16.3% | $248,000 +2.5% |
| 2017 | $2,900 | $242,000 +10% |
| 2016 | $2,900 -3.2% | $220,000 +8.1% |
| 2015 | $2,996 | $203,494 +9% |
| 2014 | $2,996 | $186,748 +8.1% |
| 2013 | $2,996 | $172,739 +1.9% |
| 2012 | -- | $169,465 -1.8% |
| 2011 | -- | $172,625 |
| 2010 | -- | $172,625 -1.8% |
| 2009 | -- | $175,785 -3% |
| 2006 | $3,077 -11.5% | $181,249 -2% |
| 2005 | $3,479 | $184,909 +3.8% |
| 2004 | -- | $178,118 +709.6% |
| 2003 | -- | $22,000 |
Find assessor info on the county website
Neighborhood: Parker Estates
Nearby homes
- $334,5002 bd2 ba1.4k sqft7201 Rembrandt Dr, Plano, TX 75093Off Market

- $381,7002 bd2 ba1.8k sqft7145 Rembrandt Dr, Plano, TX 75093Off Market

- $357,2002 bd2 ba1.5k sqft7205 Rembrandt Dr, Plano, TX 75093Off Market

- $346,5002 bd2 ba1.4k sqft7141 Rembrandt Dr, Plano, TX 75093Off Market
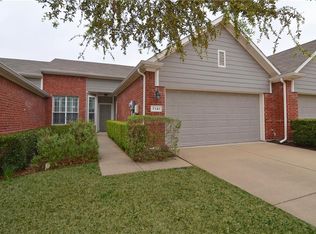
- $385,7002 bd2 ba1.7k sqft7209 Rembrandt Dr, Plano, TX 75093Off Market
- $352,1002 bd2 ba1.5k sqft7137 Rembrandt Dr, Plano, TX 75093Off Market
- $362,9003 bd2 ba1.6k sqft3260 Parma Ln, Plano, TX 75093Off Market
- $391,5652 bd2 ba1.5k sqft7213 Rembrandt Dr, Plano, TX 75093Off Market
Nearby schools
GreatSchools rating
- 5/10Indian Creek Elementary SchoolGrades: PK-5Distance: 1.5 mi
- 8/10Arbor Creek Middle SchoolGrades: 6-8Distance: 1.1 mi
- 7/10Hebron High SchoolGrades: 9-12Distance: 0.7 mi
Schools provided by the listing agent
- Elementary: Indian Creek
- Middle: Arbor Creek
- High: Hebron
- District: Lewisville ISD
Source: NTREIS. This data may not be complete. We recommend contacting the local school district to confirm school assignments for this home.
Get a cash offer in 3 minutes
Find out how much your home could sell for in as little as 3 minutes with a no-obligation cash offer.
Estimated market value
$420,500
Get a cash offer in 3 minutes
Find out how much your home could sell for in as little as 3 minutes with a no-obligation cash offer.
Estimated market value
$420,500
- Texas
- Denton County
- Plano
- 75093
- Parker Estates
- 7149 Rembrandt Dr
Nearby cities
Nearby neighborhoods
Nearby zip codes
Other Plano Topics
