Skip main navigation
Sold for $340,000
  • $340,000

    7149 RIVER HAMMOCK DRIVE #101, BRADENTON, FL 34212

    2beds
    1,716sqft
    Condominium
    Built in 2012
    -- sqft lot
    $-- Zestimate®
    $198/sqft
    $2,844 Estimated rent

    Home value

    Not available

    Estimated sales range

    Not available

    $2,844/mo

    Zestimate® history
    Loading
    Loading...

    Owner options

    List your home for rent

    $2,844/mo

    Rent Zestimate®

    Find your next renter with Zillow Rental Manager. Plus, with online applications, you can quickly screen prospective tenants – for free.

    Learn more

    $2,844/mo

    Rent Zestimate®

    Refinance and save

    $3,263/mo

    Est. payment

    Refinancing to a lower rate could help reduce your monthly payments and save thousands over the life of the loan.

    See today's rates

    $3,263/mo

    Est. payment

    Explore your selling options

    Work with a Zillow partner agent

    Leverage their expertise and Zillow's premium Showcase listings to get your home seen by more buyers.

    Get started

    List with your own agent

    Get your home in front of millions of buyers by listing it on Zillow.

    Learn how to do it

    Sell it yourself

    Take full control of how buyers see your home on Zillow by listing For Sale by Owner (FSBO).

    List your home

    What's special

    Front screened lanaiTurnkey furnishedUpdated light fixturesSeparate laundry room
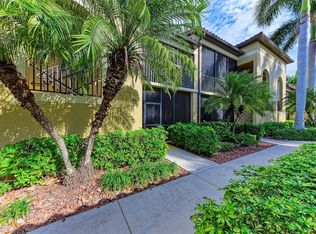

    TURNKEY, FURNISHED, GOLF MEMBERSHIP INCLUDED! Take advantage of this huge price reduction and move right into this beautiful, first floor, former "Abbey" Model, Veranda home. Relax on the spacious screened-in back lanai overlooking both Estuary & Sanctuary's 8th holes. This unit includes a Golf Deeded Membership to the meticulously maintained 27 hole, Arthur Hills Designed Championship Golf Course. It is a home that any golfer will appreciate. Also enjoy the newly renovated Clubhouse, restaurant and grille room, pro shop, 2 community pools, spas, tiki bar, 2 fitness centers, 6 satellite pools, pickle ball and tennis courts, and many social activities. This end unit is very appealing to those that love lots of natural light and a quick walk to the pool. Welcome your guests on the front screened lanai! Spacious, newly furnished, living room with sliding doors lead to the back lanai. Dining room with a dry bar. Updated light fixtures. Kitchen with lighted tray ceiling, crown molding, stainless steel appliances, granite counter tops, breakfast bar, pantry, and a great eating area. The split bedroom floor plan offers privacy for your guests. Separate laundry room. The Den offers additional sleeping space or a private office. The Primary bedroom overlooks the golf course and ponds, two separate walk-in closets, and a ensuite, including a separate shower, soaker tub, split sinks, and a water closet. Detached one car garage for parking, beach toys, or golf cart. Easy access to shopping, restaurants, I-75, and beautiful beaches!

    Zillow last checked:

    Listing updated:

    Listed by:

    Joan Armon 941-745-9999,

    BARRETT REALTY, INC 941-745-9999

    Bought with:

    Miro Tmej, 3338863

    STARLIGHT PALMS PROPERTY MANAGEMENT, LLC

    Source: Stellar MLS,MLS#: A4669277MLS LogoOriginating MLS: Sarasota - Manatee

    Facts & features

    Interior

    Bedrooms & bathrooms
    • Bedrooms: 2
    • Bathrooms: 2
    • Full bathrooms: 2
    Rooms
    • Room types: Den/Library/Office
    Primary bedroom
    • Features: Ceiling Fan(s), Dual Sinks, En Suite Bathroom, Exhaust Fan, Tall Countertops, Tub with Separate Shower Stall, Water Closet/Priv Toilet, Walk-In Closet(s)
    • Level: First
    • Area: 192 Square Feet
    • Dimensions: 16x12
    Bedroom 2
    • Features: Ceiling Fan(s), Walk-In Closet(s)
    • Level: First
    • Area: 143 Square Feet
    • Dimensions: 13x11
    Den
    • Features: No Closet
    • Level: First
    • Area: 165 Square Feet
    • Dimensions: 15x11
    Dinette
    • Level: First
    • Area: 63 Square Feet
    • Dimensions: 9x7
    Kitchen
    • Features: Breakfast Bar, Pantry, Granite Counters
    • Level: First
    • Area: 143 Square Feet
    • Dimensions: 13x11
    Living room
    • Features: Bar
    • Level: First
    • Area: 390 Square Feet
    • Dimensions: 26x15
    Heating
    • Electric, Reverse Cycle
    Cooling
    • Central Air
    Appliances
    • Included: Dishwasher, Disposal, Dryer, Electric Water Heater, Microwave, Range, Refrigerator, Washer
    • Laundry: Laundry Room
    Features
    • Ceiling Fan(s), Chair Rail, Crown Molding, Dry Bar, Eating Space In Kitchen, Living Room/Dining Room Combo, Solid Surface Counters, Split Bedroom, Thermostat, Walk-In Closet(s)
    • Flooring: Carpet, Ceramic Tile
    • Windows: Blinds, Drapes, Low Emissivity Windows, Storm Window(s), Window Treatments
    • Has fireplace: No
    • Common walls with other units/homes: End Unit
    Interior area
    • Total structure area: 1,866
    • Total interior livable area: 1,716 sqft

    Property

    Parking
    • Total spaces: 1
    • Parking features: Deeded, Driveway, Garage Door Opener, Guest
    • Garage spaces: 1
    • Has uncovered spaces: Yes
    Features
    • Levels: One
    • Stories: 1
    • Patio & porch: Enclosed, Front Porch, Rear Porch, Screened
    • Exterior features: Irrigation System, Lighting, Sidewalk, Tennis Court(s)
    • Has view: Yes
    • View description: Golf Course, Pool, Pond
    • Has water view: Yes
    • Water view: Pond
    • Waterfront features: Pond
    Lot
    • Size: 0.84 Acres
    • Features: Landscaped, On Golf Course
    Details
    • Parcel number: 1101801109
    • Zoning: PDMU
    • Special conditions: None

    Construction

    Type & style
    • Home type: Condo
    • Property subtype: Condominium
    Materials
    • Block, Stucco
    • Foundation: Block, Slab
    • Roof: Tile
    Condition
    • Completed
    • New construction: No
    • Year built: 2012
    Details
    • Builder name: Lennar

    Utilities & green energy

    • Sewer: Public Sewer
    • Water: Public
    • Utilities for property: Electricity Connected, Sewer Connected, Street Lights, Water Connected

    Community & HOA

    Community
    • Features: Clubhouse, Deed Restrictions, Fitness Center, Gated Community - Guard, Golf Carts OK, Golf, Park, Playground, Pool, Restaurant, Sidewalks, Tennis Court(s)
    • Security: Gated Community, Security Gate, Smoke Detector(s)
    • Pet fee: $0 monthly
    • Subdivision: VERANDA I AT RIVER STRAND PH I
    HOA
    • Has HOA: Yes
    • Amenities included: Basketball Court, Clubhouse, Fitness Center, Gated, Golf Course, Maintenance, Pickleball Court(s), Playground, Pool, Security, Spa/Hot Tub, Tennis Court(s)
    • Services included: 24-Hour Guard, Cable TV, Common Area Taxes, Community Pool, Reserve Fund, Insurance, Internet, Maintenance Structure, Maintenance Grounds, Manager, Pest Control, Pool Maintenance, Security, Sewer, Trash, Water
    • HOA fee: $1,009 monthly
    • HOA name: Brian Evard
    • HOA phone: 352-403-2220
    • Second HOA name: Heritage Harbour
    Location
    • Region: Bradenton

    Financial & listing details

    • Price per square foot: $198/sqft
    • Tax assessed value: $314,500
    • Annual tax amount: $5,549
    • Date on market: 10/23/2025
    • Cumulative days on market: 97 days
    • Listing terms: Cash,Conventional
    • Ownership: Fee Simple
    • Total actual rent: 0
    • Electric utility on property: Yes
    • Road surface type: Paved, Asphalt

    Price history

    DateEventPrice
    3/6/2026Sold$340,000-1.4%$198/sqft
    Source: Stellar MLS #A4669277 Report a problem
    1/29/2026Pending sale$344,900$201/sqft
    Source: Stellar MLS #A4669277 Report a problem
    1/27/2026Price change$344,900-10.4%$201/sqft
    Source: Stellar MLS #A4669277 Report a problem
    12/1/2025Price change$385,000-3.5%$224/sqft
    Source: Stellar MLS #A4669277 Report a problem
    10/23/2025Listed for sale$399,000-2.7%$233/sqft
    Source: Stellar MLS #A4669277 Report a problem
    7/6/2025Listing removed$409,900$239/sqft
    Source: Stellar MLS #A4638906 Report a problem
    6/19/2025Price change$409,900-3.5%$239/sqft
    Source: Stellar MLS #A4638906 Report a problem
    3/12/2025Price change$424,900-2.3%$248/sqft
    Source: Stellar MLS #A4638906 Report a problem
    2/6/2025Listed for sale$434,900+137.7%$253/sqft
    Source: Stellar MLS #A4638906 Report a problem
    2/24/2014Sold$183,000-3.2%$107/sqft
    Source: Public Record Report a problem
    1/10/2013Sold$188,990$110/sqft
    Source: Public Record Report a problem

    Public tax history

    YearProperty taxesTax assessment
    2025$5,628 +1.4%$304,533 +10%
    2024$5,549 +4.5%$276,848 +10%
    2023$5,312 +14%$251,680 +10%
    2022$4,662 +8%$228,800 +10%
    2021$4,315 -1.7%$208,000 -1.4%
    2020$4,388 +1.3%$211,000 +2.9%
    2019$4,332 $205,000 +5.1%
    2018$4,332 +2.9%$195,000 +10.5%
    2017$4,211 +0.6%$176,400
    2016$4,186 $176,400
    2015$4,186 $176,400 0%
    2014$4,186 +1.3%$176,401 +9.2%
    2013$4,131 $161,501
    Find assessor info on the county website

    Neighborhood: Heritage Harbour

    Nearby schools

    GreatSchools rating
    Get pre-qualified for a loan
    At Zillow Home Loans, we can pre-qualify you in as little as 5 minutes with no impact to your credit score.

    An equal housing lender. NMLS #10287.