Skip main navigation
Off market
  • $394,700

    7149 S Webster St, Littleton, CO 80128

    3beds
    2baths
    1,500sqft
    SingleFamily
    Built in 1973
    871 Square Feet Lot
    $394,700 Zestimate®
    $263/sqft
    $2,549 Estimated rent

    Home value

    $394,700

    $371,000 - $414,000

    $2,549/mo

    Zestimate® history
    Loading
    Loading...

    Owner options

    List your home for rent

    $2,549/mo

    Rent Zestimate®

    Find your next renter with Zillow Rental Manager. Plus, with online applications, you can quickly screen prospective tenants – for free.

    Learn more

    $2,549/mo

    Rent Zestimate®

    Refinance and save

    $2,586/mo

    Est. payment

    Refinancing to a lower rate could help reduce your monthly payments and save thousands over the life of the loan.

    See today's rates

    $2,586/mo

    Est. payment

    Explore your selling options

    Work with a Zillow partner agent

    Leverage their expertise and Zillow's premium Showcase listings to get your home seen by more buyers.

    Get started

    List with your own agent

    Get your home in front of millions of buyers by listing it on Zillow.

    Learn how to do it

    Sell it yourself

    Take full control of how buyers see your home on Zillow by listing For Sale by Owner (FSBO).

    List your home

    What's special

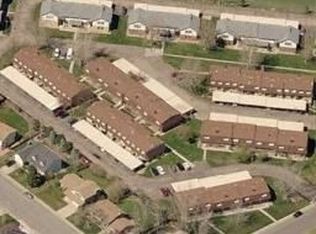
    Come view your next home! This spacious townhome sits in a lovely community and has 3 beds, 2.5 baths, a bonus finished basement as an additional family room, and 2 covered parking spots. The kitchen has an eat-in nook and lots of additional storage cabinets. The patio is right off the kitchen. The living and dining room are all open to each other with a stone wood-burning fireplace to compliment the room. The whole property just had new carpet installed and was fully painted, ready for the new renter! The upstairs has a master suite with 2 walk-in closets and an attached full bath. There is also a second full bath and 2 bedrooms with lots of additional storage. The basement has a large finished basement which is great for a family or media room. The basement also has the laundry room which also has lots of additional storage. The property is equipped with an oven/stove range, dishwasher, refrigerator, garbage disposal, washer, and dryer. There are 2 covered parking spots right behind the attached patio. There is plenty of visitor parking near the unit. Water, trash, and sewer are all included in the rent. We do allow pets up to 35lbs. This townhome community sits adjacent to a park and community pool. It is also adjacent to an elementary school. Its nearest major cross-section is Wadsworth and Ken Caryl with easy access to 470. There are many amenities close by. Set up a viewing of the property today! Section 8: Pets: Yes Under 35 lbs. Inclusions: Refrigerator, Stove, Oven, Dishwasher, Garbage Disposal, Washer, Dryer Additional Features/Amenities: Stone Fireplace Utilities Included in Rent: Water, Sewer, Trash (the rest are paid by the tenant) HOA Fees: Paid by owner Parking: 2 Covered Parking Spots School District: Jefferson County R-1 This property is not ready yet. We work with our owners to have a thorough inspection before we 'rehab' the property back into rental shape. Let us know when you would like to move in and we will do our best to work with your date. (The earliest possible move in date is August 21st) Cost to move-in: Application Fee: $50 per app Security Deposit: ONE month's rent Leasing Administrative Fee: $200 Pet Fee: $300 per pet once (If pets allowed, ESA exempt) First month's prorated rent is due before move-in The first person to pay the deposit and fees will have the first right of refusal on a lease. You must be approved to pay the deposit and fees.

    This property is off market, which means it's not currently listed for sale or rent on Zillow. This may be different from what's available on other websites or public sources.

    Facts & features

    Interior

    Bedrooms & bathrooms
    • Bedrooms: 3
    • Bathrooms: 2.5
    Heating
    • Forced air, Gas
    Cooling
    • Central
    Appliances
    • Included: Dishwasher, Dryer, Garbage disposal, Range / Oven, Refrigerator, Washer
    • Laundry: In Unit
    Features
    • Flooring: Carpet, Linoleum / Vinyl
    • Basement: Finished
    • Has fireplace: Yes
    Interior area
    • Total interior livable area: 1,500 sqft

    Property

    Parking
    • Total spaces: 2
    • Parking features: None, Garage
    Lot
    • Size: 871 sqft
    Details
    • Parcel number: 5926404031

    Construction

    Type & style
    • Home type: SingleFamily
    Materials
    • Other
    • Roof: Composition
    Condition
    • Year built: 1973

    Community & neighborhood

    Location
    • Region: Littleton

    HOA & financial

    HOA
    • Has HOA: Yes
    • HOA fee: $286 monthly

    Other

    Other facts
    • Garbage included in rent
    • Laundry: In Unit
    • Sewage included in rent
    • Water included in rent

    Price history

    DateEventPrice
    8/12/2020Listing removed$1,895$1/sqft
    Source: gkhouses Denver Report a problem
    6/5/2020Listed for rent$1,895+5.6%$1/sqft
    Source: gkhouses Denver Report a problem
    7/21/2019Listing removed$1,795$1/sqft
    Source: gkhouses Denver Report a problem
    6/18/2019Listed for rent$1,795$1/sqft
    Source: gkhouses Denver Report a problem
    11/21/2018Sold$255,000-4.7%$170/sqft
    Source: Public Record Report a problem
    11/1/2018Pending sale$267,500$178/sqft
    Source: MB HAUSCHILD & CO. #3385630 Report a problem
    10/17/2018Listed for sale$267,500$178/sqft
    Source: MB HAUSCHILD & CO. #3385630 Report a problem

    Public tax history

    YearProperty taxesTax assessment
    2025$2,397 -0.2%$23,244 +14.2%
    2024$2,402 +0.2%$20,359
    2023$2,397 -1.3%$20,359 +2.2%
    2022$2,428 +7.7%$19,920 -2.8%
    2021$2,254 $20,493 +8.8%
    2020$2,254 +1%$18,827
    2019$2,231 +9.9%$18,827 +15.5%
    2018$2,030 $16,295
    2017$2,030 +146.6%$16,295 +24.3%
    2016$823 $13,110
    2015$823 +17.3%$13,110 +30.5%
    2014$702 -3.3%$10,046
    2013$726 -49.3%$10,046 -5.5%
    2012$1,431 -1.3%$10,627
    2011$1,450 -3.8%$10,627 -2.8%
    2010$1,507 +94.5%$10,930
    2009$775 +30.4%$10,930 -9.4%
    2008$595 -5.7%$12,060
    2007$630 -49.9%$12,060 -4.4%
    2006$1,259 +3.1%$12,620 +5.2%
    2005$1,221 +9.1%$12,000
    2004$1,119 +2.2%$12,000
    2003$1,095 +1.8%$12,000 +3%
    2002$1,076 +16.2%$11,650 +27.5%
    2001$925 +4.4%$9,140
    2000$886 $9,140

    Find assessor info on the county website

    Neighborhood: 80128

    Nearby schools

    GreatSchools rating
    Schools provided by the listing agent
    • Elementary: Dutch Creek
    • Middle: Ken Caryl
    • High: Columbine
    • District: Jefferson County R-1

    Source: The MLS. This data may not be complete. We recommend contacting the local school district to confirm school assignments for this home.

    Get a cash offer in 3 minutes
    Find out how much your home could sell for in as little as 3 minutes with a no-obligation cash offer.
    Estimated market value
    $394,700
    Get a cash offer in 3 minutes
    Find out how much your home could sell for in as little as 3 minutes with a no-obligation cash offer.
    Estimated market value
    $394,700