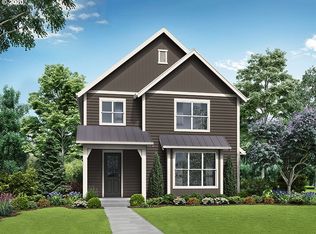
Experience stylish, sustainable living in this brand-new 3-bed, 2.5-bath Hillsboro gem minutes from Intel and Nike, with premium finishes, smart features, and a private backyard oasis for unwinding or entertaining. Modern Hillsboro House for Rent Prime location near major employers: Intel, Nike, and Providence Health Center Close to Market of Choice grocery, parks, and top-rated schools Convenient access to major roads and community amenities Interior Features Open floor plan with abundant natural light 9' ceilings on main level, 8' on upper level Hardwood flooring in entry, kitchen, dining, and great room Cozy gas fireplace with tiled surround and painted mantel White trim work with detailed interior finishes Kitchen Whirlpool stainless steel gas range, microwave hood, and EnergyStar dishwasher Samsung refrigerator with icemaker Quartz and granite countertops with full tile backsplash Under-cabinet lighting and soft-close drawers Kitchen island with additional storage and pendant lighting Built-in pantry with 5 shelves Primary Suite & Bathrooms Spacious primary suite with full built-in closet Dual vanity sinks, soaking tub, and separate tiled shower Make-up desk and medicine cabinet in master bath Delta fixtures, ceramic tile finishes, and bronze details in all bathrooms Smart & Energy-Efficient Features Ring Video Doorbell and Nest Thermostat Kevo Smart Lock and MyQ app-enabled garage opener Tankless water heater and whole-house surge protection Prewired for air conditioning, telephone, cable, USB ports, and Cat-6 connections 95% efficient gas heating system Earth Advantage Certified with low VOC paints and superior insulation Exterior & Outdoor Spaces HardiPlank siding with 30-year composition roof Two covered patios for outdoor seating Large backyard ideal for gatherings or gardening Landscaped front yard with automatic sprinklers Two-car garage with remotes and keypad entry Exposed aggregate driveway, front porch, and rear patio Laundry & Utility Washer and dryer included Laundry room with upper storage cabinets Energy-efficient lighting and plumbing fixtures throughout This home blends modern comfort, sustainable living, and a convenient Hillsboro lifestyle perfect for professionals, families, or anyone seeking a move-in-ready, high-quality rental. Beautiful, Spacious, Upscale and Urban, Backyard Haven brand-new Single-Family Residence for Rent in South Hillsboro, Oregon. Charming, naturally well-lit home; Private fenced backyard; Ready to move in NOW; Backs up to nature. *Close to Intel Campuses, Nike & All High Tech. *Neighborhood playgrounds, parks, picnic area, walking and bike trails. *Close to shopping and dining and more!. QUIET NEIGHBORHOOD OUTSTANDING ALL AROUND *Fabulous Outstanding Kitchen is complete with quartz counter tops, massive island and with high profile stainless appliances, gas cooking, refrigerator w/water/ice, cabinets galore, separate pantry. *Dining room with patio slider to the backyard. *High ceilings and lots of bright sunny windows, abundant natural light throughout! *Spacious open concept great room, custom built-in shelving, gas fireplace with decorative tile. *Primary/master suite has a dual vanity, walk-in tiled shower, walk-in closet which is customized for more clothes that can be organized. *Laundry room includes full size front load washer and dryer, folding table, cabinets. *Gas heating and Central air-conditioning, tank-less hot water for quick recovery. *Paved walking path, fully fenced, patio. *Huge double garage for parking 2 cars. *Sprinkler system, front yard care by HOA. No smoking or vaping. To apply for tenancy, you must first complete an application directly in zillow after viewing the home, the fee is about $40 per person/per adult and is non refundable once processed. HUGE DOUBLE GARAGE GAS FIREPLACE MASSIVE ISLAND PICNIC AREA ABUNDANT NATURAL LIGHT THROUGHOUT LUXURY SOAKING TUB DUAL VANITY Bedrooms and bathrooms *Bedrooms: 3 *Bathrooms: 2.5 Full bathrooms: 2 1/2 bathrooms: 1 SQ FT: 2,263 (built area) Heating * Heating features: Forced Air Cooling * Cooling features: Central Air Appliances * Appliances included: Washer, Dryer, Refrigerator, gas range, microwave * Laundry features: In Unit Parking * Parking features: Attached, Off street * Other parking information: Contact manager Property * Exterior features: All appliances included, Close to shopping, restaurants, entertainment, Heating system: Forced Air * Patio & porch details: Porch Construction Type & Style * Home Type: Single Family Condition * Year built: 2020 2 Stories Kevo app controlled front door. NEST thermostat with temperature also controlled by the app. 2 Car Garage DOOR also controlled by MYQ app. Has Shaded Patio and lots of closet space. Furnace and water heater are gas with an electric start. Range is gas. All other appliances are electric. 1 carbon monoxide alarm in each floor. One in hall upstairs, and the other is installed in the great room. Utilities you are responsible for: Electric, Garbage, Water/Sewer, Heat, Gas, Internet/Cable. Pet deposit is $250 but refundable upon leaving. We have added a LOFT in our home on the 2nd floor. Reed's Crossing is an entirely new type of community in South Hillsboro area. It is a community that is offering schools, recreational spaces including an expansive greenway, parks and trails, and a vibrant Town Center complete with Shopping, dining and businesses at its core. Close to major employers like INTEL, NIKE; shops; 'Market of Choice' grocery store is coming soon very near this location. - 36.6-acre Town Center (commercial/retail development/light industrial). - 23-acre greenway with multiple trails for walking, biking and running as well as outdoor classrooms and a park designed for STEAM education - 21-acre BPA trail corridor - Two to three schools are planned to be built within Reed's Crossing the first school is scheduled for completion in 2022. - Just 12 miles away from downtown Portland. SCHOOL INFO: Tamarack Elementary School Hillsboro School District 1j Rosedale Elementary School South Meadows Middle School Hillsboro High School AMENITIES: Master Planned Community Close to Shops and Restaurants Walkable and Bikable Greenway.
This property is off market, which means it's not currently listed for sale or rent on Zillow. This may be different from what's available on other websites or public sources.