Skip main navigation
Active
  • $300,000

    7149 SW Sagert St Unit 102, Tualatin, OR 97062

    2beds
    1,129sqft
    : 
    Loading
    Get pre-qualified
    Residential, Condominium, Townhouse
    Built in 1996
    -- sqft lot
    $298,200 Zestimate®
    $266/sqft
    $529/mo HOA

    What's special

    Stylish vanityCeiling fanKitchen features tile countertopsExpansive closetLinen closet
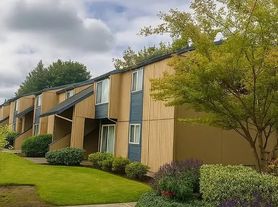

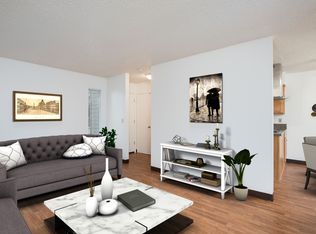
    Welcome to comfortable, low-maintenance living in the desirable Orchard Hill Condominiums. This thoughtfully designed unit features dual primary suites, each with its own attached bathroom. The first primary suite offers a long closet with built-in organizers, ceiling fan, and a beautifully updated ensuite bath complete with a tiled walk-in shower, linen closet, and stylish vanity. The second primary suite includes a expansive closet, ceiling fan, and an ensuite bath with a tub and shower combination. Downstairs, wainscoting adds charm and character throughout the main level. A convenient half bath is located just off the laundry area, which includes a full-size washer and dryer with cabinetry above for extra storage. The kitchen features tile countertops, a pantry, and easy flow into the dining area, where a sliding glass door opens to an outdoor deck. An attached one-car garage provides secure parking and storage, with additional parking available right out front. HOA amenities include access to the community pool and fitness center, along with cable, water, sewer, trash, and exterior maintenance. Ideally situated for commuters, this home is just minutes from I-5 and I-205 and close to parks, bike paths, hospitals and veterinary services, schools, shopping, and everyday conveniences.
    56 days
    |
    587
    |
    20
    |

    Zillow last checked:

    Listing updated:

    Listed by:

    Alexander Clark 503-810-3295,

    Keller Williams Realty Portland Premiere,

    Peter Clark 503-314-3404,

    Keller Williams Realty Portland Premiere

    Source: RMLS (OR),MLS#: 467943937MLS Logo

    Loading...

      Facts & features

      Interior

      Bedrooms & bathrooms
      • Bedrooms: 2
      • Bathrooms: 3
      • Full bathrooms: 2
      • Partial bathrooms: 1
      • Main level bathrooms: 1
      Rooms
      • Room types: Laundry, Bedroom 2, Dining Room, Family Room, Kitchen, Living Room, Primary Bedroom
      Primary bedroom
      • Features: Ceiling Fan, Bathtub With Shower, Ensuite, Walkin Closet, Wallto Wall Carpet
      • Level: Upper
      • Area: 240
      • Dimensions: 16 x 15
      Bedroom 2
      • Features: Ceiling Fan, Closet Organizer, Closet, Ensuite, Walkin Shower, Wallto Wall Carpet
      • Level: Upper
      • Area: 144
      • Dimensions: 12 x 12
      Dining room
      • Features: Deck, Sliding Doors, Wainscoting
      • Level: Main
      • Area: 81
      • Dimensions: 9 x 9
      Kitchen
      • Features: Dishwasher, Disposal, Free Standing Range, Free Standing Refrigerator
      • Level: Main
      • Area: 72
      • Width: 8
      Living room
      • Features: Wainscoting, Wallto Wall Carpet
      • Level: Main
      • Area: 168
      • Dimensions: 14 x 12
      Heating
      • Zoned
      Cooling
      • None
      Appliances
      • Included: Dishwasher, Disposal, Free-Standing Range, Free-Standing Refrigerator, Range Hood, Washer/Dryer, Electric Water Heater
      • Laundry: Laundry Room
      Features
      • Ceiling Fan(s), Hookup Available, Soaking Tub, Wainscoting, Built-in Features, Sink, Closet Organizer, Closet, Walkin Shower, Bathtub With Shower, Walk-In Closet(s), Pantry, Tile
      • Flooring: Laminate, Wall to Wall Carpet
      • Doors: Sliding Doors
      • Windows: Double Pane Windows, Vinyl Frames
      • Basement: Crawl Space
      Interior area
      • Total structure area: 1,129
      • Total interior livable area: 1,129 sqft
      Video & virtual tour

      Property

      Parking
      • Total spaces: 1
      • Parking features: Driveway, Off Street, Garage Door Opener, Condo Garage (Attached), Attached
      • Attached garage spaces: 1
      • Has uncovered spaces: Yes
      Features
      • Levels: Two
      • Stories: 2
      • Patio & porch: Deck
      • Has view: Yes
      • View description: Territorial
      Lot
      • Features: Commons, Level
      Details
      • Additional structures: HookupAvailable
      • Parcel number: R2087010

      Construction

      Type & style
      • Home type: Townhouse
      • Property subtype: Residential, Condominium, Townhouse
      Materials
      • Cement Siding
      • Foundation: Concrete Perimeter
      • Roof: Composition
      Condition
      • Resale
      • New construction: No
      • Year built: 1996

      Utilities & green energy

      • Sewer: Public Sewer
      • Water: Public
      • Utilities for property: Cable Connected

      Community & HOA

      Community
      • Subdivision: Orchard Hill Condominiums
      HOA
      • Has HOA: Yes
      • Amenities included: Commons, Exterior Maintenance, Front Yard Landscaping, Gym, Insurance, Pool, Sewer, Water
      • HOA fee: $529 monthly
      Location
      • Region: Tualatin

      Financial & listing details

      • Price per square foot: $266/sqft
      • Tax assessed value: $306,290
      • Annual tax amount: $3,103
      • Date on market: 5/21/2026
      • Listing terms: Cash,Conventional,FHA,VA Loan
      • Road surface type: Paved

        Estimated market value

        $298,200

        $283,000 - $313,000

        $2,217/mo

        Price history

        DateEventPrice
        5/21/2026Listed for sale$300,000+38.2%$266/sqft
        Source: RMLS (OR) #467943937 Report a problem
        5/25/2025Listing removed$1,975$2/sqft
        Source: Zillow Rentals Report a problem
        5/7/2025Listed for rent$1,975+27.4%$2/sqft
        Source: Zillow Rentals Report a problem
        1/11/2018Listing removed$1,550$1/sqft
        Source: The Clark Group Property Management Llc Report a problem
        12/28/2017Listed for rent$1,550$1/sqft
        Source: The Clark Group Property Management Llc Report a problem
        12/5/2016Sold$217,000-1.3%$192/sqft
        Source: RMLS (OR) #16107930 Report a problem
        11/11/2016Pending sale$219,900$195/sqft
        Source: Lake Oswego #16107930 Report a problem
        11/7/2016Listed for sale$219,900+30.1%$195/sqft
        Source: Lake Oswego #16107930 Report a problem
        10/28/2005Sold$169,000+40.9%$150/sqft
        Source: Public Record Report a problem
        5/18/2001Sold$119,913+6.2%$106/sqft
        Source: Public Record Report a problem
        1/31/2000Sold$112,940$100/sqft
        Source: Public Record Report a problem

        Public tax history

        YearProperty taxesTax assessment
        2025$3,103 +10.1%$165,770 +3%
        2024$2,820 +2.7%$160,950 +3%
        2023$2,746 +4.5%$156,270 +3%
        2022$2,627 +2.5%$151,720
        2021$2,563 +3.1%--
        2020$2,487 +2.8%$143,020 +3%
        2019$2,420 +4.2%$138,860
        2018$2,322 $138,860 +6.1%
        2017$2,322 +11.4%$130,900 +3%
        2016$2,085 $127,090 +3%
        2015$2,085 +4.6%$123,390 +3%
        2014$1,994 +42.1%$119,800 +27.4%
        2013$1,403 +6.4%$94,060 +5.6%
        2012$1,319 -20.7%$89,070 -20.9%
        2011$1,663 -7.6%$112,610 -14.9%
        2010$1,800 -3%$132,350 -22.3%
        2009$1,855 +4.4%$170,400 -14.2%
        2008$1,776 +2.2%$198,600 +2.5%
        2007$1,738 +8.5%$193,800 +17.2%
        2006$1,602 -1%$165,300 +24.9%
        2005$1,619 +3.9%$132,350 +6%
        2004$1,558 +2.1%$124,810 +0.2%
        2003$1,526 +2.9%$124,590 +2.9%
        2002$1,483 +5.1%$121,120 +4.4%
        2001$1,411 +6.3%$116,010 +3.1%
        2000$1,327 $112,470
        Find assessor info on the county website

        Monthly payment

        Est. payment

        Payment breakdown

        Explore the cost of this home by adjusting the details. Changes won't be saved.
        All calculations are estimates and provided by Zillow, Inc. for informational purposes only. Actual amounts may vary.
        HOA fees may include property taxes on listings classified as Co-Ops. Contact the listing agent and/or owner for fee details.
        Mortgage interest rates are dependent on a number of factors, including credit score, down payment, and repayment length. Interest rate data provided by Zillow Group Marketplace, Inc. as of 1/1/1970 from various mortgage lenders with which we have lead or other similar arrangements; the Estimated Payment is an average of those rates.
        See how much you could borrow to make a competitive offer.

        Climate risks

        Neighborhood: 97062

        Getting around

        13 / 100
        Car-Dependent
        36 / 100
        Some Transit
        40 / 100
        Somewhat Bikeable

        Nearby schools

        GreatSchools rating
        Schools provided by the listing agent
        • Elementary: Bridgeport
        • Middle: Hazelbrook
        • High: Tualatin

        Source: RMLS (OR). This data may not be complete. We recommend contacting the local school district to confirm school assignments for this home.

        A local agent can set up tours, give advice and negotiate with sellers.

        Browse local experts

        Similar homes