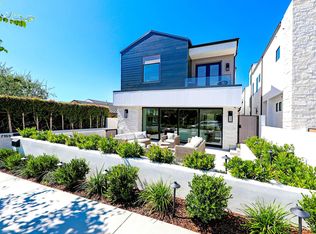
Perched upon the 700 block of Narcissus, this two-bedroom, two bath, 1,250 square-foot rear home is not to be missed. What sets this property apart is the fact that it sits on a 34-foot-wide lot — one of only a handful in all of Corona del Mar Village. Entering the home, one is met with a spacious open floorplan, living mostly upon the main floor. The professional kitchen bears clean lines, minimalistic style, and a Thermador appliance package. The gourmet kitchen also boasts handcrafted riff white oak cabinetry with slow close drawers and designer hardware. On this level, one will find the luxurious master suite that has a spacious patio, which also opens to the living and dining room, allowing for a plethora of natural light to enter the home. In the master’s spa-like bath retreat, the freestanding tub, dual sinks, and expansive walk-in closet are embellished with designer-selected light and plumbing fixtures. One very spacious secondary bedroom adorns this floor as well. At the top level, one will find the sprawling partially covered, partially uncovered rooftop deck with 180-degree ocean, city and Pelican Hill views. This area is also engineered for a spa - a great gathering space to relax at the end of a busy day, with room for a full dining area, outdoor living room and even lounge chairs. This home features a one car garage and one car carport. This unit is pre-wired for home automation including whole house audio, surround sound, networking and security system. This back home is close to the boutiques and diverse dining, including Zinc Cafe, Bandera, Quiet Woman, and Five Crowns. Only minutes to Big Corona, Little Corona and the other beautiful beaches Corona del Mar has to offer.
Sold for $2,800,000
Zillow last checked:
Listing updated:
Bought with:
Polly McCormick, DRE #01722051
Redfin
Source: CRMLS,MLS#: NP23133974 Originating MLS: California Regional MLS
Originating MLS: California Regional MLSPrice history
| Date | Event | Price |
|---|---|---|
| 9/15/2023 | Sold | $2,800,000$2,240/sqft |
Source:  CRMLS #NP23133974 Report a problem CRMLS #NP23133974 Report a problem | ||
| 8/22/2023 | Pending sale | $2,800,000$2,240/sqft |
Source: CRMLS #NP23133974 Report a problem | ||
| 8/9/2023 | Contingent | $2,800,000$2,240/sqft |
Source: CRMLS #NP23133974 Report a problem | ||
| 7/24/2023 | Listed for sale | $2,800,000$2,240/sqft |
Source: CRMLS #NP23133974 Report a problem | ||
Nearby homes
- $4,625,0004 bd5 ba2.2k sqft715 Narcissus Ave, Corona Del Mar, CA 92625Sold
- $2,906,8002 bd1 ba1.4k sqft713 Narcissus Ave, Corona Del Mar, CA 92625Off Market
- $2,371,3002 bd1 ba800 sqft711 Narcissus Ave, Corona Del Mar, CA 92625Off Market
- $--2 bd2 ba1.2k sqft715 Narcissus Ave #B, Corona Del Mar, CA 92625Off Market
Get a cash offer in 3 minutes
Find out how much your home could sell for in as little as 3 minutes with a no-obligation cash offer.
Estimated market value
$2,749,200
