Skip main navigation
Off market
  • Price Unknown

    715 1/2 S Lee St #1/2, Alexandria, VA 22314

    3beds
    2,536sqft
    Townhouse
    Built in 1880
    2,239 Square Feet Lot
    $-- Zestimate®
    $--/sqft
    $-- Estimated rent

    Home value

    Not available

    Estimated sales range

    Not available

    Not available

    Zestimate® history
    Loading
    Loading...

    Owner options

    List your home for rent

    Find your next renter with Zillow Rental Manager. Plus, with online applications, you can quickly screen prospective tenants – for free.

    Learn more
    Refinance and save

    Refinancing to a lower rate could help reduce your monthly payments and save thousands over the life of the loan.

    See today's rates

    Explore your selling options

    Work with a Zillow partner agent

    Leverage their expertise and Zillow's premium Showcase listings to get your home seen by more buyers.

    Get started

    List with your own agent

    Get your home in front of millions of buyers by listing it on Zillow.

    Learn how to do it

    Sell it yourself

    Take full control of how buyers see your home on Zillow by listing For Sale by Owner (FSBO).

    List your home

    What's special

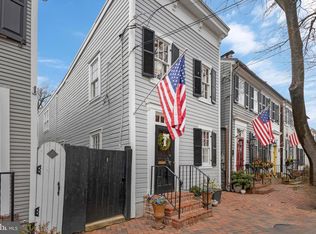
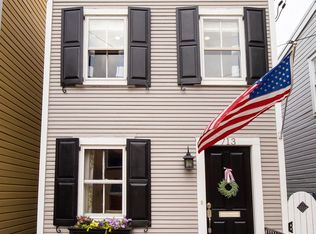
    Exquisitely remodeled end of row townhome in the sought after SE Quadrant of historic Old Town located within blocks to all that Old Town offers. Open floor plan with windows on two sides and new breathtaking Kitchen with quartz countertops and backsplash, restored original wide plank hardwood floors, memorable community activities, award-winning dining, stylish boutiques, nightlife, wellness and lifestyle opportunities. Built in 1880, this Colonial dwelling bestows old-world charm and modern living style, with remodeling and upgrades flowing graciously on two levels of this 2,536 Sq ft home. A traditional 19th-century front facade greets you. The foyer entrance sets a welcoming mood. Classic details unfold throughout and include; wood-burning fireplace with mantle, dental crown and chair rail molding, picture frame wainscoting accents, Palladian custom built-in bookcases, and arched doorways. the open floor plan transforms this old charm home into a modern living home perfect for entertaining with a great flow and lots of light. Each room is filled with an abundance of natural light. The tall ceilings provide grandeur. Open Kitchen and living living rooms are ideal for everyday comforts and transition easily to host elegant gatherings. The crisp white eat-in kitchen boasts a large center island with a breakfast bar, ample cabinet storage, and a quaint breakfast nook with built-in banquette seating. Ascending to the upper level, the landing is brightened by skylights which extend along the entire top level. The grand primary suite is a dream with hardwood floors, a spacious custom walk-in closet and French doors opening to a Juliet balcony overlooking the private patio. It also features a beautifully renovated en-suite bath with double vanity, glass-enclosed walk-in shower, and soaking tub. Two additional bedrooms share an updated hallway bathroom. Multiple options for accessing the outdoor area showcasing a deep brick patio surrounded by lush landscaping and mature trees. It is the perfect place to unwind after a long day or to indulge twilight soirees. The property includes an easement that provides for reciprocal access to the side and back yard.

    This property is off market, which means it's not currently listed for sale or rent on Zillow. This may be different from what's available on other websites or public sources.

    Zillow last checked:

    Listing updated:

    Listed by:

    Samia A El Baroudy 202-256-4289,

    Classic Realty LTD

    Bought with:

    Rebecca McMaster

    Corcoran McEnearney

    Source: Bright MLS,MLS#: VAAX2002506MLS Logo

    Facts & features

    Interior

    Bedrooms & bathrooms
    • Bedrooms: 3
    • Bathrooms: 3
    • Full bathrooms: 2
    • 1/2 bathrooms: 1
    • Main level bathrooms: 1
    Rooms
    • Room types: Living Room, Dining Room, Bedroom 2, Bedroom 3, Kitchen, Foyer, Breakfast Room, Bedroom 1, Bathroom 1, Bathroom 2
    Basement
    • Area: 0
    Heating
    • Central, Electric
    Cooling
    • Central Air, Electric
    Appliances
    • Included: Microwave, Built-In Range, Cooktop, Dryer, Self Cleaning Oven, Dishwasher, Six Burner Stove, Stainless Steel Appliance(s), Washer, Electric Water Heater
    • Laundry: Has Laundry, Upper Level
    Features
    • Combination Kitchen/Living, Breakfast Area, Butlers Pantry, Crown Molding, Open Floorplan, Eat-in Kitchen, Kitchen Island, Upgraded Countertops, Walk-In Closet(s), 9'+ Ceilings, Dry Wall, High Ceilings
    • Flooring: Hardwood, Ceramic Tile, Carpet, Wood
    • Windows: Skylight(s)
    • Has basement: No
    • Number of fireplaces: 1
    • Fireplace features: Mantel(s), Wood Burning
    Interior area
    • Total structure area: 2,536
    • Total interior livable area: 2,536 sqft
    • Finished area above ground: 2,536
    • Finished area below ground: 0

    Property

    Parking
    • Parking features: None
    Accessibility
    • Accessibility features: 2+ Access Exits, Doors - Swing In, Accessible Entrance
    Features
    • Levels: Two
    • Stories: 2
    • Patio & porch: Patio, Terrace
    • Pool features: None
    • Fencing: Wood
    Lot
    • Size: 2,239 Square Feet
    • Features: Corner Lot/Unit
    Details
    • Additional structures: Above Grade, Below Grade
    • Parcel number: 081.030111
    • Zoning: RM
    • Special conditions: Standard

    Construction

    Type & style
    • Home type: Townhouse
    • Architectural style: Colonial
    • Property subtype: Townhouse
    Materials
    • Wood Siding
    • Roof: Shingle
    Condition
    • Excellent
    • New construction: No
    • Year built: 1880
    • Major remodel year: 2021

    Utilities & green energy

    • Sewer: Public Sewer
    • Water: Public
    • Utilities for property: Electricity Available, Natural Gas Available, Other Internet Service

    Community & HOA

    Community
    • Subdivision: Old Town Alexandria
    HOA
    • Has HOA: No
    Location
    • Region: Alexandria

    Financial & listing details

    • Tax assessed value: $1,357,422
    • Annual tax amount: $15,338
    • Date on market: 8/10/2021
    • Listing agreement: Exclusive Right To Sell
    • Listing terms: Conventional,FHA,Cash
    • Inclusions: 1 Fireplace(s), Mantel(s), Wood, Built-in Microwave, Cooktop, Dishwasher, Disposal, Oven, Refrigerator, Icemaker Washer, dryer
    • Exclusions: Driveway Easement To 715 S. Lee Street
    • Ownership: Fee Simple

    Price history

    DateEventPrice
    10/12/2021Sold$1,600,000-5.3%$631/sqft
    Source: Bright MLS #VAAX2002506 Report a problem
    8/12/2021Contingent$1,689,000$666/sqft
    Source: Bright MLS #VAAX2002506 Report a problem
    8/10/2021Listed for sale$1,689,000$666/sqft
    Source: Bright MLS #VAAX2002506 Report a problem

    Public tax history

    Tax history is unavailable.

    Neighborhood: Old Town

    Nearby schools

    GreatSchools rating
    Schools provided by the listing agent
    • District: Alexandria City Public Schools

    Source: Bright MLS. This data may not be complete. We recommend contacting the local school district to confirm school assignments for this home.