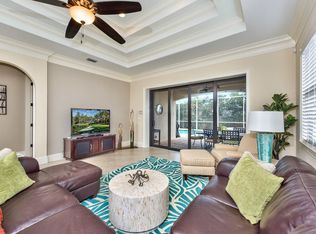
Beautifully appointed home in highly sought-after Naples Park, built in 2019 and offered turnkey for immediate enjoyment. This meticulously maintained residence showcases numerous upgrades throughout, including quartz countertops, a striking granite kitchen backsplash, and all-new appliances. Thoughtful enhancements continue with updated interior lighting and fans, custom California Closets in the primary suite and pantry, and a built-in lighted beverage center. Designer touches such as shiplap accents add warmth and character, while Hunter Douglas remote-controlled shades provide convenience and style in both the living room and primary bedroom. Outdoor living is equally impressive, featuring a Delta Heat grill and Challenger grill connected to 1000 gallon propane tank—perfect for entertaining. A whole-home generator with a 1,000-gallon tank offers peace of mind, and new landscape lighting enhances the home’s curb appeal both front and back. Ideally located just minutes from the world-famous Vanderbilt Beach, as well as premier dining, shopping, and entertainment, this home delivers the best of the Naples lifestyle.
For sale
Price cut: $30K (8/26)
$1,499,000
715 102nd AVE N, NAPLES, FL 34108
3beds
2,063sqft
Single Family Residence
Built in 2020
6,969 Square Feet Lot
$-- Zestimate®
$727/sqft
$-- HOA
What's special
Striking granite kitchen backsplashQuartz countertopsHunter douglas remote-controlled shadesAll-new appliancesBuilt-in lighted beverage center
- 85 days
- 689
- 49
Zillow last checked:
Listing updated:
Listed by:
Jon Shirer 740-819-5204,
John R Wood Properties
Source: SWFLMLS,MLS#: 226022150 Originating MLS: Naples
Originating MLS: NaplesFacts & features
Interior
Bedrooms & bathrooms
- Bedrooms: 3
- Bathrooms: 3
- Full bathrooms: 3
Rooms
- Room types: 3 Bed
Dining room
- Features: Breakfast Bar, Dining - Living
Kitchen
- Features: Island
Heating
- Central
Cooling
- Ceiling Fan(s), Central Air
Appliances
- Included: Dishwasher, Disposal, Microwave, Range, Refrigerator/Freezer
- Laundry: Washer/Dryer Hookup, Inside, Laundry Tub
Features
- Built-In Cabinets, Custom Mirrors, Laundry Tub, Tray Ceiling(s), Walk-In Closet(s), Laundry in Residence
- Flooring: Carpet, Tile
- Doors: Impact Resistant Doors
- Windows: Skylight(s), Impact Resistant Windows
- Has fireplace: No
Interior area
- Total structure area: 2,436
- Total interior livable area: 2,063 sqft
Property
Parking
- Total spaces: 2
- Parking features: Attached
- Attached garage spaces: 2
Features
- Stories: 1
- Patio & porch: Patio
- Has private pool: Yes
- Pool features: In Ground
- Has spa: Yes
- Spa features: In Ground
- Has view: Yes
- View description: Landscaped Area
- Waterfront features: None
Lot
- Size: 6,969 Square Feet
- Features: Regular
Details
- Parcel number: 62760160008
Construction
Type & style
- Home type: SingleFamily
- Architectural style: Florida
- Property subtype: Single Family Residence
Materials
- Block, Stucco
- Foundation: Concrete Block
- Roof: Metal
Condition
- New construction: No
- Year built: 2020
Utilities & green energy
- Water: Central
Community & HOA
Community
- Features: Non-Gated
- Subdivision: NAPLES PARK
HOA
- Has HOA: No
- Amenities included: None
Location
- Region: Naples
Financial & listing details
- Price per square foot: $727/sqft
- Tax assessed value: $911,056
- Annual tax amount: $8,695
- Date on market: 6/12/2026
- Lease term: Buyer Finance/Cash
Estimated market value
Not available
Estimated sales range
Not available
Not available
Price history
| Date | Event | Price |
|---|---|---|
| 8/26/2026 | Price change | $1,499,000-2%$727/sqft |
Source:  SWFLMLS #226022150 Report a problem SWFLMLS #226022150 Report a problem | ||
| 7/22/2026 | Price change | $1,529,000-3.8%$741/sqft |
Source: SWFLMLS #226022150 Report a problem | ||
| 6/12/2026 | Listed for sale | $1,590,000+154.4%$771/sqft |
Source: SWFLMLS #226022150 Report a problem | ||
| 8/14/2020 | Sold | $625,000-2.2%$303/sqft |
Source: Public Record Report a problem | ||
| 7/6/2020 | Pending sale | $639,000$310/sqft |
Source: Premiere Plus Realty Co. #220038886 Report a problem | ||
| 6/20/2020 | Listed for sale | $639,000+752%$310/sqft |
Source: Premiere Plus Realty Co. #220038886 Report a problem | ||
| 12/28/2012 | Sold | $75,000$36/sqft |
Source: Public Record Report a problem | ||
Public tax history
| Year | Property taxes | Tax assessment |
|---|---|---|
| 2025 | $8,696 +0.7% | $850,725 +10% |
| 2024 | $8,631 -1.8% | $773,386 +10% |
| 2023 | $8,792 +13.1% | $703,078 +10% |
| 2022 | $7,771 +31% | $639,162 +19.1% |
| 2021 | $5,932 +266.4% | $536,607 +307.1% |
| 2020 | $1,619 +9% | $131,804 +10% |
| 2019 | $1,485 +0.9% | $119,822 +10% |
| 2018 | $1,472 | $108,929 +10% |
| 2017 | $1,472 +6.8% | $99,026 +10% |
| 2016 | $1,378 +20.8% | $90,024 +10% |
| 2015 | $1,141 +12.2% | $81,840 +10% |
| 2014 | $1,017 +17.8% | $74,400 |
| 2013 | $863 +22.4% | $74,400 +24% |
| 2012 | $705 +0.7% | $60,000 |
| 2011 | $701 -40.1% | $60,000 -15.3% |
| 2010 | $1,170 -9.7% | $70,800 -30.6% |
| 2009 | $1,295 | $102,000 -15% |
| 2008 | $1,295 -53.3% | $120,000 -47.9% |
| 2007 | $2,776 +50.7% | $230,400 |
| 2006 | $1,843 | $230,400 +60% |
| 2005 | $1,843 +32.4% | $144,000 +34.8% |
| 2004 | $1,392 +26.6% | $106,800 +29% |
| 2003 | $1,099 +41.7% | $82,800 +43.8% |
| 2002 | $776 -32.9% | $57,600 +37.1% |
| 2001 | $1,157 +198.6% | $42,000 |
| 2000 | $387 | -- |
Find assessor info on the county website
Monthly payment
Est. payment
Payment breakdown
Explore the cost of this home by adjusting the details. Changes won't be saved.Climate risks
Neighborhood: Naples Park
Nearby schools
Schools provided by the listing agent
- Elementary: NAPLES PARK ELEMENTARY SCHOOL
- Middle: PINE RIDGE MIDDLE
- High: BARRON COLLIER HIGH
Source: SWFLMLS. This data may not be complete. We recommend contacting the local school district to confirm school assignments for this home.

Similar homes
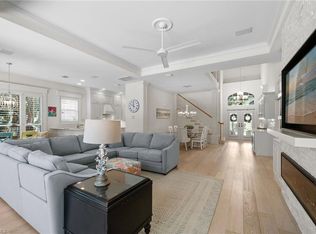
- $1,599,0003 bd3 ba2.6k sqft9296 Troon Lakes DR, NAPLES, FL 34109For Sale
 MLS ID #226032019, Lauren Wesson, Downing Frye Realty Inc.. SWFLMLS
 - $1,285,0003 bd2 ba1.9k sqft523 107th AVE N, NAPLES, FL 34108For Sale
 MLS ID #226023453, Darhyl Alusma, John R Wood Properties. SWFLMLS
 - $1,795,0004 bd4 ba1.9k sqft828 100th AVE N, NAPLES, FL 34108For Sale
 MLS ID #226029116, Matt Bianchini, Bonnycastle Realty. SWFLMLS
 - $1,450,0005 bd3 ba2.2k sqft859 108th AVE N, NAPLES, FL 34108For Sale
 MLS ID #226011400, Katia Kreischer Nascimento, Realty One Group MVP. SWFLMLS
 - $1,395,0003 bd2 ba1.8k sqft1799 Langford LN, NAPLES, FL 34109For SaleMLS ID #226011231, Jennifer Rosenwald, William Raveis Real Estate. SWFLMLS
- $2,225,0004 bd3 ba2.1k sqft493 Willet AVE, NAPLES, FL 34108For SaleMLS ID #226001094, Stephen Buchalter, Coldwell Banker Realty. SWFLMLS
- $1,625,0003 bd3 ba2.5k sqft14726 RESERVE LN, NAPLES, FL 34109For SaleMLS ID #226023800, Kimberly Wagner, PA, Douglas Elliman Florida,LLC. SWFLMLS
- $1,499,9003 bd3 ba2.4k sqft8876 Spotted Towhee DR, NAPLES, FL 34120For SaleMLS ID #226012627, Ana Pimentel, Coldwell Banker Realty. SWFLMLS
- $1,200,0003 bd3 ba2.2k sqft13617 Mandarin CIR, NAPLES, FL 34109For SaleMLS ID #226030021, CHEENA Chandra, Premier Sotheby's Int'l Realty. SWFLMLS
- $1,595,0003 bd3 ba2.2k sqft8879 Vaccaro CT, NAPLES, FL 34119For SaleMLS ID #226024011, Chris Lecca, PA, William Raveis Real Estate. SWFLMLS
- $1,099,0004 bd2 ba2.2k sqft2067 Antigua LN, NAPLES, FL 34120For SaleMLS ID #226031748, Craig Taylor, II, Real Estate Specialty Svcs II. SWFLMLS
- $1,150,0003 bd3 ba3k sqft2205 NOBLE CT, NAPLES, FL 34110For SaleMLS ID #226021274, Gabriele Gardiner, William Raveis Real Estate. SWFLMLS
- $1,425,0004 bd3 ba2.7k sqft235 Silverado DR, NAPLES, FL 34119For SaleMLS ID #226024241, Yasmin Saad, PA, Compass Florida LLC. SWFLMLS
- $1,195,0004 bd3 ba2k sqft34 6th ST, BONITA SPRINGS, FL 34134For SaleMLS ID #226029869, Meg Titcomb, John R Wood Properties. SWFLMLS
- $1,649,0003 bd3 ba1.8k sqft3858 Riviera CIR, BONITA SPRINGS, FL 34134For SaleMLS ID #226022826, Samantha Corrochano, Dellatore Real Estate Company. SWFLMLS
- $1,399,0003 bd2 ba2.4k sqft4106 3rd AVE SW, NAPLES, FL 34119For SaleMLS ID #225082135, Inela Cala, Waterfront Realty Group Inc. SWFLMLS
- $849,9993 bd3 ba2.1k sqft4158 Aspen Chase DR, NAPLES, FL 34119For SaleMLS ID #226032105, Shaun Garry, 5th Homes. SWFLMLS
- $1,465,0003 bd4 ba2.6k sqft3721 Sapphire Cove CIR, NAPLES, FL 34114For SaleMLS ID #226013006, Matt Harrington, William Raveis Real Estate. SWFLMLS
- $1,059,0004 bd2 ba2.2k sqft37 Johnnycake DR, NAPLES, FL 34110For SaleMLS ID #226023110, Gabriella Lagrasta, The Gebelhoff Group Of CO.. SWFLMLS
- $1,200,0005 bd3 ba2.8k sqft7209 Wilton DR, NAPLES, FL 34109For SaleMLS ID #226026006, Jill Pyszkowski, John R Wood Properties. SWFLMLS
