Skip main navigation
Sold for $1,850,000
  • $1,850,000

    715 15th St, Boulder, CO 80302

    4beds
    2,653sqft
    Single Family Residence
    Built in 1951
    9,148 Square Feet Lot
    $2,028,000 Zestimate®
    $697/sqft
    $6,323 Estimated rent

    Home value

    $2,028,000

    $1.89M - $2.21M

    $6,323/mo

    Zestimate® history
    Loading
    Loading...

    Owner options

    List your home for rent

    $6,323/mo

    Rent Zestimate®

    Find your next renter with Zillow Rental Manager. Plus, with online applications, you can quickly screen prospective tenants – for free.

    Learn more

    $6,323/mo

    Rent Zestimate®

    Refinance and save

    $8,638/mo

    Est. payment

    Refinancing to a lower rate could help reduce your monthly payments and save thousands over the life of the loan.

    See today's rates

    $8,638/mo

    Est. payment

    Explore your selling options

    Work with a Zillow partner agent

    Leverage their expertise and Zillow's premium Showcase listings to get your home seen by more buyers.

    Get started

    List with your own agent

    Get your home in front of millions of buyers by listing it on Zillow.

    Learn how to do it

    Sell it yourself

    Take full control of how buyers see your home on Zillow by listing For Sale by Owner (FSBO).

    List your home

    What's special

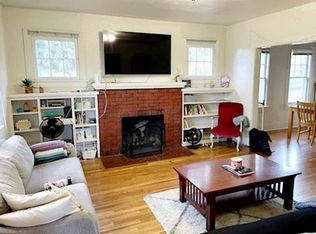
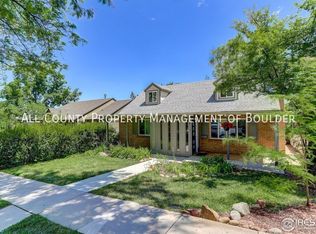
    Discover the ultimate in modern living at an irresistible price with this impeccable move-in-ready home. Boasting an enviable location in one of Boulder's most coveted neighborhoods, this contemporary gem offers convenience and luxury at every turn. Immerse yourself in the vibrant community, with University of Colorado and Chautauqua Park just a short stroll away. Step inside and be enveloped by an abundance of natural light and an open floor plan that creates a spacious and serene ambiance. The living room is thoughtfully designed and features a gas fireplace, ensuring a cozy and welcoming atmosphere. The remodeled kitchen seamlessly connects to the dining area and family room, providing the perfect space for hosting gatherings and creating cherished memories. Privacy and comfort await on the main floor, which includes a generously sized bedroom with an en-suite full bathroom and walk-in closet. The primary bedroom on the second floor is a true oasis, complete with ample closets, a luxurious bathroom with a jetted tub, and a balcony. Two additional bedrooms on the second floor are serviced by another full bathroom. Nestled on a generous lot, this home offers a tranquil sanctuary. Designed by the renowned Blu Design Group, the expansive backyard is a Zen-inspired retreat, ideal for entertaining. Indulge in the 8-person hot tub, gather around the captivating 50,000 BTU gas fire table, and enjoy meals prepared on the built-in gas grill. Recent upgrades to the double-paned windows ensure a peaceful and quiet living experience in this exceptional residence. Fresh paint throughout the house adds a touch of elegance. The detached two-car garage provides ample parking and storage, with a convenient second-floor storage room. The driveway accommodates two additional vehicles. Schedule a showing today to uncover the countless features and benefits that await you. Don't miss the 3D Tour and the Virtual Tour.

    Zillow last checked:

    Listing updated:

    Listed by:

    Svein Groem 303-232-1111,

    Open Real Estate

    Bought with:

    The Bernardi Group

    Coldwell Banker Realty-Boulder

    Source: IRES as distributed by MLS GRID,MLS#: 1001481MLS Logo

    Facts & features

    Interior

    Bedrooms & bathrooms
    • Bedrooms: 4
    • Bathrooms: 4
    • Full bathrooms: 3
    • 1/2 bathrooms: 1
    • Main level bathrooms: 2
    Primary bedroom
    • Description: Wood
    • Features: Full Primary Bath
    • Level: Upper
    • Area: 192 Square Feet
    • Dimensions: 16 x 12
    Bedroom 2
    • Description: Wood
    • Level: Upper
    • Area: 234 Square Feet
    • Dimensions: 18 x 13
    Bedroom 3
    • Description: Wood
    • Level: Upper
    • Area: 238 Square Feet
    • Dimensions: 17 x 14
    Bedroom 4
    • Description: Wood
    • Level: Main
    • Area: 195 Square Feet
    • Dimensions: 15 x 13
    Dining room
    • Description: Wood
    • Level: Main
    • Area: 190 Square Feet
    • Dimensions: 10 x 19
    Family room
    • Description: Wood
    • Level: Main
    • Area: 165 Square Feet
    • Dimensions: 15 x 11
    Kitchen
    • Description: Wood
    • Level: Main
    • Area: 240 Square Feet
    • Dimensions: 16 x 15
    Laundry
    • Description: Laminate
    • Level: Main
    • Area: 36 Square Feet
    • Dimensions: 9 x 4
    Living room
    • Description: Wood
    • Level: Main
    • Area: 437 Square Feet
    • Dimensions: 23 x 19
    Heating
    • Forced Air
    Appliances
    • Included: Gas Range, Dishwasher, Refrigerator, Bar Fridge, Washer, Dryer, Microwave, Disposal
    • Laundry: Washer/Dryer Hookup
    Features
    • Eat-in Kitchen, Open Floorplan, Walk-In Closet(s), Kitchen Island, In-Law Floorplan
    • Flooring: Wood
    • Windows: Window Coverings
    • Basement: None
    • Has fireplace: Yes
    • Fireplace features: Gas, Living Room
    Interior area
    • Total structure area: 2,653
    • Total interior livable area: 2,653 sqft
    • Finished area above ground: 2,653

    Property

    Parking
    • Total spaces: 2
    • Parking features: Oversized
    • Garage spaces: 2
    • Details: Detached
    Accessibility
    • Accessibility features: Main Floor Bath, Accessible Bedroom, Main Level Laundry
    Features
    • Levels: Two
    • Stories: 2
    • Patio & porch: Patio, Deck
    • Exterior features: Sprinkler System, Balcony
    • Spa features: Heated
    • Fencing: Fenced,Wood
    • Has view: Yes
    • View description: Hills
    Lot
    • Size: 9,148 sqft
    • Features: Corner Lot, Wooded, Evergreen Trees, Deciduous Trees, Level, Sloped, Paved, Curbs, Gutters, Sidewalks, Alley
    Details
    • Parcel number: R0007251
    • Zoning: RES
    • Special conditions: Private Owner

    Construction

    Type & style
    • Home type: SingleFamily
    • Architectural style: Cottage,Contemporary
    • Property subtype: Single Family Residence
    Materials
    • Frame, Brick, Painted/Stained
    • Roof: Composition
    Condition
    • New construction: No
    • Year built: 1951

    Utilities & green energy

    • Gas: Xcel
    • Sewer: Public Sewer
    • Water: City
    • Utilities for property: Natural Gas Available, Electricity Available, Cable Available, Satellite Avail, High Speed Avail
    Green energy
    • Energy efficient items: Windows

    Community & neighborhood

    Security
    • Security features: Fire Alarm
    Location
    • Region: Boulder
    • Subdivision: University Place

    Other

    Other facts
    • Listing terms: Cash,Conventional,FHA,VA Loan
    • Road surface type: Asphalt

    Price history

    DateEventPrice
    3/22/2024Sold$1,850,000-2.6%$697/sqft
    Source: IRES as distributed by MLS GRID #1001481 Report a problem
    2/22/2024Pending sale$1,900,000$716/sqft
    Source: REcolorado as distributed by MLS GRID #IR1001481 Report a problem
    2/13/2024Price change$1,900,000-2.4%$716/sqft
    Source: IRES as distributed by MLS GRID #1001481 Report a problem
    1/25/2024Listed for sale$1,947,000$734/sqft
    Source: REcolorado as distributed by MLS GRID #IR1001481 Report a problem
    1/17/2024Pending sale$1,947,000$734/sqft
    Source: REcolorado as distributed by MLS GRID #IR1001481 Report a problem
    1/12/2024Listed for sale$1,947,000-6.8%$734/sqft
    Source: IRES as distributed by MLS GRID #1001481 Report a problem
    11/24/2023Listing removed--
    Source: IRES as distributed by MLS GRID #996368 Report a problem
    9/30/2023Price change$2,090,000-2.8%$788/sqft
    Source: IRES as distributed by MLS GRID #996368 Report a problem
    9/15/2023Listed for sale$2,150,000$810/sqft
    Source: IRES as distributed by MLS GRID #996368 Report a problem
    9/10/2023Listing removed$2,150,000$810/sqft
    Source: IRES as distributed by MLS GRID #988473 Report a problem
    6/24/2023Price change$2,150,000-6.1%$810/sqft
    Source: IRES as distributed by MLS GRID #988473 Report a problem
    5/27/2023Listed for sale$2,290,000+174.3%$863/sqft
    Source: IRES as distributed by MLS GRID #988473 Report a problem
    6/30/2010Sold$835,000-1.8%$315/sqft
    Source: Public Record Report a problem
    5/1/2010Price change$850,000-4.5%$320/sqft
    Source: Wright Kingdom #616259 Report a problem
    4/9/2010Price change$890,000-5.3%$335/sqft
    Source: Wright Kingdom #616259 Report a problem
    1/31/2010Price change$940,000-3.6%$354/sqft
    Source: Wright Kingdom #616259 Report a problem
    1/7/2010Listed for sale$975,000+5.4%$368/sqft
    Source: Wright Kingdom #616259 Report a problem
    2/18/2009Listing removed$925,000$349/sqft
    Source: SecondSpace #1454110 Report a problem
    2/14/2009Listed for sale$925,000+6%$349/sqft
    Source: SecondSpace #1454110 Report a problem
    1/20/2009Sold$872,500-3%$329/sqft
    Source: Public Record Report a problem
    11/1/2008Price change$899,900-2.7%$339/sqft
    Source: Listhub #572921 Report a problem
    9/28/2008Price change$925,000-2.1%$349/sqft
    Source: Listhub #572921 Report a problem
    6/24/2008Listed for sale$945,000+8%$356/sqft
    Source: Listhub #572921 Report a problem
    5/31/2006Sold$875,000+65.1%$330/sqft
    Source: Public Record Report a problem
    12/19/2003Sold$530,000+65.6%$200/sqft
    Source: Public Record Report a problem
    9/23/1996Sold$320,000$121/sqft
    Source: Public Record Report a problem

    Public tax history

    YearProperty taxesTax assessment
    2025$11,615 +1.8%$127,387 -6.2%
    2024$11,413 +13.6%$135,843 -1%
    2023$10,047 +4.9%$137,161 +26.8%
    2022$9,581 +11.9%$108,190 -2.8%
    2021$8,565 $111,304 +13.1%
    2020$8,565 +7.6%$98,399
    2019$7,959 $98,399 +7.2%
    2018$7,959 $91,800 -9.5%
    2017$7,959 +13.4%$101,490 +25.2%
    2016$7,018 +5.6%$81,073 +19.2%
    2015$6,646 +16.3%$67,987
    2014$5,716 +4.5%$67,987
    2013$5,468 +0.9%$67,987 +4.2%
    2012$5,420 +3.2%$65,272
    2011$5,254 +7.1%--
    2010$4,906 -5.7%$65,010
    2009$5,202 +3.5%$65,010 -20%
    2008$5,025 +18.8%$81,310
    2007$4,229 +16.7%$81,310 +38.1%
    2006$3,623 +23.7%$58,880
    2005$2,929 +0.7%$58,880 +22.8%
    2004$2,908 -5.9%$47,940
    2003$3,091 +10.3%$47,940 +8.2%
    2002$2,802 $44,300 -90.9%
    2001-- $484,200

    Find assessor info on the county website

    Neighborhood: University Hill

    Nearby schools

    GreatSchools rating
    Schools provided by the listing agent
    • Elementary: University Hill
    • Middle: Centennial
    • High: Boulder

    Source: IRES as distributed by MLS GRID. This data may not be complete. We recommend contacting the local school district to confirm school assignments for this home.

    Get a cash offer in 3 minutes
    Find out how much your home could sell for in as little as 3 minutes with a no-obligation cash offer.
    Estimated market value
    $2,028,000
    Get a cash offer in 3 minutes
    Find out how much your home could sell for in as little as 3 minutes with a no-obligation cash offer.
    Estimated market value
    $2,028,000