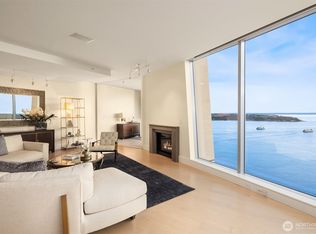
A rare offering within Seattle’s most discreet address, of more than 4,500 sf spans 2 floors with expansive West & Southwest facing water & mtn views. This bespoke residence at Millennium Tower was built to the most rigorous tolerances & only the finest surfaces & materials were considered. The floor plan offers a large open kitchen with a massive slab-stone island, a sunroom w/ custom-built-in banquet & under-counter TV, large wine storage & 2 dishwashers. 3 bdrms, 3 baths, 2 offices, a large mezzanine, media room & a large covered balcony w/ plumbed-in gas. Addl. features include a mechanical room, A/C, Lutron shades & lighting. Offered fully furnished. 3 secure parking & XL storage. On-site manager M-F. Private residential entrance.
Active
Listed by: Realogics Sotheby's Int'l Rlty • Moira E Holley
Price cut: $1M (7/15)
$5,900,000
715 2nd Avenue #1501, Seattle, WA 98104
3beds
4,589sqft
Condominium
Built in 2000
-- sqft lot
$5,572,700 Zestimate®
$1,286/sqft
$5,224/mo HOA
What's special
Large open kitchenMassive slab-stone islandLarge wine storageMedia roomLutron shades and lightingLarge mezzanine
- 238 days
- 787
- 24
Zillow last checked:
Listing updated:
Listed by:
Moira E Holley,
Realogics Sotheby's Int'l Rlty
Source: NWMLS as distributed by MLS GRID,MLS#: 2464277
Facts & features
Interior
Bedrooms & bathrooms
- Bedrooms: 3
- Bathrooms: 3
- Full bathrooms: 1
- 3/4 bathrooms: 1
- 1/2 bathrooms: 1
- Main level bathrooms: 1
Primary bedroom
- Level: Second
Bedroom
- Level: Second
Bedroom
- Level: Second
Bathroom full
- Level: Second
Bathroom three quarter
- Level: Second
Other
- Level: Main
Den office
- Level: Second
Dining room
- Level: Main
Entry hall
- Level: Main
Family room
- Level: Second
Kitchen with eating space
- Level: Main
Living room
- Level: Main
Utility room
- Level: Second
Heating
- Forced Air, Electric, Natural Gas
Cooling
- Has cooling: Yes
Appliances
- Included: Dishwasher, Disposal, Double Oven, Dryer, Microwave, Refrigerator, Stove(s)/Range(s), Washer, Dishwasher(s), Dryer(s), Garbage Disposal, Microwave(s), Refrigerator(s), Washer(s)
Features
- Flooring: Hardwood, See Remarks, Carpet
- Windows: Insulated Windows
- Has fireplace: No
Interior area
- Total structure area: 4,589
- Total interior livable area: 4,589 sqft
Property
Parking
- Total spaces: 3
- Parking features: Common Garage
- Has garage: Yes
- Covered spaces: 3
Features
- Levels: Two
- Stories: 2
- Entry location: Main
- Patio & porch: Alarm System, End Unit, Insulated Windows, Primary Bathroom, Walk-In Closet(s)
- Has view: Yes
- View description: Bay, City, Mountain(s), Sound
- Has water view: Yes
- Water view: Bay,Sound
Lot
- Features: Corner Lot, Curbs, Paved, Sidewalk
Details
- Parcel number: 5530510010
- Special conditions: Standard
Construction
Type & style
- Home type: Condo
- Architectural style: Contemporary,Condo (2 Levels)
- Property subtype: Condominium
Materials
- Cement/Concrete, Metal/Vinyl
- Roof: Flat
Condition
- Year built: 2000
Utilities & green energy
Green energy
- Energy efficient items: Insulated Windows
Community & HOA
Community
- Features: Cable TV, Electric Car Charging Station, Elevator, Gated, Lobby Entrance
- Security: Fire Sprinkler System
- Subdivision: Downtown
HOA
- Services included: Common Area Maintenance, Concierge, Earthquake Insurance, Gas, Sewer, Water
- HOA fee: $5,224 monthly
Location
- Region: Seattle
Financial & listing details
- Price per square foot: $1,286/sqft
- Tax assessed value: $4,507,000
- Annual tax amount: $39,477
- Date on market: 1/4/2026
- Cumulative days on market: 239 days
- Listing terms: Conventional,See Remarks
- Inclusions: Dishwasher(s), Double Oven, Dryer(s), Garbage Disposal, Microwave(s), Refrigerator(s), Stove(s)/Range(s), Washer(s)
Estimated market value
$5,572,700
$5.29M - $5.85M
$7,789/mo
Price history
| Date | Event | Price |
|---|---|---|
| 7/15/2026 | Price change | $5,900,000-14.5%$1,286/sqft |
Source:  NWMLS as distributed by MLS GRID #2464277 Report a problem NWMLS as distributed by MLS GRID #2464277 Report a problem | ||
| 2/26/2026 | Price change | $6,900,000-12.7%$1,504/sqft |
Source: NWMLS as distributed by MLS GRID #2464277 Report a problem | ||
| 1/5/2026 | Listed for sale | $7,900,000+193.7%$1,722/sqft |
Source: NWMLS as distributed by MLS GRID #2464277 Report a problem | ||
| 9/14/2011 | Sold | $2,690,000-10.2%$586/sqft |
Source: NWMLS as distributed by MLS GRID #212942 Report a problem | ||
| 7/9/2011 | Pending sale | $2,995,000$653/sqft |
Source: Windermere Real Estate Company #212942 Report a problem | ||
| 6/4/2011 | Price change | $2,995,000-11.3%$653/sqft |
Source: Windermere Real Estate Company #212942 Report a problem | ||
| 5/16/2010 | Price change | $3,375,000-8.2%$735/sqft |
Source: Windermere Real Estate Company #56284 Report a problem | ||
| 4/17/2010 | Price change | $3,675,000-8%$801/sqft |
Source: Windermere Real Estate Company #56284 Report a problem | ||
| 10/23/2009 | Price change | $3,995,000-13.2%$871/sqft |
Source: Windermere Real Estate Company #29127112 Report a problem | ||
| 10/22/2009 | Listed for sale | $4,600,000+18.1%$1,002/sqft |
Source: Windermere Real Estate Company #29024775 Report a problem | ||
| 5/31/2007 | Sold | $3,895,000+147.3%$849/sqft |
Source: NWMLS as distributed by MLS GRID #27074780 Report a problem | ||
| 8/31/2003 | Sold | $1,575,000$343/sqft |
Source: NWMLS as distributed by MLS GRID #23036102 Report a problem | ||
Public tax history
| Year | Property taxes | Tax assessment |
|---|---|---|
| 2025 | $44,744 +13.3% | $4,507,000 +5.2% |
| 2024 | $39,477 -1.6% | $4,285,000 -3.1% |
| 2023 | $40,124 +31.2% | $4,424,000 +17.7% |
| 2022 | $30,582 -6.1% | $3,758,000 +2.1% |
| 2021 | $32,568 -4.1% | $3,681,000 +1.1% |
| 2020 | $33,966 -15.2% | $3,641,000 -16% |
| 2019 | $40,070 +19.5% | $4,335,000 +7.3% |
| 2018 | $33,527 -5.2% | $4,040,000 +9.4% |
| 2017 | $35,353 +25.8% | $3,692,000 +3.8% |
| 2016 | $28,096 | $3,558,000 +24.3% |
| 2015 | $28,096 | $2,862,000 -5.4% |
| 2014 | $28,096 | $3,025,000 +29.4% |
| 2012 | -- | $2,338,000 -8.2% |
| 2011 | -- | $2,548,000 -15.8% |
| 2010 | -- | $3,026,000 |
| 2009 | -- | $3,026,000 +0.9% |
| 2007 | -- | $2,998,000 +79.8% |
| 2006 | -- | $1,667,000 +4.4% |
| 2005 | -- | $1,597,000 |
Find assessor info on the county website
Monthly payment
Est. payment
Payment breakdown
Explore the cost of this home by adjusting the details. Changes won't be saved.Climate risks
Neighborhood: Downtown
Similar homes
- $6,200,0002 bd3 ba4.4k sqftFour Seasons Private Residences, Seattle, WA 98101Active
 MLS ID #2540436, Kim O. Dales. NWMLS as distributed by MLS GRID
 - $5,890,0004 bd5 ba3.3k sqftThe Emerald, Seattle, WA 98101Active
 MLS ID #2571617, Kyle Weber. NWMLS as distributed by MLS GRID
 - $4,300,0002 bd3 ba3.4k sqftMillennium Tower, Seattle, WA 98104Active
 MLS ID #2563191, Terry Allen. NWMLS as distributed by MLS GRID
 - $5,950,0002 bd3 ba3.6k sqft1521 2nd Avenue, Seattle, WA 98101Active
 MLS ID #2520793, Jonathan R. French. NWMLS as distributed by MLS GRID
