Beautifully Renovated Snell Isle Pool Home – Modern Upgrades & Timeless Charm Located in the highly desirable Snell Isle neighborhood of St. Petersburg, this stunning 3-bedroom, 2-bathroom residence offers the perfect mix of classic Florida charm and high-end modern upgrades. With 1,565 square feet of bright, open living space, this home has been thoughtfully updated to provide comfort, style, and peace of mind for today’s homeowner. As you step inside, you are welcomed by a spacious living area filled with natural light streaming through new double pane windows (2021). The open-concept layout flows seamlessly into the dining room and updated kitchen, which features granite countertops, stainless steel appliances, and abundant cabinet space—perfect for both everyday living and entertaining. Both bathrooms were tastefully renovated in 2021, offering sleek, modern finishes and functionality. The primary suite serves as a private retreat, complete with a walk-in closet and spa-like en-suite bath with a luxurious tiled shower. The two additional bedrooms are generously sized, ideal for guests, a growing family, or a home office setup. Step outside into your private backyard paradise. The pool was resurfaced in 2022 and is surrounded by a new paver patio, creating an inviting space for lounging, entertaining, or dining alfresco under the covered patio. Lush landscaping and mature palms add to the tropical ambiance and provide a peaceful sense of privacy. Plus, a detached studio suite right off the pool! This home also boasts a list of major upgrades to ease your mind: new roof (2024), updated plumbing and electrical (2023), and windows replaced in 2021. Every important system has already been handled—this home is truly move-in ready. Situated just minutes from vibrant downtown St. Petersburg, you’ll enjoy world-class dining, shopping, arts, and some of Florida’s most beautiful Gulf beaches. Snell Isle is also home to excellent schools, scenic parks, and a welcoming community atmosphere. Don’t miss your chance to own this updated and impeccably maintained home in one of St. Petersburg’s most prestigious neighborhoods. Schedule your private tour today and experience the best of Florida living!
Sold for $465,000
Street View
$465,000
715 39TH AVENUE NE, ST PETERSBURG, FL 33703
3beds
1,565sqft
Single Family Residence
Built in 1951
7,815 Square Feet Lot
$453,200 Zestimate®
$297/sqft
$4,300 Estimated rent
Home value
$453,200
$408,000 - $503,000
$4,300/mo
Zestimate® history
Owner options
List your home for rent
$4,300/mo
Rent Zestimate®
Find your next renter with Zillow Rental Manager. Plus, with online applications, you can quickly screen prospective tenants – for free.
$4,300/mo
Rent Zestimate®
Refinance and save
$3,224/mo
Est. payment
Refinancing to a lower rate could help reduce your monthly payments and save thousands over the life of the loan.
$3,224/mo
Est. payment
Explore your selling options
Work with a Zillow partner agent
Leverage their expertise and Zillow's premium Showcase listings to get your home seen by more buyers.
Get startedList with your own agent
Get your home in front of millions of buyers by listing it on Zillow.
Learn how to do itSell it yourself
Take full control of how buyers see your home on Zillow by listing For Sale by Owner (FSBO).
List your homeWhat's special
Zillow last checked:
Listing updated:
Listed by:
Jeff Hoyt, Jr 727-309-8660,
HOYT REALTY 727-309-8660
Bought with:
Hanna Cozad, 3593874
THE TENPENNY COLLECTION
Source: Stellar MLS,MLS#: TB8388909 Originating MLS: Suncoast Tampa
Originating MLS: Suncoast Tampa
Facts & features
Interior
Bedrooms & bathrooms
- Bedrooms: 3
- Bathrooms: 2
- Full bathrooms: 2
Primary bedroom
- Features: Walk-In Closet(s)
- Level: First
- Area: 240 Square Feet
- Dimensions: 16x15
Family room
- Level: First
- Area: 140 Square Feet
- Dimensions: 10x14
Kitchen
- Features: Breakfast Bar, Granite Counters, Kitchen Island
- Level: First
- Area: 135 Square Feet
- Dimensions: 15x9
Living room
- Features: Ceiling Fan(s)
- Level: First
- Area: 165 Square Feet
- Dimensions: 15x11
Heating
- Central
Cooling
- Central Air
Appliances
- Included: Cooktop, Dishwasher, Disposal, Microwave, Refrigerator
- Laundry: Inside
Features
- Cathedral Ceiling(s), Ceiling Fan(s), High Ceilings, Kitchen/Family Room Combo, Living Room/Dining Room Combo, Open Floorplan, Split Bedroom, Stone Counters, Thermostat
- Flooring: Tile
- Doors: French Doors, Outdoor Shower, Sliding Doors
- Windows: Double Pane Windows
- Has fireplace: Yes
- Fireplace features: Living Room, Wood Burning
Interior area
- Total structure area: 1,689
- Total interior livable area: 1,565 sqft
Property
Parking
- Parking features: Circular Driveway, Ground Level, Off Street, Other
- Has uncovered spaces: Yes
Features
- Levels: One
- Stories: 1
- Patio & porch: Other, Patio
- Exterior features: Lighting, Other, Outdoor Shower, Private Mailbox
- Has private pool: Yes
- Pool features: Gunite, In Ground, Lighting
- Fencing: Fenced,Wood
- Has view: Yes
- View description: Pool
Lot
- Size: 7,815 Square Feet
- Dimensions: 64 x 122
- Features: FloodZone, City Lot, Landscaped, Level, Near Golf Course, Near Marina
- Residential vegetation: Mature Landscaping
Details
- Additional structures: Other
- Parcel number: 053117837540250140
- Special conditions: None
Construction
Type & style
- Home type: SingleFamily
- Architectural style: Bungalow
- Property subtype: Single Family Residence
Materials
- Stucco, Wood Frame, Wood Siding
- Foundation: Slab
- Roof: Shingle
Condition
- Completed
- New construction: No
- Year built: 1951
Utilities & green energy
- Sewer: Public Sewer
- Water: Public
- Utilities for property: BB/HS Internet Available, Cable Available, Cable Connected, Electricity Available, Electricity Connected, Sewer Available, Sewer Connected, Water Available, Water Connected
Community & HOA
Community
- Pet fee: $0 monthly
- Subdivision: SNELL SHORES
HOA
- Has HOA: No
Location
- Region: Saint Petersburg
Financial & listing details
- Price per square foot: $297/sqft
- Tax assessed value: $430,835
- Annual tax amount: $8,951
- Date on market: 5/22/2025
- Cumulative days on market: 71 days
- Listing terms: Cash,Conventional,FHA,VA Loan
- Ownership: Fee Simple
- Total actual rent: 0
- Electric utility on property: Yes
- Road surface type: Paved, Concrete
Price history
| Date | Event | Price |
|---|---|---|
| 6/30/2025 | Sold | $465,000-4.1%$297/sqft |
Source:  Stellar MLS #TB8388909 Report a problem Stellar MLS #TB8388909 Report a problem | ||
| 6/9/2025 | Pending sale | $484,999$310/sqft |
Source: Stellar MLS #TB8388909 Report a problem | ||
| 6/4/2025 | Price change | $484,999-3%$310/sqft |
Source: Stellar MLS #TB8388909 Report a problem | ||
| 5/22/2025 | Price change | $499,999-16%$319/sqft |
Source: Stellar MLS #TB8388909 Report a problem | ||
| 5/12/2025 | Price change | $595,000-4%$380/sqft |
Source: Stellar MLS #TB8366844 Report a problem | ||
| 5/2/2025 | Price change | $620,000-3.9%$396/sqft |
Source: Stellar MLS #TB8366844 Report a problem | ||
| 4/24/2025 | Price change | $645,000-0.6%$412/sqft |
Source: Stellar MLS #TB8366844 Report a problem | ||
| 3/27/2025 | Listed for sale | $649,000+20.6%$415/sqft |
Source: Stellar MLS #TB8366844 Report a problem | ||
| 9/7/2021 | Sold | $538,000+73.5%$344/sqft |
Source: Public Record Report a problem | ||
| 1/6/2021 | Sold | $310,000-3.1%$198/sqft |
Source: Public Record Report a problem | ||
| 11/5/2020 | Pending sale | $320,000$204/sqft |
Source: MAKELY REALTY #U8098495 Report a problem | ||
| 9/21/2020 | Listed for sale | $320,000$204/sqft |
Source: MAKELY REALTY #U8098495 Report a problem | ||
Public tax history
| Year | Property taxes | Tax assessment |
|---|---|---|
| 2025 | $7,734 -13.6% | $430,835 -14% |
| 2024 | $8,952 +1.5% | $501,227 +3% |
| 2023 | $8,819 +2.4% | $486,628 +3% |
| 2022 | $8,612 +58.8% | $472,454 +83.2% |
| 2021 | $5,423 +465.9% | $257,951 +195.5% |
| 2020 | $958 +3.5% | $87,294 +2.3% |
| 2019 | $926 | $85,331 +1.9% |
| 2018 | $926 +2.8% | $83,740 +2.1% |
| 2017 | $901 +4.8% | $82,018 +2.1% |
| 2016 | $860 -1.5% | $80,331 +0.7% |
| 2015 | $873 +1.2% | $79,773 +0.8% |
| 2014 | $863 +1.7% | $79,140 +1.5% |
| 2013 | $848 +3% | $77,970 +1.7% |
| 2012 | $824 | $76,667 +3% |
| 2011 | -- | $74,434 +1.5% |
| 2010 | -- | $73,334 +2.7% |
| 2009 | -- | $71,406 +0.1% |
| 2008 | $711 | $71,335 +3% |
| 2007 | -- | $69,257 -47.6% |
| 2005 | -- | $132,100 +20% |
| 2004 | $941 +2.7% | $110,100 +12.2% |
| 2003 | $916 +5.2% | $98,100 +17.5% |
| 2002 | $871 | $83,500 +16.1% |
| 2001 | $871 +4.9% | $71,900 +9.9% |
| 2000 | $830 | $65,400 |
Find assessor info on the county website
Neighborhood: North East Park
Nearby homes
- $375,4002 bd1 ba896 sqft725 39th Ave NE, Saint Petersburg, FL 33703Off Market

- $450,0002 bd2 ba1.1k sqft701 39th Ave NE, Saint Petersburg, FL 33703Sold
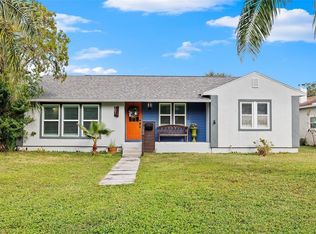
- $460,900-- bd-- ba1.1k sqft737 39th Ave NE, Saint Petersburg, FL 33703Off Market
- $442,6002 bd2 ba1.1k sqft737 39th Ave NE, St Petersburg, FL 33703Off Market

- $356,800-- bd2 ba1.3k sqft710 40th Ave NE, Saint Petersburg, FL 33703Off Market
- $364,0002 bd2 ba1.1k sqft718 40th Ave NE, Saint Petersburg, FL 33703Off Market
- $432,2003 bd2 ba1.2k sqft700 40th Ave NE, Saint Petersburg, FL 33703Off Market
- $300,0003 bd1 ba976 sqft734 40th Ave NE, Saint Petersburg, FL 33703For Sale
Nearby schools
GreatSchools rating
- 7/10North Shore Elementary SchoolGrades: PK-5Distance: 0.5 mi
- 5/10John Hopkins Middle SchoolGrades: 6-8Distance: 3.6 mi
- 6/10St. Petersburg High SchoolGrades: 9-12Distance: 3.3 mi
Schools provided by the listing agent
- Elementary: North Shore Elementary-PN
- Middle: John Hopkins Middle-PN
- High: St. Petersburg High-PN
Source: Stellar MLS. This data may not be complete. We recommend contacting the local school district to confirm school assignments for this home.
Get a cash offer in 3 minutes
Find out how much your home could sell for in as little as 3 minutes with a no-obligation cash offer.
Estimated market value
$453,200
Get a cash offer in 3 minutes
Find out how much your home could sell for in as little as 3 minutes with a no-obligation cash offer.
Estimated market value
$453,200
- Florida
- Pinellas County
- Saint Petersburg
- 33703
- North East Park
- 715 39TH AVENUE NE
Nearby cities
Nearby neighborhoods
Nearby zip codes
Other Saint Petersburg Topics
- Apartments for Rent in 33703
- Houses for Sale in 33703
- Houses for Rent in 33703
- 33703 Real Estate
- Saint Petersburg Condos
- Houses for Sale in Saint Petersburg
- Newest Listings in Saint Petersburg
- Saint Petersburg Home Values
- Saint Petersburg Real Estate Agents
- Saint Petersburg Refinance
- Saint Petersburg Mortgage Rates
