This elegant, modern Coastal home was redesigned in 2020 with an open floor plan providing a sense of spaciousness,now shy of 2000 sq ft. Renovations included new electrical wiring, plumbing, roof raised in the main living area allowing for 10 ft ceilings with distinctive crown molding, wood beams & custom light fixtures. Stunning kitchen has marble countertops, KraftMaid solid wood cabinets & soft close drawers, energy-efficient induction cooktop,deep stainless sink and chic push button garbage disposal. Additional features include undermount remote control LED lighting and undermount electrical strips, avoiding cuts into the backsplash. A split floor plan, the serene master bedroom offers two walk in closets, En suite bath with double sinks, frameless glass shower doors and private WC. Off the master is a well planned office with granite counter and an abundance of cabinets. Inviting family room with electric fireplace, windows allowing natural light to flow in, and hurricane rated sliding glass doors lead to a covered patio and luscious tropical backyard. The ideal space to entertain family and friends. Indoor laundry includes Front load washer and dryer on risers, stainless steel sink, and exceptional counter space and more storage. Plumbing is all new from the street under the slab and in all the walls Electrical is 100% new and plenty of power already outside for garage or pool. Shed has outlets and lights. Just minutes from downtown St Pete offering a vibrant mix of arts, culture, dining, sports, parks and outdoor recreation along a stunning shoreline. Furniture and Dining Room Chandlier do not convey.
Sold for $828,750
$828,750
715 42ND AVENUE NE, ST PETERSBURG, FL 33703
3beds
1,900sqft
Single Family Residence
Built in 1957
7,588 Square Feet Lot
$663,000 Zestimate®
$436/sqft
$3,444 Estimated rent
Home value
$663,000
$603,000 - $723,000
$3,444/mo
Zestimate® history
Owner options
List your home for rent
$3,444/mo
Rent Zestimate®
Find your next renter with Zillow Rental Manager. Plus, with online applications, you can quickly screen prospective tenants – for free.
$3,444/mo
Rent Zestimate®
Refinance and save
$5,742/mo
Est. payment
Refinancing to a lower rate could help reduce your monthly payments and save thousands over the life of the loan.
$5,742/mo
Est. payment
Explore your selling options
Work with a Zillow partner agent
Leverage their expertise and Zillow's premium Showcase listings to get your home seen by more buyers.
Get startedList with your own agent
Get your home in front of millions of buyers by listing it on Zillow.
Learn how to do itSell it yourself
Take full control of how buyers see your home on Zillow by listing For Sale by Owner (FSBO).
List your homeWhat's special
Electric fireplacePrivate wcCustom light fixturesOutdoor recreationFront load washerOpen floor planNew electrical wiring
Zillow last checked:
Listing updated:
Listed by:
Cheryl Greenwood 727-542-5228,
GREENWOOD ST. PETE REALTY, INC 727-542-5228
Bought with:
Cheryl Greenwood, 3038203
GREENWOOD ST. PETE REALTY, INC
Source: Stellar MLS,MLS#: U8207291 Originating MLS: Pinellas Suncoast
Originating MLS: Pinellas Suncoast
Facts & features
Interior
Bedrooms & bathrooms
- Bedrooms: 3
- Bathrooms: 2
- Full bathrooms: 2
Primary bedroom
- Features: En Suite Bathroom, Walk-In Closet(s)
- Level: First
- Dimensions: 13.1x22.8
Bedroom 1
- Features: Ceiling Fan(s), Built-in Closet
- Level: First
- Dimensions: 14.7x11.1
Bedroom 2
- Features: Built-in Closet
- Level: First
- Dimensions: 9.4x11.4
Den
- Level: First
- Dimensions: 9.7x10.5
Dining room
- Level: First
- Dimensions: 16.4x11.5
Kitchen
- Level: First
- Dimensions: 16.4x11.8
Living room
- Level: First
- Dimensions: 15x19
Utility room
- Level: First
- Dimensions: 9.7x10.5
Heating
- Central
Cooling
- Central Air
Appliances
- Included: Dishwasher, Disposal, Dryer, Microwave, Refrigerator, Tankless Water Heater, Washer
Features
- High Ceilings, Primary Bedroom Main Floor
- Flooring: Ceramic Tile
- Doors: Sliding Doors
- Has fireplace: Yes
- Fireplace features: Electric
Interior area
- Total structure area: 1,900
- Total interior livable area: 1,900 sqft
Property
Features
- Levels: One
- Stories: 1
- Exterior features: Irrigation System
Lot
- Size: 7,588 Square Feet
Details
- Parcel number: 053117837540030140
- Special conditions: None
Construction
Type & style
- Home type: SingleFamily
- Property subtype: Single Family Residence
Materials
- Block, Stucco
- Foundation: Slab
- Roof: Shingle
Condition
- New construction: No
- Year built: 1957
Utilities & green energy
- Sewer: Public Sewer
- Water: Public
- Utilities for property: Cable Available, Electricity Connected, Public, Sewer Connected, Street Lights
Community & HOA
Community
- Pet fee: $0 monthly
- Subdivision: SNELL SHORES
HOA
- Has HOA: No
Location
- Region: Saint Petersburg
Financial & listing details
- Price per square foot: $436/sqft
- Tax assessed value: $359,943
- Annual tax amount: $4,340
- Date on market: 7/15/2023
- Cumulative days on market: 24 days
- Listing terms: Cash,Conventional
- Ownership: Fee Simple
- Total actual rent: 0
- Electric utility on property: Yes
- Road surface type: Paved
Price history
| Date | Event | Price |
|---|---|---|
| 11/6/2023 | Sold | $828,750-2.5%$436/sqft |
Source:  Stellar MLS #U8207291 Report a problem Stellar MLS #U8207291 Report a problem | ||
| 9/6/2023 | Pending sale | $850,000$447/sqft |
Source: Stellar MLS #U8207291 Report a problem | ||
| 9/5/2023 | Listed for sale | $850,000$447/sqft |
Source: Stellar MLS #U8207291 Report a problem | ||
| 8/8/2023 | Pending sale | $850,000$447/sqft |
Source: Stellar MLS #U8207291 Report a problem | ||
| 7/15/2023 | Listed for sale | $850,000+148.5%$447/sqft |
Source: Stellar MLS #U8207291 Report a problem | ||
| 1/21/2020 | Sold | $342,000-6.3%$180/sqft |
Source: Public Record Report a problem | ||
| 1/21/2020 | Listed for sale | $365,000$192/sqft |
Source: KELLER WILLIAMS ST PETE REALTY #U8059437 Report a problem | ||
| 12/31/2019 | Pending sale | $365,000$192/sqft |
Source: KELLER WILLIAMS ST PETE REALTY #U8059437 Report a problem | ||
| 12/31/2019 | Listed for sale | $365,000$192/sqft |
Source: Keller Williams St. Pete Realty #U8059437 Report a problem | ||
| 12/31/2019 | Pending sale | $365,000$192/sqft |
Source: Keller Williams St. Pete Realty #U8059437 Report a problem | ||
| 12/5/2019 | Price change | $365,000-1.4%$192/sqft |
Source: KELLER WILLIAMS ST PETE REALTY #U8059437 Report a problem | ||
| 11/12/2019 | Price change | $370,000-2%$195/sqft |
Source: KELLER WILLIAMS ST PETE REALTY #U8059437 Report a problem | ||
| 10/28/2019 | Price change | $377,500-0.7%$199/sqft |
Source: KELLER WILLIAMS ST PETE REALTY #U8059437 Report a problem | ||
| 10/9/2019 | Listed for sale | $380,000+35.7%$200/sqft |
Source: KELLER WILLIAMS ST PETE REALTY #U8059437 Report a problem | ||
| 1/16/2018 | Sold | $280,000+59.5%$147/sqft |
Source: Public Record Report a problem | ||
| 10/18/2016 | Sold | $175,500+35.1%$92/sqft |
Source: Public Record Report a problem | ||
| 11/15/2010 | Listing removed | $129,900$68/sqft |
Source: Your Sunkissed Property, Inc. #7463436 Report a problem | ||
| 5/15/2010 | Listed for sale | $129,900+29.9%$68/sqft |
Source: Your Sunkissed Property, Inc. #7463436 Report a problem | ||
| 4/21/2008 | Sold | $100,000$53/sqft |
Source: Public Record Report a problem | ||
Public tax history
| Year | Property taxes | Tax assessment |
|---|---|---|
| 2025 | $4,999 -35.6% | $293,564 -33.4% |
| 2024 | $7,768 +74.3% | $440,586 +65% |
| 2023 | $4,457 +2.7% | $266,972 +3% |
| 2022 | $4,340 -1.3% | $259,196 +3% |
| 2021 | $4,397 -25.9% | $251,647 -9.3% |
| 2020 | $5,932 +8.7% | $277,367 +9.5% |
| 2019 | $5,460 | $253,264 +1.8% |
| 2018 | $5,460 +12.1% | $248,870 +28.3% |
| 2017 | $4,872 +54% | $193,978 +5.7% |
| 2016 | $3,163 -18% | $183,504 +8.4% |
| 2015 | $3,856 +89.8% | $169,239 +72% |
| 2014 | $2,032 +13.2% | $98,413 +22.5% |
| 2013 | $1,794 +12.1% | $80,340 +16% |
| 2012 | $1,600 | $69,270 -4.9% |
| 2011 | -- | $72,856 -9.4% |
| 2010 | -- | $80,451 -17.4% |
| 2009 | -- | $97,379 +61.1% |
| 2008 | $612 | $60,461 +3% |
| 2007 | -- | $58,700 -49.3% |
| 2005 | -- | $115,700 +19.6% |
| 2004 | $693 +3.1% | $96,700 +14% |
| 2003 | $672 +6.5% | $84,800 +18.6% |
| 2002 | $631 | $71,500 +18.4% |
| 2001 | $631 +5.6% | $60,400 +12.9% |
| 2000 | $597 | $53,500 |
Find assessor info on the county website
Neighborhood: North East Park
Nearby homes
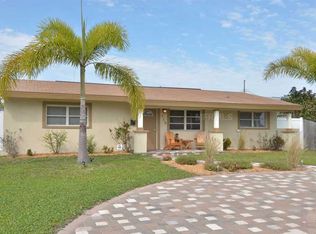
- $461,6003 bd2 ba1.4k sqft719 42nd Ave NE, Saint Petersburg, FL 33703Off Market
- $480,2003 bd2 ba1.6k sqft4201 Walnut St NE, Saint Petersburg, FL 33703Off Market
- $412,0002 bd1 ba900 sqft735 42nd Ave NE, Saint Petersburg, FL 33703Sold

- $328,7002 bd1 ba1.3k sqft710 43rd Ave NE, Saint Petersburg, FL 33703Off Market

- $284,600-- bd1 ba900 sqft718 43rd Ave NE, Saint Petersburg, FL 33703Off Market
- $482,8003 bd2 ba1.3k sqft4295 Walnut St NE, Saint Petersburg, FL 33703Off Market
- $410,6003 bd2 ba1k sqft743 42nd Ave NE, Saint Petersburg, FL 33703Off Market
- $357,5002 bd1 ba1.1k sqft4200 Walnut St NE, Saint Petersburg, FL 33703Off Market
Nearby schools
GreatSchools rating
- 7/10North Shore Elementary SchoolGrades: PK-5Distance: 0.6 mi
- 3/10Meadowlawn Middle SchoolGrades: 6-8Distance: 2.2 mi
- 5/10Northeast High SchoolGrades: PK,9-12Distance: 2.1 mi
Schools provided by the listing agent
- Elementary: North Shore Elementary-PN
- Middle: Meadowlawn Middle-PN
- High: Northeast High-PN
Source: Stellar MLS. This data may not be complete. We recommend contacting the local school district to confirm school assignments for this home.
Get a cash offer in 3 minutes
Find out how much your home could sell for in as little as 3 minutes with a no-obligation cash offer.
Estimated market value
$663,000
Get a cash offer in 3 minutes
Find out how much your home could sell for in as little as 3 minutes with a no-obligation cash offer.
Estimated market value
$663,000
- Florida
- Pinellas County
- Saint Petersburg
- 33703
- North East Park
- 715 42ND AVENUE NE
Nearby cities
Nearby neighborhoods
Nearby zip codes
Other Saint Petersburg Topics
- Apartments for Rent in 33703
- Houses for Sale in 33703
- Houses for Rent in 33703
- 33703 Real Estate
- Saint Petersburg Condos
- Houses for Sale in Saint Petersburg
- Newest Listings in Saint Petersburg
- Saint Petersburg Home Values
- Saint Petersburg Real Estate Agents
- Saint Petersburg Refinance
- Saint Petersburg Mortgage Rates
