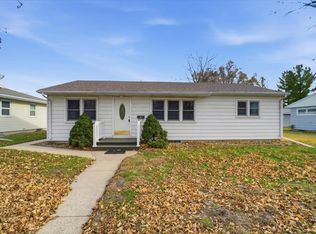
Central airCarpet flooringSpacious brick patioBright functional layoutGas forced-air furnace
Welcome home to this charming 3-bedroom, 1.75-bath ranch nestled in an established Waverly neighborhood! From the moment you arrive, you'll appreciate the inviting feel and the comfort this home has to offer. Inside, you'll find a bright, functional layout with over 1,000 square feet of main-level living, featuring a mix of beautiful hardwood, ceramic tile, and carpet flooring that creates a warm and welcoming atmosphere. Whether you're enjoying a quiet evening at home or hosting family and friends, this home is designed for everyday living. The full basement provides plenty of room for storage, hobbies, or the opportunity to finish additional living space to fit your needs. With central air and a gas forced-air furnace, you'll stay comfortable through every Iowa season. Step outside to the spacious brick patio—perfect for morning coffee, summer barbecues, or simply unwinding after a long day. The detached garage offers convenient parking and extra storage space for tools, lawn equipment, or outdoor gear. Conveniently located near the Cedar River, parks, and everything Waverly has to offer, this move-in-ready home is waiting for its next chapter. Come see for yourself why this could be the perfect place to call home!
16 days
|
1,133
|
54
|
Likely to sell faster than
Zillow last checked:
Listing updated:
Listed by:
Giles Cowell319-559-1673,
Realty ONE Group Movement
Source: Northeast Iowa Regional BOR as distributed by MLS GRID,MLS#: 20263512
Facts & features
Interior
Bedrooms & bathrooms
Bedrooms: 3
Bathrooms: 2
Full bathrooms: 1
3/4 bathrooms: 1
Other
Level: Upper
Other
Level: Main
Other
Level: Lower
Heating
Natural Gas
Cooling
Central Air
Appliances
Included: Built-In Oven, Built-In Range, Dishwasher, Refrigerator, Water Softener Owned
Laundry: Lower Level
Features
Basement: Concrete,Partially Finished
Has fireplace: No
Fireplace features: None
Interior area
Total interior livable area: 1,024 sqft
Finished area below ground: 0
Property
Parking
Total spaces: 1
Parking features: 1 Stall, Detached Garage
Carport spaces: 1
Features
Patio & porch: Patio
Lot
Size: 6,098 Square Feet
Dimensions: 62.00 x 95.00
Details
Parcel number: 0902403003
Zoning: R-1
Special conditions: Standard
Construction
Type & style
Home type: SingleFamily
Property subtype: Single Family Residence
Materials
Vinyl Siding
Roof: Asphalt
Condition
Year built: 1955
Utilities & green energy
Sewer: Public Sewer
Water: Public
Community & HOA
Community
Features: Sidewalks
Security: Smoke Detector(s)
Subdivision: BROOKS & WOODRUFF ADD
Location
Region: Waverly
Financial & listing details
Price per square foot: $166/sqft
Tax assessed value: $148,350
Annual tax amount: $2,464
Date on market: 7/29/2026
Cumulative days on market: 18 days
Road surface type: Concrete
Estimated market value
Zestimate®
$165,900
Estimated sales range
$158,000 - $174,000
Rent Zestimate®
$1,520/mo
Price history
Date
Event
Price
7/29/2026
Listed for sale
$170,000+44.7%$166/sqft
Source: Northeast Iowa Regional BOR as distributed by MLS GRID #20263512Report a problem
5/25/2018
Sold
$117,500-2.1%$115/sqft
Source: Northeast Iowa Regional BOR as distributed by MLS GRID #20181289Report a problem
Source: Northeast Iowa Regional BOR as distributed by MLS GRID. This data may not be complete. We recommend contacting the local school district to confirm school assignments for this home.