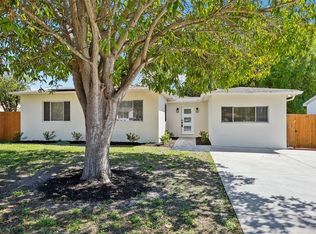
Embrace the Gulfport lifestyle. Located in a non-flood zone, this charming 3-bedroom, 2-bathroom home offers an exceptional opportunity. Enjoy the benefits of a newer HVAC and water heater, plus the significant value of a brand-new roof. The spacious split floor plan provides a comfortable and functional layout, featuring an oversized primary bedroom for your personal retreat and two guest bedrooms. Beautiful laminate flooring and protective impact windows and doors enhance the home's appeal and efficiency. The kitchen includes quartz counter tops, stainless-steel appliances, soft close cabinets and drawers, a large pantry space and a custom tile backsplash. The laundry room is conveniently located inside the home for your comfort. The bonus room offers the flexibility for a home office, gym, or creative studio. The fenced yard with a paver patio is perfect for outdoor enjoyment and entertaining. Plus, you're just a short drive from the Gulfport Beach Boulevard district, downtown St. Petersburg, and world-famous beaches. This is your chance to take in the Gulfport lifestyle with modern comforts and a fantastic location.
For sale
$594,900
715 53rd St S, Gulfport, FL 33707
3beds
1,628sqft
Single Family Residence
Built in 1956
5,301 Square Feet Lot
$568,100 Zestimate®
$365/sqft
$-- HOA
What's special
Large pantry spaceQuartz counter topsBrand-new roofNewer hvacSpacious split floor planBeautiful laminate flooringStainless-steel appliances
- 185 days |
- 130 |
- 7 |
Zillow last checked:
Listing updated:
Listed by:
Nicholas Giaccone 813-323-1298,
MIHARA & ASSOCIATES INC. 813-960-2300
Source: Stellar MLS,MLS#: TB8457466 Originating MLS: Suncoast Tampa
Originating MLS: Suncoast Tampa
Facts & features
Interior
Bedrooms & bathrooms
- Bedrooms: 3
- Bathrooms: 2
- Full bathrooms: 2
Primary bedroom
- Features: Walk-In Closet(s)
- Level: First
- Area: 192 Square Feet
- Dimensions: 16x12
Bedroom 1
- Features: Built-in Closet
- Level: First
- Area: 150 Square Feet
- Dimensions: 10x15
Bedroom 2
- Features: Built-in Closet
- Level: First
- Area: 117 Square Feet
- Dimensions: 13x9
Kitchen
- Level: First
Laundry
- Features: No Closet
- Level: First
- Area: 72 Square Feet
- Dimensions: 12x6
Living room
- Level: First
Heating
- Central, Electric
Cooling
- Central Air
Appliances
- Included: Dishwasher, Microwave, Range, Range Hood, Refrigerator, Tankless Water Heater
- Laundry: Electric Dryer Hookup, Washer Hookup
Features
- Primary Bedroom Main Floor, Thermostat
- Flooring: Tile
- Has fireplace: No
Interior area
- Total structure area: 1,972
- Total interior livable area: 1,628 sqft
Video & virtual tour
Property
Parking
- Total spaces: 1
- Parking features: Garage - Attached
- Attached garage spaces: 1
Features
- Levels: One
- Stories: 1
- Exterior features: Dog Run
Lot
- Size: 5,301 Square Feet
- Dimensions: 50 x 106
Details
- Parcel number: 283116341820020080
- Special conditions: None
Construction
Type & style
- Home type: SingleFamily
- Property subtype: Single Family Residence
Materials
- Stucco, Wood Frame
- Foundation: Slab
- Roof: Shingle
Condition
- New construction: No
- Year built: 1956
Utilities & green energy
- Sewer: Public Sewer
- Water: Public
- Utilities for property: Cable Available, Cable Connected, Electricity Available, Electricity Connected, Sewer Connected, Water Connected
Community & HOA
Community
- Pet fee: $0 monthly
- Subdivision: GULF GROVE
HOA
- Has HOA: No
Location
- Region: Gulfport
Financial & listing details
- Price per square foot: $365/sqft
- Tax assessed value: $397,088
- Annual tax amount: $6,785
- Date on market: 1/16/2026
- Cumulative days on market: 121 days
- Listing terms: Cash,Conventional,FHA,VA Loan
- Ownership: Fee Simple
- Total actual rent: 0
- Electric utility on property: Yes
- Road surface type: Asphalt
Estimated market value
$568,100
$540,000 - $597,000
$2,605/mo
Price history
| Date | Event | Price |
|---|---|---|
| 1/16/2026 | Listed for sale | $594,900-0.7%$365/sqft |
Source:  Stellar MLS #TB8457466 Report a problem Stellar MLS #TB8457466 Report a problem | ||
| 4/17/2024 | Sold | $599,000$368/sqft |
Source: Stellar MLS #U8227121 Report a problem | ||
| 3/18/2024 | Pending sale | $599,000$368/sqft |
Source: Stellar MLS #U8227121 Report a problem | ||
| 2/15/2024 | Price change | $599,000-4.2%$368/sqft |
Source: Stellar MLS #U8227121 Report a problem | ||
| 1/26/2024 | Listed for sale | $625,000+101.6%$384/sqft |
Source: Stellar MLS #U8227121 Report a problem | ||
| 11/17/2023 | Sold | $310,000-8.8%$190/sqft |
Source: Stellar MLS #U8214633 Report a problem | ||
| 10/20/2023 | Pending sale | $339,900$209/sqft |
Source: Stellar MLS #U8214633 Report a problem | ||
| 10/17/2023 | Price change | $339,900-2.9%$209/sqft |
Source: Stellar MLS #U8214633 Report a problem | ||
| 10/11/2023 | Price change | $349,900-2.8%$215/sqft |
Source: Stellar MLS #U8214633 Report a problem | ||
| 10/3/2023 | Price change | $359,900-1.4%$221/sqft |
Source: Stellar MLS #U8214633 Report a problem | ||
| 9/25/2023 | Listed for sale | $365,000+192%$224/sqft |
Source: Stellar MLS #U8214633 Report a problem | ||
| 1/8/2018 | Sold | $125,000+5%$77/sqft |
Source: Public Record Report a problem | ||
| 11/21/2017 | Pending sale | $119,000$73/sqft |
Source: RE/MAX METRO #U7838102 Report a problem | ||
| 11/9/2017 | Listed for sale | $119,000+495%$73/sqft |
Source: RE/MAX METRO #U7838102 Report a problem | ||
| 1/11/2015 | Listing removed | -- |
Source: Auction.com Report a problem | ||
| 11/21/2014 | Price change | $20,000$12/sqft |
Source: Auction.com Report a problem | ||
| 10/29/2014 | Listed for sale | -- |
Source: Auction.com Report a problem | ||
Public tax history
| Year | Property taxes | Tax assessment |
|---|---|---|
| 2024 | $6,786 +306.4% | $397,088 +189.1% |
| 2023 | $1,670 +3.6% | $137,336 +3% |
| 2022 | $1,611 -0.6% | $133,336 +3% |
| 2021 | $1,620 +0.6% | $129,452 +1.4% |
| 2020 | $1,611 +2.3% | $127,665 +2.3% |
| 2019 | $1,574 | $124,795 +2.1% |
| 2018 | $1,574 -29.2% | $122,272 +17.8% |
| 2017 | $2,223 +26% | $103,758 +15.3% |
| 2016 | $1,765 +4.4% | $90,019 +6.8% |
| 2015 | $1,691 +191.1% | $84,297 +40.9% |
| 2014 | $581 -0.2% | $59,837 +1.5% |
| 2013 | $582 +1.1% | $58,953 +1.7% |
| 2012 | $575 | $57,968 +3% |
| 2011 | -- | $56,280 +1.5% |
| 2010 | -- | $55,448 +2.7% |
| 2009 | -- | $53,990 +0.1% |
| 2008 | $509 | $53,936 +3% |
| 2007 | -- | $52,365 -57% |
| 2005 | -- | $121,700 +34% |
| 2004 | $499 +3.5% | $90,800 +17.9% |
| 2003 | $482 +7.5% | $77,000 +16.7% |
| 2002 | $449 | $66,000 +8.2% |
| 2001 | $449 +7.3% | $61,000 +7.2% |
| 2000 | $418 | $56,900 |
Find assessor info on the county website
Monthly payment
Est. payment
Payment breakdown
Explore the cost of this home by adjusting the details. Changes won't be saved.Climate risks
Neighborhood: 33707
Nearby schools
GreatSchools rating
- 7/10Bear Creek Elementary SchoolGrades: PK-5Distance: 0.8 mi
- 3/10Azalea Middle SchoolGrades: 6-8Distance: 3.3 mi
- 4/10Boca Ciega High SchoolGrades: 9-12Distance: 0.3 mi
Schools provided by the listing agent
- Elementary: Bear Creek Elementary-PN
- Middle: Azalea Middle-PN
- High: Boca Ciega High-PN
Source: Stellar MLS. This data may not be complete. We recommend contacting the local school district to confirm school assignments for this home.
- $393,2004 bd2 ba1.4k sqft5305 8th Ave S, Gulfport, FL 33707Off Market
- $450,6003 bd2 ba1.6k sqft5312 8th Ave S, Gulfport, FL 33707Off Market
- $335,9003 bd1 ba1k sqft5326 8th Ave S, Gulfport, FL 33707Off Market

- $332,000-- bd1 ba1k sqft5311 8th Ave S, Gulfport, FL 33707Off Market
- $595,0003 bd2 ba1.4k sqft5302 7th Ave S, Gulfport, FL 33707New Construction
- $340,0002 bd1 ba1k sqft5230 8th Ave S, Gulfport, FL 33707Sold
- $315,1002 bd1 ba1k sqft5308 8th Ave S, Gulfport, FL 33707Off Market
- $241,6002 bd1 ba506 sqft5310 8th Ave S, Gulfport, FL 33707Off Market
A local agent can set up tours, give advice and negotiate with sellers.
A local lender can help you make sure your offer is ready when you are.
Similar homes
- $475,0003 bd3 ba1.5k sqft5813 18th Ave S, Gulfport, FL 33707For Sale
 MLS ID #A4692739, Moe Mossa, SAVVY AVENUE, LLC. Stellar MLS
 - $425,0003 bd3 ba1.3k sqft6251 12th Ave S, Gulfport, FL 33707For Sale
 MLS ID #TB8519317, Justin Meyers, ORCHARD BROKERAGE, LLC. Stellar MLS
 - $729,0004 bd3 ba1.9k sqft6496 Fairway View Blvd S, Saint Petersburg, FL 33707For Sale
 MLS ID #TB8525548, Bryan Rhoads, LKV REALTY, LLC. Stellar MLS
 - $599,9004 bd3 ba2.1k sqft5010 8th Ave N, Saint Petersburg, FL 33710For Sale
 MLS ID #TB8486033, Katisleidy Hernandez, MIRANDA LANDA REALTY GROUP LLC. Stellar MLS
 - $632,0003 bd2 ba1.8k sqft6825 11th Ave N, Saint Petersburg, FL 33710For SaleMLS ID #TB8517519, Chip Hall, Jr, RE/MAX REALTY UNLIMITED. Stellar MLS
- $422,5003 bd2 ba1.1k sqft5322 25th Ave S, Gulfport, FL 33707For SaleMLS ID #TB8446466, Jessica Ghiotto, NEXTHOME SOUTH POINTE. Stellar MLS
- $575,0003 bd2 ba1.5k sqft4925 Alcazar Way S, Saint Petersburg, FL 33712For SaleMLS ID #TB8483399, Zikiu Arzuza, MY REALTY GROUP, LLC.. Stellar MLS
- $589,9003 bd2 ba1.5k sqft6010 Bayou Grande Blvd NE, Saint Petersburg, FL 33703For SaleMLS ID #TB8524607, Han Bautista, WEICHERT, REALTORS - NEXON. Stellar MLS
- $539,0004 bd3 ba1.4k sqft2710 16th Ave N, Saint Petersburg, FL 33713For SaleMLS ID #TB8518367, Carrissa Henshaw, RE/MAX COLLECTIVE. Stellar MLS
- $565,0004 bd2 ba1.7k sqft1101 54th Ave S, Saint Petersburg, FL 33705For SaleMLS ID #TB8503178, Brianna Capuano, LOMBARDO TEAM REAL ESTATE LLC. Stellar MLS
- $549,9993 bd2 ba1.5k sqft12120 Croft Dr, Largo, FL 33774For SaleMLS ID #O6425602, Renato Torres, HOMETRUST REALTY GROUP. Stellar MLS
- $695,0003 bd2 ba1.9k sqft101 Madonna Blvd, Tierra Verde, FL 33715For SaleMLS ID #TB8525699, Steven Marshall, PREFERRED SHORE REAL ESTATE. Stellar MLS
- $674,9004 bd3 ba1.9k sqft3027 Burlington Ave N, Saint Petersburg, FL 33713For SaleMLS ID #TB8503955, Jennifer Thayer, KELLER WILLIAMS ST PETE REALTY. Stellar MLS
- $429,0003 bd2 ba1.1k sqft1500 39th St N, Saint Petersburg, FL 33713For SaleMLS ID #TB8526537, Dawn Liedtke, REDFIN CORPORATION. Stellar MLS
- $549,9994 bd2 ba1.2k sqft214 45th Ave NE, Saint Petersburg, FL 33703For SaleMLS ID #O6378881, Justin Poritzky, EXP REALTY LLC. Stellar MLS
- $699,9003 bd3 ba1.6k sqft2701 67th Way N, Saint Petersburg, FL 33710For SaleMLS ID #TB8509160, Cristy Holt, COMPASS FLORIDA LLC. Stellar MLS
- $599,0003 bd3 ba2.2k sqft1826 Nebraska Ave NE, Saint Petersburg, FL 33703For SaleMLS ID #TB8471507, Tiffany Michael, CENTURY 21 CIRCLE. Stellar MLS
- $649,0003 bd2 ba1.3k sqft710 31st Ave N, Saint Petersburg, FL 33704For SaleMLS ID #TB8512406, Sarah Kane, RE/MAX ELITE REALTY. Stellar MLS
- $529,0003 bd3 ba1.3k sqft9472 Treasure Ln NE, Saint Petersburg, FL 33702For SaleMLS ID #TB8523382, Nikki Pagoria, HOMESMART. Stellar MLS
- $739,0003 bd2 ba1.8k sqft4096 38th St S, Saint Petersburg, FL 33711For SaleMLS ID #TB8512957, Vanessa Solis, REAL BROKER, LLC. Stellar MLS
