Nestled at the base of the 4th highest peak in Colorado, lies the sunny little town of Blanca and the coziest rancher on 6th Street. Wind down after work or recreation on the covered front porch with captivating views or step inside to a great room that opens up to an additional family room. This well thought out floorpan features three oversized bedrooms, an updated 3/4 bathroom, a laundry room, an abundance of storage and the warmth of a large Colorado sunroom. Practical touches include a metal roof, low maintenance stucco exterior and multiple heat sources. Situated on a half acre, the backyard is perfect for private entertaining and includes a pergola over a concrete patio just off the sunroom. The garage is on a secondary parcel, is immense (48'x36') and includes its own water, sewer, electrical service with two 220 service outlets, and a drain! The garage space can easily accommodate up to 8 cars and/or be utilized as shop and for recreational vehicle storage. Still need more room? The sellers would consider including the adjoining parcel next to the shop with a full price offer. This home and garage truly have it all and are in an ideal location to indulge in all things the San Luis Valley has to offer, including; hunting, world class fishing, geothermal hot springs, hiking the surrounding fourteeners, horseback riding, Jeeping & ATV/UTV trails, snow skiing, snowmobiling, just to name a few. The surrounding area is also rich in historical places and offers state attractions like The Great Sand Dunes National Park, Zapata Falls, Fort Garland, The Cumbres & Toltec Train, and Adams State University. Schedule your showing today and stay seasonally or forever.
Sold for $395,000
$395,000
715 6th Street, Blanca, CO 81123
3beds
1,496sqft
Single Family Residence
Built in 1971
0.56 Acres Lot
$369,600 Zestimate®
$264/sqft
$1,514 Estimated rent
Home value
$369,600
$333,000 - $403,000
$1,514/mo
Zestimate® history
Owner options
List your home for rent
$1,514/mo
Rent Zestimate®
Find your next renter with Zillow Rental Manager. Plus, with online applications, you can quickly screen prospective tenants – for free.
$1,514/mo
Rent Zestimate®
Refinance and save
$2,250/mo
Est. payment
Refinancing to a lower rate could help reduce your monthly payments and save thousands over the life of the loan.
$2,250/mo
Est. payment
Explore your selling options
Work with a Zillow partner agent
Leverage their expertise and Zillow's premium Showcase listings to get your home seen by more buyers.
Get startedList with your own agent
Get your home in front of millions of buyers by listing it on Zillow.
Learn how to do itSell it yourself
Take full control of how buyers see your home on Zillow by listing For Sale by Owner (FSBO).
List your homeWhat's special
Zillow last checked:
Listing updated:
Listed by:
Alysa Casorla 719-660-9695,
EXIT Realty DTC, Cherry Creek, Pikes Peak.
Bought with:
Other MLS Non-REcolorado
NON MLS PARTICIPANT
Source: REcolorado as distributed by MLS GRID,MLS#: 2232994
Facts & features
Interior
Bedrooms & bathrooms
- Bedrooms: 3
- Bathrooms: 1
- 3/4 bathrooms: 1
- Main level bathrooms: 1
- Main level bedrooms: 3
Primary bedroom
- Level: Main
- Area: 168 Square Feet
- Dimensions: 12 x 14
Bedroom
- Level: Main
- Area: 120 Square Feet
- Dimensions: 10 x 12
Bedroom
- Level: Main
- Area: 108 Square Feet
- Dimensions: 9 x 12
Bathroom
- Level: Main
- Area: 56 Square Feet
- Dimensions: 7 x 8
Bonus room
- Description: Storage Room
- Level: Main
- Area: 42 Square Feet
- Dimensions: 6 x 7
Dining room
- Level: Main
- Area: 81 Square Feet
- Dimensions: 9 x 9
Family room
- Level: Main
- Area: 260 Square Feet
- Dimensions: 13 x 20
Kitchen
- Level: Main
- Area: 99 Square Feet
- Dimensions: 9 x 11
Laundry
- Level: Main
- Area: 65 Square Feet
- Dimensions: 5 x 13
Living room
- Level: Main
- Area: 270 Square Feet
- Dimensions: 15 x 18
Sun room
- Level: Main
- Area: 204 Square Feet
- Dimensions: 12 x 17
Heating
- Floor Furnace, Forced Air, Propane
Cooling
- None
Appliances
- Included: Disposal, Gas Water Heater, Microwave, Oven, Range, Refrigerator, Self Cleaning Oven
Features
- Ceiling Fan(s), Open Floorplan
- Flooring: Carpet, Laminate, Vinyl
- Basement: Crawl Space
Interior area
- Total structure area: 1,496
- Total interior livable area: 1,496 sqft
- Finished area above ground: 1,456
Property
Parking
- Total spaces: 8
- Parking features: Concrete, Exterior Access Door, Insulated Garage, Lighted, Oversized, Oversized Door, RV Garage, Storage, Tandem
- Garage spaces: 8
Features
- Levels: One
- Stories: 1
- Patio & porch: Covered, Front Porch
- Exterior features: Lighting, Rain Gutters
- Fencing: Partial
- Has view: Yes
- View description: Mountain(s)
Lot
- Size: 0.56 Acres
- Features: Level
Details
- Parcel number: 50002610
- Special conditions: Standard
Construction
Type & style
- Home type: SingleFamily
- Architectural style: Bungalow
- Property subtype: Single Family Residence
Materials
- Frame
- Roof: Metal
Condition
- Year built: 1971
Utilities & green energy
- Electric: 220 Volts in Garage
- Sewer: Public Sewer
- Water: Public
- Utilities for property: Electricity Connected, Natural Gas Connected, Phone Connected, Propane
Community & HOA
Community
- Subdivision: Blanca
HOA
- Has HOA: No
Location
- Region: Blanca
Financial & listing details
- Price per square foot: $264/sqft
- Tax assessed value: $101,352
- Annual tax amount: $824
- Date on market: 1/26/2024
- Listing terms: Cash,Conventional,FHA,USDA Loan,VA Loan
- Exclusions: Seller`s Personal Items And Tan Shed With Brown Roof.
- Ownership: Individual
- Electric utility on property: Yes
- Road surface type: Dirt
Price history
| Date | Event | Price |
|---|---|---|
| 8/16/2024 | Sold | $395,000$264/sqft |
Source:  REcolorado as distributed by MLS GRID #2232994 Report a problem REcolorado as distributed by MLS GRID #2232994 Report a problem | ||
| 7/7/2024 | Contingent | $395,000$264/sqft |
Source:  Exit Realty #2232994 Report a problem Exit Realty #2232994 Report a problem | ||
| 7/7/2024 | Pending sale | $395,000$264/sqft |
Source: REcolorado as distributed by MLS GRID #2232994 Report a problem | ||
| 1/26/2024 | Listed for sale | $395,000$264/sqft |
Source: REcolorado as distributed by MLS GRID #2232994 Report a problem | ||
Public tax history
| Year | Property taxes | Tax assessment |
|---|---|---|
| 2024 | -- | $6,790 -29% |
| 2023 | $824 +95.1% | $9,565 +20.6% |
| 2022 | $422 | $7,931 -4.9% |
| 2021 | -- | $8,338 +4.1% |
| 2020 | -- | $8,009 |
| 2019 | -- | $8,009 +87.8% |
| 2018 | $175 | $4,265 |
| 2017 | $175 -65.7% | $4,265 -34.8% |
| 2016 | $510 | $6,545 |
| 2015 | $510 +103.5% | $6,545 |
| 2014 | $251 | $6,545 |
| 2013 | $251 | $6,545 +1.1% |
| 2012 | -- | $6,473 |
| 2011 | $497 -2.7% | $6,473 -4% |
| 2010 | $511 | $6,741 |
Find assessor info on the county website
Neighborhood: 81123
Nearby homes
- $135,8002 bd1 ba1k sqft717 6th St, Blanca, CO 81123Off Market
- $245,0003 bd2 ba1.6k sqft710 Main St, Blanca, CO 81123Off Market
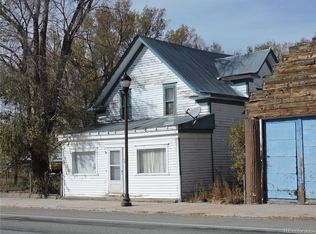
- $2,185,0001,105 Acres12th St TRACT 2, Blanca, CO 81123Sold

- $14,9253 bd2 ba1.2k sqft716 6th St, Blanca, CO 81123Off Market
- $286,8003 bd1 ba3.1k sqft716 6th St, Blanca, CO 81123Off Market
- $1,800-- bd-- ba-- sqft716 6th St, Blanca, CO 81123Off Market
- $10,394-- bd-- ba6.1k sqft708 Main St, Blanca, CO 81123Off Market
- $207,4003 bd1 ba1.3k sqft724 6th St, Blanca, CO 81123Off Market
Nearby schools
GreatSchools rating
- 4/10Sierra Grande SchoolGrades: PK-12Distance: 3.3 mi
Schools provided by the listing agent
- Elementary: Sierra Grande
- Middle: Sierra Grande
- High: Sierra Grande
- District: Sierra Grande R-30
Source: REcolorado as distributed by MLS GRID. This data may not be complete. We recommend contacting the local school district to confirm school assignments for this home.


Get pre-qualified for a loan
At Zillow Home Loans, we can pre-qualify you in as little as 5 minutes with no impact to your credit score.An equal housing lender. NMLS #10287.
- Colorado
- Costilla County
- Blanca
- 81123
- 715 6th Street
Nearby cities
Nearby zip codes
Other Blanca Topics
