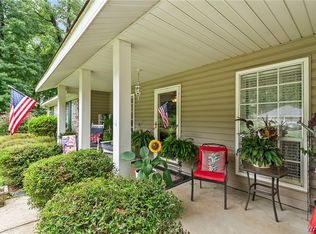
Welcome to this charming 3-bedroom, 2-bath home located in the desirable Dogwood Trail Subdivision! This well-designed property offers a comfortable and functional layout with generously sized bedrooms that provide plenty of space for relaxation. Enjoy both a formal dining room—perfect for hosting gatherings—and a cozy breakfast nook for everyday meals. The inviting living room features a fireplace, creating a warm and welcoming atmosphere for family and guests. Step outside to a covered back porch, thoughtfully enclosed with lattice for added privacy—ideal for enjoying quiet mornings or evening unwinding. This home combines comfort, space, and charm in a great location—don’t miss the opportunity to make it yours!
For sale
Price cut: $5.5K (5/6)
$252,500
715 75th St, Tuscaloosa, AL 35405
3beds
2,032sqft
Single Family Residence
Built in 1987
0.34 Acres Lot
$249,900 Zestimate®
$124/sqft
$13/mo HOA
What's special
Generously sized bedroomsCovered back porch
- 115 days |
- 1,215 |
- 59 |
Likely to sell faster than
Zillow last checked:
Listing updated:
Listed by:
Victoria Sparks 205-799-3833,
RE/MAX PREMIERE GROUP,
Buddy Gray 205-391-7171,
RE/MAX PREMIERE GROUP
Source: WAMLS,MLS#: 174062
Loading...
Facts & features
Interior
Bedrooms & bathrooms
- Bedrooms: 3
- Bathrooms: 2
- Full bathrooms: 2
Heating
- Central
Cooling
- Central Air, 1 Unit
Appliances
- Included: Multiple Water Heaters
- Laundry: Laundry Room
Features
- Breakfast Area, Separate/Formal Dining Room
- Has basement: No
- Number of fireplaces: 1
- Fireplace features: One, Family/Living/Great Room
Interior area
- Total structure area: 2,032
- Total interior livable area: 2,032 sqft
Property
Parking
- Parking features: Attached Carport, Concrete, Driveway
- Has carport: Yes
Features
- Levels: One
- Stories: 1
- Patio & porch: Covered, Porch
- Pool features: None
Lot
- Size: 0.34 Acres
Details
- Parcel number: 3606140002001.034
Construction
Type & style
- Home type: SingleFamily
- Architectural style: Other
- Property subtype: Single Family Residence
Materials
- Vinyl Siding
- Roof: Composition,Shingle
Condition
- Resale
- Year built: 1987
Utilities & green energy
- Sewer: Connected
- Utilities for property: Sewer Connected
Community & HOA
Community
- Subdivision: Dogwood Trail
HOA
- HOA fee: $150 annually
Location
- Region: Tuscaloosa
Financial & listing details
- Price per square foot: $124/sqft
- Tax assessed value: $241,600
- Annual tax amount: $1,395
- Date on market: 3/19/2026
- Cumulative days on market: 115 days
- Listing terms: Cash,Conventional,FHA,VA Loan
- Road surface type: Paved
Estimated market value
$249,900
$237,000 - $262,000
$1,878/mo
Price history
| Date | Event | Price |
|---|---|---|
| 5/6/2026 | Price change | $252,500-2.1%$124/sqft |
Source:  WAMLS #174062 Report a problem WAMLS #174062 Report a problem | ||
| 3/19/2026 | Listed for sale | $258,000+22.9%$127/sqft |
Source: WAMLS #174062 Report a problem | ||
| 7/30/2021 | Sold | $209,900$103/sqft |
Source: WAMLS #144749 Report a problem | ||
| 7/3/2021 | Pending sale | $209,900$103/sqft |
Source: WAMLS #144749 Report a problem | ||
| 6/30/2021 | Listed for sale | $209,900$103/sqft |
Source: WAMLS #144749 Report a problem | ||
Public tax history
| Year | Property taxes | Tax assessment |
|---|---|---|
| 2024 | $1,305 | $48,320 |
| 2023 | $1,305 +14.9% | $48,320 |
| 2022 | $1,136 +11.4% | -- |
| 2021 | $1,020 -2.1% | -- |
| 2020 | $1,041 +8.6% | $38,560 +8.6% |
| 2019 | $959 | $35,500 +2.6% |
| 2018 | $959 +2.6% | $34,600 |
| 2017 | $934 +10.5% | -- |
| 2016 | $845 -1.9% | -- |
| 2015 | $862 | -- |
| 2014 | $862 +2% | $31,920 |
| 2013 | $845 +20.4% | -- |
| 2012 | $702 | -- |
| 2011 | $702 | -- |
| 2010 | $702 +26.8% | -- |
| 2009 | $554 -28.5% | -- |
| 2008 | $774 | $143,400 |
| 2007 | $774 +1.9% | $143,400 |
| 2006 | $760 | $143,400 |
| 2005 | $760 +8.6% | $143,400 +8.6% |
| 2004 | $700 | $132,000 +4.4% |
| 2001 | -- | $126,400 |
| 2000 | -- | $126,400 |
Find assessor info on the county website
Monthly payment
Est. payment$--/mo
Payment breakdown
Explore the cost of this home by adjusting the details. Changes won't be saved.All calculations are estimates and provided by Zillow, Inc. for informational purposes only. Actual amounts may vary.
HOA fees may include property taxes on listings classified as Co-Ops. Contact the listing agent and/or owner for fee details.
Mortgage interest rates are dependent on a number of factors, including credit score, down payment, and repayment length. Interest rate data provided by Zillow Group Marketplace, Inc. as of 1/1/1970 from various mortgage lenders with which we have lead or other similar arrangements; the Estimated Payment is an average of those rates.
See how much you could borrow to make a competitive offer.
Climate risks
Neighborhood: 35405
Nearby schools
GreatSchools rating
- 2/10Taylorville Primary SchoolGrades: PK-2Distance: 1.2 mi
- 4/10Hillcrest Middle SchoolGrades: 6-8Distance: 0.6 mi
- 5/10Hillcrest High SchoolGrades: 9-12Distance: 0.8 mi
Schools provided by the listing agent
- Elementary: Englewood
- Middle: Hillcrest Jr
- High: Hillcrest
Source: WAMLS. This data may not be complete. We recommend contacting the local school district to confirm school assignments for this home.
- $253,7003 bd2 ba1.8k sqft7507 Marigold Ln, Tuscaloosa, AL 35405Off Market
- $264,6003 bd1 ba2.4k sqft7512 7th Ave, Tuscaloosa, AL 35405Off Market
- $227,3003 bd0 ba1.8k sqft705 75th St, Tuscaloosa, AL 35405Off Market
- $284,8004 bd2 ba1.9k sqft7519 Marigold Ln, Tuscaloosa, AL 35405Off Market
- $234,4003 bd1 ba1.8k sqft714 75th St, Tuscaloosa, AL 35405Off Market
- $222,8003 bd0 ba1.7k sqft7520 7th Ave, Tuscaloosa, AL 35405Off Market
- $238,2003 bd1 ba1.9k sqft7415 Marigold Ln, Tuscaloosa, AL 35405Off Market
- $206,8003 bd0 ba1.5k sqft702 75th St, Tuscaloosa, AL 35405Off Market
A local agent can set up tours, give advice and negotiate with sellers.
Similar homes
- $255,0003 bd2 ba1.3k sqft326 38th St, Tuscaloosa, AL 35405For Sale
 MLS ID #176233, Alice Maxwell, Keller Williams Tuscaloosa. WAMLS
 - $229,9003 bd2 ba1.9k sqft1604 Wakefield Dr, Tuscaloosa, AL 35405For Sale
 MLS ID #175848, Alice Maxwell, Keller Williams Tuscaloosa. WAMLS
 - $262,0003 bd3 ba1.8k sqft7263 Red Maple Cir, Tuscaloosa, AL 35405For Sale
 MLS ID #175194, Alice Maxwell, Keller Williams Tuscaloosa. WAMLS
 - $259,9003 bd2 ba1.5k sqft14433 White Oak Dr, Tuscaloosa, AL 35405For Sale
 MLS ID #175525, Russell Olive, RE/MAX PREMIERE GROUP. WAMLS
 - $289,9003 bd2 ba1.8k sqft7101 Sandy Ridge Cir, Tuscaloosa, AL 35405For SaleMLS ID #175435, WES YORK, HAMNER REAL ESTATE. WAMLS
- $279,0003 bd2 ba1.9k sqft3026 10th Ave E, Tuscaloosa, AL 35405For SaleMLS ID #174954, Alice Maxwell, Keller Williams Tuscaloosa. WAMLS
- $249,9003 bd2 ba1.5k sqft334 Old Bridge Rd, Tuscaloosa, AL 35405For SaleMLS ID #174673, LeMona Stacy, ELITE SIGNATURE PROPERTIES. WAMLS
- $258,0003 bd2 ba1.5k sqft9429 Cotton Field Cir, Tuscaloosa, AL 35405For SaleMLS ID #174847, DiDi Henry, Keller Williams Tuscaloosa. WAMLS
- $265,0003 bd2 ba1.5k sqft10526 Covey Rise Cir, Tuscaloosa, AL 35405For SaleMLS ID #175482, Sheila Vaughn, Attollo, LLC. WAMLS
- $239,9003 bd2 ba1.4k sqft322 Old Bridge Rd, Tuscaloosa, AL 35405For SaleMLS ID #175744, Caitlin Tubbs Wilson, HAMNER REAL ESTATE. WAMLS
- $229,9003 bd2 ba1.3k sqft9415 Cotton Fields Cir, Tuscaloosa, AL 35405For SaleMLS ID #176046, Labarron Collins, Keller Williams Realty Vestavi. WAMLS
- $289,9003 bd2 ba1.9k sqft1510 Plantation Ln, Tuscaloosa, AL 35405For SaleMLS ID #175937, Chris Brooks, Pritchett Moore Real Estate. WAMLS
- $242,9003 bd2 ba2k sqft2011 Lenox Dr, Tuscaloosa, AL 35406For SaleMLS ID #175580, Phyllis Olive, RE/MAX PREMIERE GROUP. WAMLS
- $295,0004 bd2 ba1.8k sqft1423 Plantation Ln, Tuscaloosa, AL 35405For SaleMLS ID #174706, Cindy Denney, REALTYSOUTH-TUSCALOOSA. WAMLS
- $219,9003 bd2 ba1.3k sqft5659 Morning Glory Ln, Tuscaloosa, AL 35405For SaleMLS ID #172741, Lacie Price, RE/MAX PREMIERE GROUP. WAMLS
- $310,0004 bd2 ba1.7k sqft1276 Maxwell Cir, Tuscaloosa, AL 35405For SaleMLS ID #176160, Lisa Smalley, Harwood Real Estate LLC. WAMLS
- $249,9003 bd3 ba1.5k sqft92 Orange St, Tuscaloosa, AL 35401For SaleMLS ID #174351, Michael Jacobson, MICHAEL JACOBSON REAL EST. WAMLS
- $239,9003 bd2 ba1.4k sqft4254 Heathersage Cir, Tuscaloosa, AL 35405For SaleMLS ID #173252, Debbie Lee, HAMNER REAL ESTATE. WAMLS
- $340,0003 bd3 ba2.3k sqft1420 Inverness Pkwy, Tuscaloosa, AL 35405For SaleMLS ID #175914, Cole Smitherman, Keller Williams Tuscaloosa. WAMLS
- $249,0002 bd2 ba1.6k sqft10 Hickory Ln, Tuscaloosa, AL 35404For SaleMLS ID #175735, JESSICA LEOPARD JOHNSON, Pritchett Moore Real Estate. WAMLS
- Alabama
- Tuscaloosa County
- Tuscaloosa
- 35405
- 715 75th St
Nearby cities
Nearby neighborhoods
Nearby zip codes
Other Tuscaloosa Topics
