Welcome home to this charming modern style Cape Cod home located in a very nice neighborhood next to one of the nicest parks/zoo's in Sauk Cnty. Located in the heart of Baraboo just minutes from everywhere including downtown shopping and seconds from the 4 lane Hwy where you can be in the Madison area in just a few minutes. Close to grade school, middle and high schools just a few blocks away. Hard wood floors along with beautiful wood work and an elegant flow of charm with a wood fireplace and coziness for all seasons. Enjoy the fenced in back yard and nice lawn and all the property has to offer. The upstairs consists of a large room that has been used as a bedroom but could also be the office you need or a childrens playroom. Spacious living room and another great room for dining or just a room for things. Property is in an Estate being sold as-is
Offer-show
$228,888
715 9th Ave, Baraboo, WI 53913
3beds
1,725sqft
Single Family Residence
Built in ----
8,712 Square Feet Lot
$233,700 Zestimate®
$133/sqft
$-- HOA
What's special
- --
- on Zillow
- 247
- views
- 2
- saves
Zillow last checked:
Listing updated:
Listed by:
Bob DeMars,
Restaino & Associates
Source: SCWMLS,MLS#: 2030548
Facts & features
Interior
Bedrooms & bathrooms
- Bedrooms: 3
- Bathrooms: 2
- Full bathrooms: 1
- 1/2 bathrooms: 1
- Main level bathrooms: 2
Primary bedroom
- Level: Main
- Area: 144
- Dimensions: 12 x 12
Bedroom 2
- Level: Main
- Area: 120
- Dimensions: 12 x 10
Bedroom 3
- Level: Upper
- Area: 324
- Dimensions: 27 x 12
Kitchen
- Features: Range/Oven, Refrigerator, Dishwasher
- Level: Main
- Area: 112
- Dimensions: 16 x 7
Living room
- Level: Main
- Area: 210
- Dimensions: 14 x 15
Heating
- Forced Air
Cooling
- Central Air
Appliances
- Laundry: Lower Level
Features
- Other
- Windows: Window Coverings
- Basement: Full,Partially Finished,Storage Space,Laundry hookups
- Number of fireplaces: 1
- Fireplace features: Wood Burning, 1 fireplace
Interior area
- Total structure area: 1,725
- Total interior livable area: 1,725 sqft
- Finished area above ground: 1,395
Property
Parking
- Total spaces: 1
- Parking features: 1 car, Attached, Garage Door Opener
- Attached garage spaces: 1
- Has uncovered spaces: Yes
Features
- Levels: One and One Half
- Stories: 1.5
- Patio & porch: Patio
- Fencing: Fenced
Lot
- Size: 8,712 Square Feet
- Features: Sidewalk
Details
- Parcel number: 206202700000
- Zoning: Res
Construction
Type & style
- Home type: SingleFamily
- Architectural style: Cape Cod
- Property subtype: Single Family Residence
Materials
- Vinyl Siding
- Foundation: Poured concrete foundatn, Block
Utilities & green energy
- Sewer: Public Sewer
- Water: Public
- Utilities for property: Internet - Cable
Community & HOA
Community
- Subdivision: Crawford Add
Location
- Region: Baraboo
Financial & listing details
- Price per square foot: $133/sqft
- Tax assessed value: $153,800
- Annual tax amount: $3,590
- Date on market: 8/14/2026
- Inclusions: washer/dryer, cooking stove, refrigerator, window coverings, some furniture
- Exclusions: sellers personal items
Estimated market value
$233,700
$222,000 - $245,000
$2,022/mo
Price history
| Date | Event | Price |
|---|---|---|
| 8/29/2026 | Listed for sale | $228,888$133/sqft |
Source: SCWMLS #2030548 Report a problem | ||
Public tax history
| Year | Property taxes | Tax assessment |
|---|---|---|
| 2024 | $3,377 +6.7% | $153,800 |
| 2023 | $3,165 -1.6% | $153,800 |
| 2022 | $3,215 +3.5% | $153,800 |
| 2021 | $3,108 +5.5% | $153,800 +28% |
| 2020 | $2,947 +5.8% | $120,200 |
| 2019 | $2,786 +0.6% | $120,200 |
| 2018 | $2,771 0% | $120,200 |
| 2017 | $2,772 +5.5% | $120,200 |
| 2016 | $2,629 -2.7% | $120,200 |
| 2015 | $2,702 -0.5% | $120,200 |
| 2014 | $2,716 -0.1% | $120,200 |
| 2013 | $2,719 +5.3% | $120,200 |
| 2012 | $2,582 -1% | $120,200 |
| 2011 | $2,607 -0.4% | $120,200 |
| 2010 | $2,616 +0.9% | $120,200 |
| 2009 | $2,594 +2% | $120,200 +11.6% |
| 2008 | $2,544 +1.8% | $107,700 |
| 2007 | $2,498 +6.8% | $107,700 |
| 2006 | $2,340 -2% | $107,700 |
| 2005 | $2,387 -0.4% | $107,700 |
| 2004 | $2,397 +0.9% | $107,700 +19.3% |
| 2003 | $2,376 +2.9% | $90,300 |
| 2002 | $2,310 | $90,300 |
Find assessor info on the county website
Monthly payment
Est. payment
Payment breakdown
Explore the cost of this home by adjusting the details. Changes won't be saved.Climate risks
Neighborhood: 53913
Nearby schools
Schools provided by the listing agent
- Middle: Jack Young
- High: Baraboo
- District: Baraboo
Source: SCWMLS. This data may not be complete. We recommend contacting the local school district to confirm school assignments for this home.

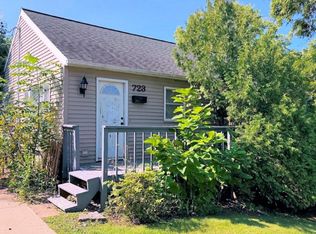
Similar homes
- $199,9003 bd2 ba1.3k sqft633 5th Ave, Baraboo, WI 53913For Sale
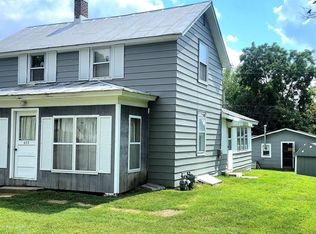 MLS ID #2031812, Mike Weyh. SCWMLS
 - $280,0004 bd2 ba1.8k sqft1020 Wood St, Baraboo, WI 53913For Sale
 MLS ID #2031528, Bill Hays. SCWMLS
 - $249,9003 bd2 ba1.8k sqft418-418 1/2 8th Ave, Baraboo, WI 53913For Sale
 MLS ID #2032201, Gary Wegner. SCWMLS
 - $235,0003 bd2 ba1.4k sqftS8007 Maple Park Rd, Prairie Du Sac, WI 53578For Sale
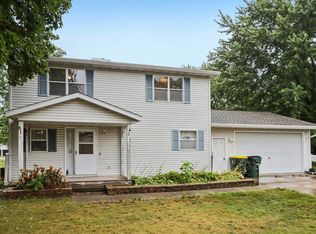 MLS ID #2033383, Tammy Young. SCWMLS
