Under Construction. Enjoy more room to spread out on this large road-frontage homesite of over ¼ acre in Fort Meade! This 4-bedroom, 2-bath Savannah offers a spacious, thoughtfully designed layout with plenty of flexibility for everyday living. The open-concept design brings the kitchen, dining and family room together, creating a comfortable gathering space at the heart of the home. Four bedrooms provide room for family, guests, a home office or hobby space, while the generous homesite gives you even more space to make your own. Enjoy peaceful small-town living while still being conveniently located to everything Central Florida has to offer. Ask about available builder incentives and financing options!
New construction
$332,924
715 9TH STREET NE, FORT MEADE, FL 33841
4beds
1,783sqft
Single Family Residence
Built in 2026
0.26 Acres Lot
$-- Zestimate®
$187/sqft
$-- HOA
What's special
Open-concept designSpacious thoughtfully designed layout
- 2 days
- 53
- 1
Zillow last checked:
Listing updated:
Listed by:
Ed Laderer 863-640-3461,
VANTAGE PROPERTY MANAGEMENT LLC 863-687-2700
Source: Stellar MLS,MLS#: R4912055 Originating MLS: Other
Originating MLS: Other
Facts & features
Interior
Bedrooms & bathrooms
- Bedrooms: 4
- Bathrooms: 2
- Full bathrooms: 2
Rooms
- Room types: Attic, Breakfast Room Separate, Great Room, Utility Room
Primary bedroom
- Features: Walk-In Closet(s)
- Level: First
- Area: 224 Square Feet
- Dimensions: 14x16
Bedroom 2
- Features: Built-in Closet
- Level: First
- Area: 121 Square Feet
- Dimensions: 11x11
Bedroom 3
- Features: Built-in Closet
- Level: First
- Area: 121 Square Feet
- Dimensions: 11x11
Bedroom 4
- Features: Built-in Closet
- Level: First
- Area: 110 Square Feet
- Dimensions: 11x10
Dining room
- Level: First
- Area: 121 Square Feet
- Dimensions: 11x11
Great room
- Level: First
Kitchen
- Level: First
- Area: 130 Square Feet
- Dimensions: 10x13
Heating
- Central, Heat Pump
Cooling
- Central Air
Appliances
- Included: Dishwasher, Disposal, Microwave, Range
- Laundry: Inside, Laundry Room
Features
- Attic Ventilator, Eating Space In Kitchen, Open Floorplan, Solid Wood Cabinets, Split Bedroom, Thermostat, Vaulted Ceiling(s), Walk-In Closet(s)
- Flooring: Carpet, Tile
- Doors: Sliding Doors
- Has fireplace: No
Interior area
- Total structure area: 2,334
- Total interior livable area: 1,783 sqft
Property
Parking
- Total spaces: 2
- Parking features: Garage
- Garage spaces: 2
Features
- Levels: One
- Stories: 1
- Exterior features: Irrigation System, Sidewalk
Lot
- Size: 0.26 Acres
Details
- Parcel number: 253123434220000020
- Special conditions: None
Construction
Type & style
- Home type: SingleFamily
- Property subtype: Single Family Residence
Materials
- Block, Stone, Stucco
- Foundation: Slab
- Roof: Shingle
Condition
- Under Construction
- New construction: Yes
- Year built: 2026
Details
- Builder model: Savannah
- Builder name: Southern Homes of Polk County
Utilities & green energy
- Sewer: Public Sewer
- Water: Public
- Utilities for property: Cable Available, Electricity Connected, Sewer Connected
Community & HOA
Community
- Pet fee: $0 monthly
- Subdivision: THE MEADOWS
HOA
- Has HOA: No
Location
- Region: Fort Meade
Financial & listing details
- Price per square foot: $187/sqft
- Date on market: 9/23/2026
- Cumulative days on market: 3 days
- Listing terms: Cash,Conventional,FHA,VA Loan
- Ownership: Fee Simple
- Total actual rent: 0
- Electric utility on property: Yes
- Road surface type: Asphalt, Paved
Estimated market value
Not available
Estimated sales range
Not available
Not available
Price history
| Date | Event | Price |
|---|---|---|
| 9/23/2026 | Listed for sale | $332,924$187/sqft |
Source:  Stellar MLS #R4912055 Report a problem Stellar MLS #R4912055 Report a problem | ||
Public tax history
Tax history is unavailable.
Monthly payment
Est. payment
Payment breakdown
Explore the cost of this home by adjusting the details. Changes won't be saved.Climate risks
Neighborhood: 33841
Nearby schools
Schools provided by the listing agent
- Elementary: Lewis Anna Woodbury Elementary
- Middle: Fort Meade Middle
- High: Fort Meade Junior/Senior High
Source: Stellar MLS. This data may not be complete. We recommend contacting the local school district to confirm school assignments for this home.
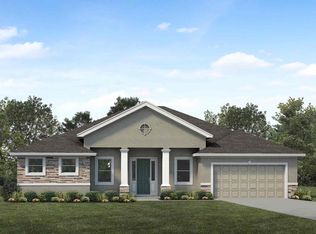
- from $428,9004 bd3 ba3k sqftThe Carolina Plan, The Meadows, Fort Meade, FL 33841New Construction
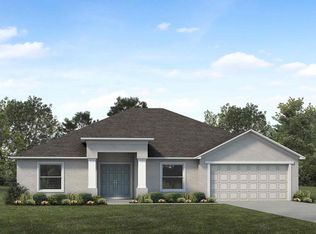
- from $342,9004 bd2 ba2.2k sqftThe Westfield Plan, The Meadows, Fort Meade, FL 33841New Construction
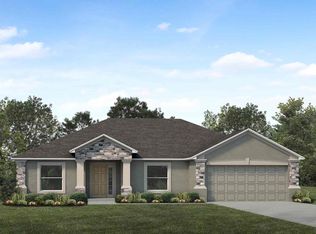
- from $325,8903 bd2 ba1.7k sqftThe Roanoke II Plan, The Meadows, Fort Meade, FL 33841New Construction
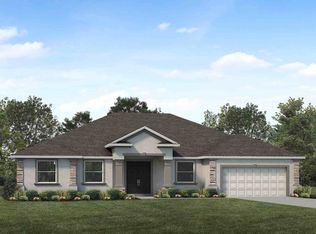
- from $403,9004 bd2 ba2.6k sqftThe Trenton Plan, The Meadows, Fort Meade, FL 33841New Construction
Similar homes
- from $343,8904 bd2 ba2k sqftThe Williamsburg Plan, The Meadows, Fort Meade, FL 33841New Construction
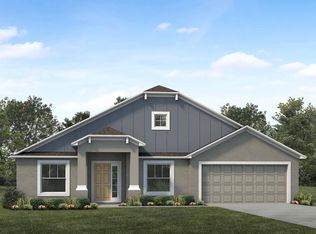 My Southern Homes
 - from $342,9004 bd2 ba2.2k sqftThe Westfield Plan, The Meadows, Fort Meade, FL 33841New ConstructionMy Southern Homes
- $330,0003 bd2 ba1.5k sqft829 N CLERMONT AVENUE, FORT MEADE, FL 33841New Construction
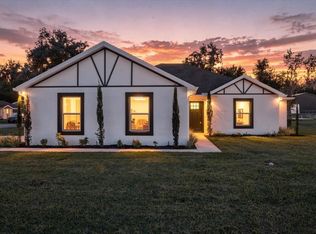
 MLS ID #TB8540634, Kelly Irelan, BALMASEDA & ASSOCIATES INC. Stellar MLS
 - from $337,8904 bd2 ba1.8k sqftThe Norfolk Plan, The Meadows, Fort Meade, FL 33841New Construction
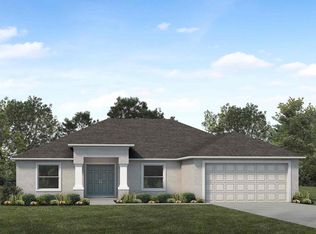 My Southern Homes
 - $259,0004 bd2 ba1.3k sqft801 N CLERMONT AVENUE, FORT MEADE, FL 33841For SaleMLS ID #TB8526132, Lindsey Funderburk, JT REALTY & ASSOCIATES. Stellar MLS
- $309,9003 bd2 ba1.5k sqft500 9TH STREET NE, FORT MEADE, FL 33841New ConstructionMLS ID #P4937200, Don Jerue, KELLER WILLIAMS REALTY SMART 1. Stellar MLS
- $329,0003 bd2 ba1.9k sqft1153 SAND MOUNTAIN ROAD, FORT MEADE, FL 33841For SaleMLS ID #L4963836, Amanda Plowden, COLDWELL BANKER REALTY. Stellar MLS
- $260,0003 bd2 ba1.6k sqft207 S PERRY AVENUE, FORT MEADE, FL 33841For SaleMLS ID #S5149672, Chris Loschiavo, RE/MAX HERITAGE PROFESSIONALS. Stellar MLS
- $260,0004 bd2 ba1.6k sqft(Undisclosed Address), FORT MEADE, FL 33841For SaleMLS ID #L4964324, Tom Novack, HOSANNA REAL ESTATE SERVICES. Stellar MLS
